Refine Search
Sort by
$860,000
3 Beds 3 Baths 7051454 MLS 2,599 SqFt.
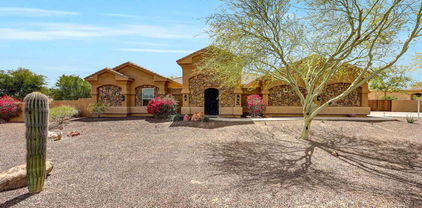
Every so often, a true unicorn hits the market. A home that offers the privacy of an estate, the warmth of modern rustic design, and the lifestyle most buyers spend years searching for. This custom estate feels like your own private desert retreat. As you arrive, rows of mature trees, lush greenery, and colorful landscaping create a setting that's both peaceful and unexpected, while mountain views provide the perfect backdrop. Step inside and you'll immediately notice the brand-new faux wood porcelain tile flooring, all new carpet and pad in the bedrooms, and fresh interior paint that give the home a warm yet contemporary feel. A custom pool invites you to unwind, while the separate casita/pool house opens the door to endless possibilities--guest area, or private retreat. See more The upgrades continue with a fully paid-off solar system for long-term energy savings, a hard-wired security system for added peace of mind, and a brand-new irrigation system that keeps the beautiful grounds thriving with ease.

3530 N 200th Drive, Buckeye

$1,285,250
4 Beds 4 Baths 7036624 MLS 3,395 SqFt.
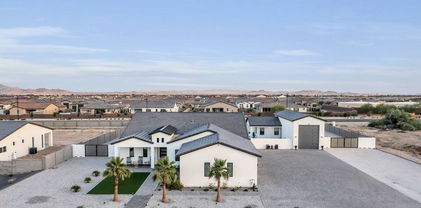
Welcome to your DREAM home! Nestled on a 1.04-acre lot, this stunning custom home offers breathtaking sunrises & sunsets, along with a host of high-end amenities that elevate everyday living. Great curb appeal with a circular driveway, stone accent details, & a large front porch. Attention to detail is shown in the elegant interior! Featuring high ceilings, tons of natural light, wood shutters, and a designer palette with wood-look & tile flooring throughout. You'll love the open floorplan showcasing spacious great room with surround sound, and quadruple slider to the expansive backyard - allowing a greater traffic flow for entertaining. The gourmet kitchen is a chef's delight! Boasting premium SS appliances w/5-burner cooktop, granite counters, a plethora of custom cabinetry, recessed & pendant lighting, a walk-in pantry, and an oversized island w/breakfast bar. The bonus room, with stylish barn door, is located between two secondary bedrooms - useable as a den or second living space with direct access to a private covered patio. Split bedroom floor plan for added privacy! The owner's suite showcases outdoor access and a spa-like bathroom with dual sinks, a soaking tub, a separate snail shower, & a walk-in closet. Two of three secondary bedrooms have their own private bathrooms & walk-in closets, (one has a murphy bed, which conveys) while the other bedroom (currently used as a den) has a slide closet. Venture outside to your own RESORT-STYLE backyard oasis! Enjoy a covered patio with outdoor fireplace, separate pergola with built-in BBQ and table top seating with a fire trough, expansive patio area leading to the focal point of this gorgeous backyard - the sparkling pool and spa! Another pergola and fire pit round out this entertainer's dream! All patio furniture conveys! Perfectly nestled amidst picturesque mountain views, creating a serene backdrop for everyday living. Home has OWNED SOLAR PANELS, a 3-car garage, RV gate & parking, and extended driveway. What's not to like? This gem is a rare find! Take a look today!

20012 W Amelia Avenue, Buckeye

$1,275,000
4 Beds 4 Baths 6946795 MLS 4,350 SqFt.
The essence of Arizona Luxury Living in Prestigious Pasqualetti Mountain Ranch. Set on an expansive 1.2-acre private estate surrounded by sweeping mountain views. A massive standalone workshop/RV garage of over1200 sq. ft. Main house 4,350 Sq ft. for a total of 5500+. Whether you envision a hobby space, a dream car collection showroom, or a fully converted apartment/casita, this versatile structure offers unlimited potential to bring your vision to life. Also enjoy the full size & length RV garage. This home delivers the space, privacy, and craftsmanship today's luxury buyers crave. Step inside to find a thoughtfully designed floor plan featuring 4 spacious bedrooms, 3.5 baths, a dedicated office, and an additional den. Not to mention an Ensuite W/separate entrance. (Click on Mor The landscaped backyard showcases fruit trees, vibrant roses, and colorful flowers, creating a peaceful oasis with picturesque views in every direction. And with over an acre of usable space, you'll have room to design the outdoor paradise you've always imagined, whether that's a resort-style pool, pickleball court, or anything else your creativity inspires. Luxury acreage living, unmatched workshop options, and postcard-perfect views, this Pasqualetti Mountain Ranch estate is the kind of home that rarely becomes available. Don't miss your chance to make it yours.

19831 W Clarendon Avenue, Buckeye

$1,100,000
5 Beds 4 Baths 6926580 MLS 4,150 SqFt.
Discover the charm of Arizona living in this exquisite Southwest-style estate, located in the prestigious custom home community of Pasqualetti Mountain Ranch. Nestled on a spacious 1.3-acre corner lot at the base of the scenic White Tank Mtns, this home is a true celebration of desert beauty and craftsmanship. Step inside the main residence to find 4 generously sized bedrooms and 2.5 luxurious baths, designed with comfort and elegance in mind - including an expansive, oversized master suite that offers a serene retreat, complete with ample space for a sitting area and abundant natural lighting. A private guest casita, located just off the expansive front courtyard, offers an additional bedroom, full bath, and walk-in closet, perfect for visitors, multigenerational living, , or a private office space. Throughout the home, hand-hewn exposed vigas create stunning visual interest in the Courtyard, Great Room, Kitchen,and expansive covered patio. Rich travertine tile flows seamlessly through every room, enhancing the warmth and timeless character of the space. At the heart of the home is the gourmet Kitchen, featuring high-end appliances, granite countertops, and thoughtful design for effortless entertaining. The attached 3-car garage comes complete with built-in storage, while a separate detached 2-car garage - with its own mini-split AC system, offers extra space for a workshop, toys, or hobbies. If you're seeking privacy, space, and a bit of breathing room, this oversized lot provides ample opportunity to customize your outdoor lifestyle, whether it's adding a pool, a garden, or simply enjoying wide-open views. Experience the best of the Southwest in this stunning custom home. Plan your private tour today and make this desert dream your reality.

19911 W Clarendon Avenue, Buckeye

$1,005,000
4 Beds 3 Baths 6897357 MLS 3,104 SqFt.
Situated on 1.16 private acres in Pasqualetti Mountain Ranch, 19909 W Mitchell Drive offers exceptional privacy with no homes behind and only one neighbor to the west. This refined estate combines quality craftsmanship, modern comfort, and the stunning backdrop of Arizona's natural beauty, including panoramic views of the Estrella and White Tank Mountains. This custom-built home offers 4 bedrooms, 3 bathrooms, and 3,104 square feet of living space, all thoughtfully finished with luxury touches and custom upgrades. As you enter through the custom iron door from the gated courtyard, the foyer sets the tone with natural travertine flooring, accented by hand-laid stone inlays. Rich wood-look tile runs throughout the main living areas, complementing the soaring ceilings and arched windows.... that fill the space with natural light. The true split floor plan offers the perfect balance of openness and privacy. At the heart of the home is a chef's kitchen that anchors the living space in both beauty and utility. Outfitted with a Wolfe cooktop, double ovens, and a top-of-the-line KitchenAid refrigerator, it's ready for large-scale entertaining. A massive walk-in pantry adds functionality, while custom blown-glass light fixtures provide a warm, artistic touch that carries into other areas of the home. The expansive primary suite is tucked away for total privacy, featuring soaring, coffered ceilings, custom window coverings, curated designer touches, and convenient backyard access. The en-suite bath rivals a resort spa with its oversized walk-in shower, deep soaking tub, dual vanities (one with a dedicated makeup station), and a closet built to accommodate even the most extensive wardrobe. Three additional bedrooms are on the opposite side of the home, with two sharing a Jack-and-Jill bath, and another bedroom that is separate for guests, or multigenerational living. A large flex room currently serves as a world-class home gym, but could be an office, playroom, or media space. The laundry room is equally impressive, with custom cabinetry, ample counter space, and storage that makes day-to-day living effortless. Step outside and discover a backyard retreat designed for relaxation and entertaining. A heated, pebble-finish pool with a waterfall is the centerpiece, framed by lush landscaping, mature trees, and a massive lawn with newly installed sod (2025). A sunken lounge area with custom steel cover offers a shaded spot to unwind, while multiple patios and entertaining spaces make it easy to host year-round. A fully motorized shade spans the entire rear patio, instantly transforming it into a screened-in porch for effortless indoor-outdoor living. Two custom dog kennels and a generous open space create the perfect setting for pets to roam and kids to play, offering both freedom and functionality in a beautifully designed outdoor space. For car lovers, the oversized 3.5-car, climate-controlled garage features new epoxy flooring (2024), fresh paint, and extra space for a golf cart or workshop. Two RV gates offer convenient access to fenced parking, while the expansive paver driveway provides ample parking for guests and large vehicles. The included one-trip, 20-foot shipping container has been professionally finished to match the home's exterior and approved by the HOA, perfect for storage, equipment, or a creative pool house. This home has been thoughtfully and extensively upgraded to maximize efficiency, comfort, and long-term value. Recent improvements include fresh exterior and interior paint, plantation shutters, central vacuum system, new powder-coated gates, a custom iron front door, motorized patio shade, fully replaced LED landscape lighting, a new AC unit, new mini split, new hot water heater, new pool pump, and a whole home water filtration system. The fully prepaid solar system has been professionally bird-proofed, and brand-new sun screens have been added to the windows to help keep the home cool and protected. While the extensive upgrades significantly enhance the comfort, efficiency, and long-term value of the property, the real opportunity lies in its untapped potential. With over an acre of space, there's ample room to personalize and expand. Whether it's building a detached casita or adding a custom RV garage for your toys. Whatever your vision, this estate provides the flexibility to bring it to life. There are upgraded homes, and then there are homes like this. Private, refined, and remarkably livable, 19909 W Mitchell Drive is a true desert sanctuary. Come experience it for yourself. Listing agent is related to the Seller.

19909 W Mitchell Drive, Buckeye

$1,235,000
4 Beds 4 Baths 6884049 MLS 4,363 SqFt.
Welcome to your DREAM home, where luxury meets functionality! Nestled on a HUGE 1.25-acre lot of a cul-de-sac, this stunning custom block home offers breathtaking sunrises & sunsets, along with a host of high-end amenities that elevate everyday living. Great curb appeal with a circular driveway, professionally landscaped front yard, stone accent details, & a large front porch. Attention to detail is shown in the elegant interior! Featuring soaring 18-foot ceilings, tons of natural light, wood shutters, a designer palette, and wood-look & Tuscan stone flooring t/out. You'll love the spacious living room paired with a media niche, a fireplace, surround sound, and French doors to the back! The inviting family room opens to the eat-in kitchen, allowing a greater traffic flow for entertaining. The gourmet kitchen is a cook's delight! Boasting premium SS appliances w/6-burner double oven range, granite counters & backsplash, a plethora of cabinetry, recessed & pendant lighting, a walk-in pantry, an oversized angled island w/breakfast bar, and a butcher block center island w/veggie sink & wine cooler. The den, with stylish barn doors, is thoughtfully divided into two functional spacesone set up as a home office and the other as a game or play area. Split bedroom floor plan for added privacy! The owner's suite showcases outdoor access and a spa-like bathroom with dual granite sinks, a jetted tub, a separate shower, & a California walk-in closet. One secondary bedroom has its private bathroom & walk-in closet, while the other one includes two closets and access to the Jack & Jill bathroom. Venture outside to your own RESORT-STYLE backyard oasis! Enjoy the sparkling pool, along with sunken ramada bar that provides a built-in BBQ & surround sound. A covered patio, a dog run, a grassy area, and a putting green complete the picture. Perfectly nestled amidst picturesque mountain views, creating a serene backdrop for everyday living. Plus SOLAR PANELS! For added convenience, this beauty comes with a 3-car garage, RV gate & parking, and extended driveway. Also zoned as horse property, offering plenty of space for your equestrian needs. What's not to like? This jewel is a RARE find! Wow, just WOW!

3718 N Briere Court, Buckeye

$850,000
3 Beds 3 Baths 6816482 MLS 2,439 SqFt.
Custom-Built 3-Bedroom + Den, 3-Bath Home on a One-Acre Lot in Pasqualetti Mountain Ranch. Enjoy expansive space and privacy with easy access to Verrado's shopping, dining, and award-winning golf courses. This 2,437 sq. ft. custom-built home sits on over an acre with a low HOA fee of just $90 per quarter. Built to last with 2x6 construction and 10-foot ceilings, this home offers a spacious, open feel throughout. Custom designer touches, including wood pillars, arches, and crown molding add character and timeless style. A 26-foot-deep, two-car garage and 26x20 attached workshop (with separate entrance)—both with epoxy flooring and built-in storage—provide ample space for vehicles, tools, hobbies, or a home business. The split primary suite is a true retreat, large enough for a... sitting area and complete with a large walk-in closet, dual vanities, and an oversized shower with a built-in bench. A large secondary bedroom has an attached en-suite bath, built-in storage, and a walk-in closet. While the third bedroom and additional office/den offer flexibility for work, guests, or creative space. The eat-in kitchen is thoughtfully designed with a breakfast bar, pantry, and brand-new GE stove and Whirlpool dishwasher, making it both functional and inviting. The expansive backyard showcases the natural desert landscape, with mature trees and low-maintenance native plants, creating a peaceful setting. A quartz-finish pool, drained and acid-washed in 2023, features a water feature and new programmable pump installed in 2024. The drip irrigation system, completely redone in 2021, ensures efficient watering for all vegetation. A fenced dog run provides a secure space for your pets, and the expansive lot offers plenty of room to add a detached garage or casita, giving you the flexibility to customize the property to your needs. Offering seclusion without sacrificing convenience, this exceptional property delivers the best of both worldsa peaceful, spacious setting with easy access to everything the West Valley has to offer. Please Note: Buyers are responsible for verifying the accuracy of all information and should investigate the data themselves or retain appropriate professionals.

19910 W Amelia Avenue, Buckeye

$325,000
6744153 MLS
Custom home lot of 1+ acre in Pasqualetti Mountain Ranch in Buckeye, Arizona. Power & water are already here! Surrounded by gorgeous custom homes in the $800k to $1.8M+ range. Adjacent to the prestigious Verrado Master Planned Community with all of its entertainment, golf, schools and parks! This perfect parcel faces North, with a slight tilt to the East and if you are from Arizona you know how important this North/South exposure is in the summer! The subdivision has paved roads providing an upscale rural vibe. You get the best of Arizona's natural beauty with views of the White Tank Mountains and the perfect orientation for your future home. With only a couple of active listings in this exclusive subdivision, do not miss your chance to secure the ideal location for your custom home.

19821 W Whitton Avenue Unit -, Buckeye

$1,200,000
4 Beds 4 Baths 6736468 MLS 3,379 SqFt.
Experience luxury living in this fully renovated 4-bed, 3.5-bath masterpiece! This stunning home features impeccable curb appeal with 5 garage spaces, a brand new 240V EV outlet, two RV gates, and a circular driveway. The interior and exterior boast fresh paint and new flooring throughout. Step inside to a spacious open floor plan adorned with stunning light fixtures and a contemporary neutral palette. The chef's kitchen dazzles with quartz countertops, ample cabinetry, a pantry, stylish backsplash, stainless steel appliances, an island with a breakfast bar, and a cozy breakfast nook. The primary bedroom offers soft carpet, private outdoor access, a walk-in closet, and a full ensuite with dual sinks. Enjoy brand new air conditioning units installed in 2023. The backyard, featuring a large pool with a water feature, was completely redone 5 years ago and includes new landscaping with turf and pavers, plus an outdoor half basketball court. Don't miss this extraordinary opportunity!

19814 W Amelia Avenue, Buckeye

$1,500,000
5 Beds 5 Baths 6725976 MLS 3,721 SqFt.
Fall in love with this stunning residence on over 1 acre in the Mitchell Ct. cul-de-sac of coveted Pasqualetti Mountain Ranch! This property features a 3,382 sq. ft. main home with 4 bedrooms, 3.5 baths, and a 339 sq. ft. guest casita with a private bath, closet, and kitchenette. Outside, enjoy a PebbleTec pool and spa, marble pavers, and a gazebo equipped with a Blackstone grill, sink, and fridge—perfect for entertaining. Fire pits, waterfall fire pots, and deck jets create an enchanting ambiance, while the Pella glass wall system seamlessly connects indoor and outdoor living. Inside, an open floor plan offers abundant storage with walk-in closets throughout.The gourmet kitchen boasts custom appliances and a built-in refrigerator. Luxurious details include Fabrica wood floors and carpet, walk-in showers and exquisite tile work. The 57' RV garage features polyaspartic flooring, two mini-split A/C units, and 14' overheight doors. The main garage includes mini-split A/C, 3.5 bays, with a half bay for a 4-seat RZR. Three exterior hard-wired Vivint security cameras ensure peace of mind. Home has natural-gas, a rare amenity in the area. Spray-foam insulation in whole-home and garages offers optimal cooling and heating efficiency. Enjoy top-rated schools, parks, hiking, shopping, and easy access to all major freeways. Don't miss this opportunity to own a luxurious gem in Pasqualetti Mountain Ranch!

19825 W Mitchell Court, Buckeye

$1,750,000
5 Beds 5 Baths 6719213 MLS 5,615 SqFt.
Nestled within the highly sought-after Pasqualetti Mountain Ranch custom home neighborhood, known for its spacious 1-acre+ lots. This contemporary masterpiece exudes class and sophistication spanning over 5,600sqft featuring 5 bedrooms, 4.5 baths, attached Casita w/separate entry, 5-car garage and RV parking. Step into the heart of luxury living, where every detail has been meticulously crafted to provide an unparalleled experience. Unleash your inner chef in the gourmet kitchen, complete with professional appliances and luxurious finishes. Entertain guests effortlessly in the Great Room with a dedicated game room, warmed by a captivating two-way fireplace and accentuated by soaring ceilings that amplify the sense of grandeur. The expansive floor plan creates an inviting ambiance, perfect for hosting gatherings and creating cherished memories. Slide open multiple large glass pocket doors and step onto the covered patio, where you'll be greeted by a resort-style backyard oasis. Escape the Arizona heat in the expansive 50x20 pool, featuring a refreshing baja step and in-pool table, all while being serenaded by the soothing sounds of a negative edge waterfall. As the sun sets behind the majestic White Tank Mountains, unwind by the fire pit and soak in the breathtaking views. Designed and dedicated to entertain, this energy-efficient home boasts a plethora of amenities including 43 owned solar panels. From the full outdoor kitchen and misters to the AV system and decorative cool deck pavers, every aspect has been carefully curated to enhance your outdoor experience. Retreat to the fully-equipped casita, offering a separate entry, full kitchen, bath, and laundry facilities for your guests' comfort and privacy. Savor unparalleled relaxation in your luxurious master retreat, adorned with high-end amenities and exuding spa-like serenity.The owner's suite provides a sanctuary of relaxation, complete with a lavish walk-in shower, soaking tub, and convenient access to the laundry room. Located just minutes away from shopping, dining, golf and A-rated schools. Outdoor enthusiasts will appreciate the proximity to the White Tank Mountain and Skyline Regional parks, offering a myriad of trails for hiking, biking, and exploration. Experience the epitome of Arizona living in this remarkable oasis. Discover your own slice of paradise in this meticulously designed and thoughtfully appointed home, where luxury meets comfort and every amenity is at your fingertips. Live the Arizona dream in style and sophistication.

19817 W Amelia Avenue, Buckeye

$1,425,000
4 Beds 5 Baths 6687364 MLS 3,998 SqFt.
Step into your Custom 1 Acre Desert Oasis, with 4 bedrooms 3 bathrooms in the home. There is a separate entrance to another bedroom and bathroom. Show your friends the cool classic car collection you've started in your RV Garage 20'x44'x18' ceilings. Mezzanine Deck installed for Storage. Enjoy your mornings with the beautiful background sound of the courtyards fountain. As you step into your Open concept home built in 2023, gather your family and friends around the large kitchen island while prepping for the next Holiday gathering. Open up the sliding glass doors to your Summer wonderland. Cool off under your extended covered and tiled patio or in the 7 foot salt water pool. Pour yourself a cool beverage while enjoying the stunning Arizona sunsets over the beautiful Whitetank Mountains.

19805 W Amelia Avenue, Buckeye

$310,000
6623349 MLS
Custom home lot of 1+ acre in Pasqualetti Mountain Ranch in Buckeye, Arizona. Seller financing available. Power & water are already here! Surrounded by gorgeous custom homes in the $800k to $1.5M+ range. Adjacent to the prestigious Verrado Master Planned Community with all of its entertainment, golf, schools and parks! This perfect parcel faces North, with a slight tilt to the East and if you are from Arizona you know how important this North/South exposure is in the summer! You get the best of Arizona's natural beauty with views of the White Tank Mountains and the perfect orientation for your future home. With only a few active listings in this exclusive subdivision, this is your chance to secure an unbeatable price on the ideal location for your custom dream home. Come see it today!

19815 W Whitton Avenue Unit 98, Buckeye

All information should be verified by the recipient and none is guaranteed as accurate by ARMLS. Copyright 2026 Arizona Regional Multiple Listing Service, Inc. All rights reserved.