Refine Search
Sort by
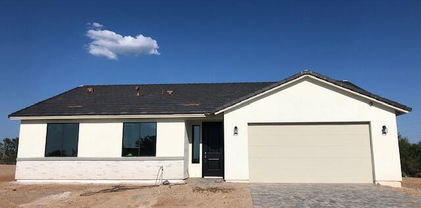
$339,990
3 Beds 2 Baths 7016788 MLS 1,512 SqFt.
$10,000 SELLER CONCESSION IS APPROVED (SEE REMARKS), THIS HOME IS GETTING READY TO START THE CONSTRUCTION PROCESS, LATE SEPT 2026 COMPLETION EXPECTED, BRAND NEW 1,512 SQ FT, 3 BED/2 BATH SINGLE LEVEL HOME ON A 1.22 ACRE LOT W NO HOA'S, BRING YOUR HORSES, TOYS & RVS HOME WITH YOU!! THIS HOME HAS GREAT CURB APPEAL WITH A INVITING FRONT PORCH, INSIDE YOU WILL FIND THE MOST CHARMING KITCHEN-GREAT ROOM OPEN FEELING WITH INCREDIBLE VAULTED CEILINGS, MODERN WHITE SHAKER CABINETS, QUARTZ OR GRANITE COUNTERTOPS & A LARGE PANTRY. GRAY TONE CERAMIC WOOD PLANK TILE COVERS THE FLOORS EXCEPT FOR THE CARPET IN THE BDRMS. THE MASTER FEATURES A BARN DOOR, WALK-IN CLOSET ALONG WITH A QUARTZ TOPPED DOUBLE SINK VANITY. AMAZING PRICE FOR A BRAND NEW HOME WITH A HUGE 1+ ACRE HORSE PROPERTY

19429 W Teakwood Drive, Buckeye
$450,000
3 Beds 2 Baths 7000450 MLS 1,658 SqFt.
2023 BUILD single-level home situated on NEARLY 1.20 ACRE LOT with no HOA. This home provides the perfect combination of MODERN design, OPEN space, and FLEXIBILITY for horses, RVs, and recreational vehicles. The home features excellent CURB appeal and a thoughtfully designed open floor plan with expansive VAULTED ceilings and abundant natural light from LARGE WINDOWS throughout the great room. The kitchen is the centerpiece of the home, showcasing white shaker cabinetry, QUARTZ countertops, a large center ISLAND, a SPACIOUS walk-in pantry, and durable 18x18 ceramic TILE flooring. Contemporary gray interior tones create a clean and cohesive aesthetic. The primary suite includes an OVERSIZED walk-in closet, DUAL SINK vanity, and a CUSTOM TILE STAND IN SHOWER with matching surrounds, offering both comfort and functionality. Enjoy the PRIVACY and versatility of a 1+ acre lot with beautiful surrounding views and plenty of room to expand or customize to your needs! The BEST part is the EASY FREEWAY ACCESS in a GROWING AREA with many DEVELOPMENTS going on!

445 S 310th Drive, Buckeye

$515,000
3 Beds 2 Baths 6715117 MLS 1,632 SqFt.
Your charming ranch property, located in Buckeye, Arizona, offers a peaceful getaway from the hustle and bustle of city life. Still close enough to shopping and dining, yet far enough away from the crowds to enjoy the ranch life. Built in 2018, this 3-bedroom, 2-bathroom home combines modern comfort with country living, blending the two to create the Arizona dream. Situated on an acre of land, your new property is surrounded by sprawling farms, creating a tranquil ambiance that invites you to embrace the spirit of country living. As you approach your residence, the open-air barn is a focal point that evokes images of simpler times and the timeless charm of rural life. Six stalls offer you the potential for equestrian plans or perhaps a goat or two? Bring your vision and make it be what you want it to be. The sky is the limit. Upon entry, you are greeted by an ambiance of warmth and hospitality. Your home has designer stack stone with painted stucco for a high end look. Your home has large windows off the back, so you can enjoy looking out over your land and farm animals. You will love the thoughtfully designed living space and floor plan, which has everything you need in 1632 square feet. Mrs. Interior Designer and Mr. Cowboy have kept this property for the best of both worlds. Mr. Cowboy has created a mini farm out back. The animals are well cared for, with plenty of shade and room to stretch. Parking trucks and trailers is no problem here and you will notice columns were put in to create an even nicer fencing area. Though unfinished, the hard part is behind you. Mrs. Interior Design has created a model home with all the right touches. The living spaces are bathed in natural light, courtesy of the large windows facing the back of your property. The heart of your new home is the fantastic kitchen. Modern appliances and beautiful cabinetry overlook a large center island that serves as a focal point for culinary creativity and casual gatherings alike. Adjacent to the kitchen is a small dining area that provides a cozy setting for enjoying home-cooked meals with loved ones. Your adjoining living room offers a comfortable retreat for relaxation and entertainment. Three bedrooms offer comfortable havens for rest and rejuvenation, each thoughtfully appointed to ensure a peaceful night's sleep. The master suite boasts its en-suite bathroom, providing a private oasis where you can unwind and indulge in moments of self-care. The property is a haven for animal lovers, with plenty of room to ride off property or play in the paddock. You will enjoy the beautiful mountain views to the south. The two-car garage provides convenient storage for vehicles and outdoor gear, while the expansive grounds offer ample space for parking trucks and trailers and accommodate a variety of livestock, including horses, goats, and chickens. Whether you're tending to the garden, enjoying a stroll amidst the scenic surroundings, or simply soaking in the breathtaking views of the mountains, this property promises the whole farm experience, inviting you to embrace the joys of rural living in style. Don't worry about sharing a well; this property is serviced by Clearwater Utilities, a private water company in Rainbow Valley. With its perfect blend of comfort, charm, and natural beauty, this Buckeye retreat offers a rare opportunity to live the idyllic country lifestyle you've always dreamed of.

13106 S 209th Lane, Buckeye

$435,000
4 Beds 2 Baths 6610635 MLS 1,848 SqFt.
Spacious Home on Acreage with a Massive Garage/Workshop! This beautifully updated 4-bedroom, 2-bathroom home boasts 1,848 sq. ft. of living space. Step inside to discover new flooring throughout, creating a modern and inviting atmosphere. The interior is freshly painted, and the kitchen is remodeled. The open kitchen/dining room is perfect for gatherings. Master bathroom has newly updated wrap around walk-in shower with gorgeous glass enclosure. The home has been upgraded with wrap insulation and a stucco finish to help with those summer electric bills. Workshop is insulated and cooled with two the split-unit air conditionings. The workshop includes a 10,000 LB car lift, ideal for any automotive enthusiast. Covered parking between the shipping container and the Workshop. Amazing - Location!! Enjoy the serenity of the surrounding acreage and the convenience of a spacious garage/workshop. This property offers a unique blend of comfort and functionality, making it a must-see! fencing in the right areas.., mtn views, NO HOA- bring your toys!!!

12307 S Dean Road, Buckeye

All information should be verified by the recipient and none is guaranteed as accurate by ARMLS. Copyright 2026 Arizona Regional Multiple Listing Service, Inc. All rights reserved.