Refine Search
Sort by
$2,264,300
6 Beds 5 Baths 7058299 MLS 5,188 SqFt.
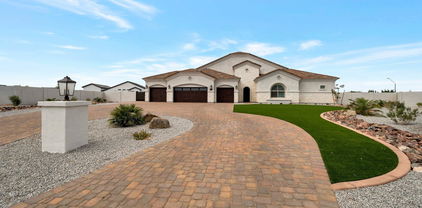
TO BE BUILT - Custom estate home opportunity in the Contreras Farms community with horse privileges. This thoughtfully designed luxury residence offers 5,188 sq. ft. of living space with 6 bedrooms, 4.5 bathrooms, private office, fitness room, media room, game room, and expansive open-concept living areas. The gourmet kitchen features a large island, walk-in pantry, butler's pantry, and breakfast nook overlooking the spacious family room. The primary suite includes a spa-inspired bath and oversized walk-in closet. A finished basement provides ideal space for entertaining, guests, or multigenerational living. Complete with a covered patio, 3-car garage, and the opportunity to personalize finishes, features, and selections to create a home tailored to your needs. Built by VIP Homes, this proposed residence is designed with approximately 3,542 square feet on the main level and 1,646 square feet of finished basement space. The floor plan incorporates dedicated recreation and gathering areas, guest accommodations, flexible-use rooms, multiple storage areas, and a layout intended to support a variety of household needs. Additional planned features include a tankless water heater, covered outdoor living area, and attached three-car garage. Buyers may have the opportunity to select certain finishes, colors, fixtures, and design elements during the construction process, subject to builder guidelines, construction schedule, and applicable allowances. Home is proposed construction and may be modified subject to builder approval, engineering requirements, budget considerations, and local jurisdictional approvals. Floor plans, elevations, dimensions, specifications, materials, finishes, features, square footage, pricing, and available options are subject to change without notice. All renderings, marketing materials, and conceptual drawings are for illustrative purposes only and may not reflect the final construction. Buyer to independently verify all information deemed material to the purchase.

7385 S Sunnyvale Court, Queen Creek

$1,550,000
5 Beds 5 Baths 7049103 MLS 3,982 SqFt.
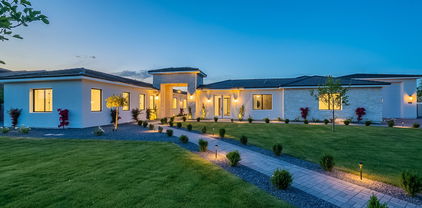
American Farm House on 0.85-acre cul-de-sac lot with no HOA & San Tan Mountain Views! Main-level master boasts his/hers closets, separate laundry, free-standing tub & multi-head jet shower. Gourmet kitchen has built-in fridge, pot-filler, pebble ice & huge prep pantry with sink. Upper level private apartment with its own entry (has interior door to the main house, so can alternatively be used as huge game room). It has its own full kitchen & laundry, ¾ bath and 3 rooms. Home is zoned R-4, you can even build another casita if needed, it's the Ultimate multi-gen home. Energy-efficient 2x6 spray-foam construction & post-tension slab. Soft water & propane systems. 4-car garage + workshop, tons of parking with massive driveway & RV gate. Flood irrigation & Great neighborhood w/ block parties!

18107 E Indiana Avenue, Queen Creek

$1,199,000
4 Beds 3 Baths 7041449 MLS 2,834 SqFt.
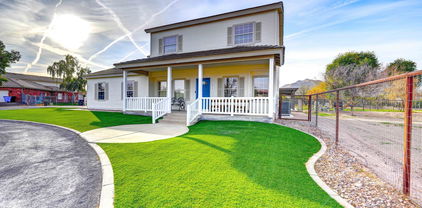
Look no further! This fantastic 4 bed, 2.5 bath residence is right on the border of Gilbert and Queen Creek. Gilbert taxes, Queen Creek mail and CUSD school district with NO HOA and nestled on a premium corner lot & featuring great curb appeal, a large front yard w/natural turf, and a 3 car garage plus a detached RV garage. Inside you will find formal dining & living areas w/durable tile flooring, high ceilings, a neutral palette, modern light fixtures, and a fireplace to keep you warm & cozy. The fabulous kitchen is comprised of ample cabinetry w/crown molding, granite counters, stylish backsplash, SS appliances, and a prep island. Double doors open up to the primary suite, boasting direct outdoor access, a walk-in closet, and a lavish bath w/dual sinks plus a garden tub Lastly, your resort backyard includes a covered patio, extended pavers, a charming gazebo with hammocks to sway in w/a built-in BBQ, a sparkling blue pool with above ground spa combo! Did you see the RV garage with a bedroom loft with a bathroom/shower What are you waiting for? Don't miss out!

3982 E Sunnydale Drive, Queen Creek

$1,175,000
6 Beds 5 Baths 7035406 MLS 3,905 SqFt.
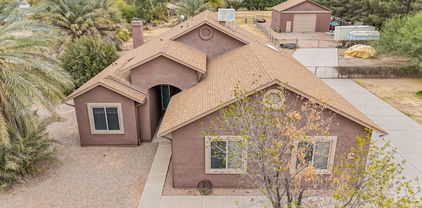
ELEGANT TUSCAN-STYLE CUSTOM RESIDENCE situated on 1.1 acres with stunning views of SanTan mountains! SEPARATE CASITA with bath adjoins charming gated courtyard. LUXURIOUS UPGRADES include travertine tile, alder cabinets, & granite countertops throughout! PLUS stainless steel appliances,12 foot coffered ceilings, french doors & oversized designer windows. Offering lovely curb appeal with a 4-car garage, RV gate, and elegant stone accents. This gem combines space, comfort, and timeless charm. Discover a harmonious open floor plan designed for modern living and effortless entertaining! Relax under the covered patio while sipping your favorite beverage, enjoying peaceful mornings and beautiful Arizona sunsets. This is an entertainer's dream home!

17138 E Sunnydale Drive, Queen Creek

$860,000
3 Beds 3 Baths 6994702 MLS 2,325 SqFt.
Queen Creek luxury home with no HOA on a quiet, low-traffic street, offering quality upgrades and long-term peace of mind. This beautifully maintained property features a 2021 commercial-grade foam roof designed for minimal maintenance, along with recently serviced 2-3 ton packaged roof units. Major updates include two water heaters and a newer garage door motor. Inside, enjoy 10-ft ceilings that create a spacious, open feel, plus an electric fireplace for added warmth and ambiance. A 40x20 RV shade with electrical hookup provides space for RVs, toys, or additional storage. Ideal Queen Creek home for buyers seeking luxury, space, and functionality. All bathrooms (1 full, 1 3/4 and 1 1/2 baths) were fully remodeled two years ago with modern finishes. Solid hickory cabinets run throughout the home, complemented by granite countertops and custom shelving in the office. Carpet in all rooms was replaced just three years ago, offering a fresh and updated look.The property is equally impressive outdoors. The irrigation system and outdoor lighting were installed two years ago, and the artificial turf was added just one year ago for low-maintenance beauty. The yard boasts excellent soil drainage -- irrigate today and mow tomorrow, even in the summer. Mature navel orange trees produce incredibly sweet fruit -- you may never need to buy oranges again!Water is a standout feature here. Both irrigation and domestic water are provided by Chandler Heights, and the well irrigation water tastes so good there's no need for bottled water. The home also includes a water softener system. Trash service is through the Town of Gilbert.This property combines durability, comfort, and efficiency with quality upgrades throughout -- a rare opportunity offering both convenience and long-term value.

3634 E Flintlock Drive, Queen Creek

$1,398,900
4 Beds 4 Baths 6993766 MLS 3,461 SqFt.
Discover luxury living in the exclusive gated community of Cordova, an intimate neighborhood of just 40 homes PLUS a solar system - PAID off at closing for added value! Set on a nearly ¾-acre lot with a new roof (2023), AC (2019 & 2023), this exceptional single-level estate offers 4 bedrooms, a private office, 3.5 baths, and the perfect blend of privacy, comfort, and resort-style living. The beautifully updated kitchen is the heart of the home, featuring refreshed cabinetry and countertops, a Wolf gas cooktop, double ovens, prep sink, and a walk-in pantry, all opening to spacious gathering areas. A stunning private interior atrium creates a one-of-a-kind indoor/outdoor living experience, complete with a covered pergola and misters for year-round enjoyment. Step outside to your own resort-style retreat with a heated pool and spa, waterfall, Baja step, in-pool table seating, pergola with misters, a built-in BBQ bar, gas firepit, expansive lawn, and plenty of space to relax or entertain. The luxurious primary suite offers direct backyard access and a spa-inspired bath with dual walk-in closets, an oversized Roman soaking tub, and a large walk-in shower. Additional highlights include leased solar, two A/C units replaced in 2019, and a spacious side-entry 3-car garage with built-in cabinetry and storage. Ideally located near Pecan Lake Entertainment, Schnepf Farms, Queen Creek Olive Mill, parks, shopping, dining, and top-rated schools.

3976 E Bellerive Drive, Queen Creek

$1,750,000
4 Beds 4 Baths 6990151 MLS 3,663 SqFt.
Modern farmhouse elegance meets refined desert living in gated Sonterra. Set on an expansive .8-acre homesite, this custom 2023 estate offers 3,660 sq ft of thoughtfully designed living space, including 4 bedrooms, 3.5 baths, a dedicated office, plus bonus/game room, (all rooms have so much storage!!) and a 4-car garage -- all within one of Queen Creek's premier gated communities. Clean farmhouse architecture, curated finishes, and a highly intentional split floor plan create both privacy and connection. Two secondary bedrooms share one wing, a separate guest suite offers ideal flexibility, and the primary retreat sits privately in its own corner of the home. The kitchen was designed for both entertaining and daily function, complete with a humongous walk-in pantry that feels more like a prep kitchen. Living spaces flow seamlessly outdoors, anchored by a covered patio with fireplace -- ideal for year-round gatherings. The south-facing backyard is truly special. Designed and installed by a Maricopa County Master Gardener, the grounds feature low-water-use kurapia groundcover, a curated collection of fruit trees (including citrus, fig, peach, pomegranate, and more), and ornamental trees that create depth and shade across the property. The substantial garden area offers an opportunity for sustainable living -- or the flexibility to reimagine the space to suit your vision. With a custom pool, expansive outdoor living, and room to breathe on nearly an acre, this property delivers privacy, craftsmanship, and a lifestyle rarely found in new construction.

17811 E Augusta Avenue, Queen Creek

$1,450,000
4 Beds 4 Baths 6965649 MLS 3,739 SqFt.
Experience the perfect blend of beautiful design and perfect functionality in this stunning custom estate. The main residence boasts a light-filled open floor plan featuring a chef's dream kitchen. Anchored by gorgeous natural oak cabinetry and sleek quartz countertops, the space is elevated by soft-close hardware, a custom tile backsplash, and a premium built-in refrigerator. The massive butler's pantry ensures you'll never run out of storage. Inside the main home, you also have a space for a home office/den, or a playroom. Complete with a spacious master retreat with just the right amount of space. You also have a wall of glass with a view of the backyard making the home feel light and bright! Main house square footage at 2649 and guest house square footage at 1080. Step outside into your private backyard oasis, specifically engineered for grand-scale entertaining. Whether you're relaxing by the sparkling pool, enjoying the spa, or watching the kids enjoy the waterfall slide, you will never want to leave. This property also features a single car garage in the back that can be used as additional storage. Bonus Living Space: The property includes a fully detached 1,080 sq. ft. guest house, complete with its own full kitchen and bathroom deal for multi-generational living, a high-end home office, running your own business, or just a man cave or she shed! There are many more wonderful features about this home that you will have to see for yourself!

20015 E Riggs Road, Queen Creek

$1,050,000
6 Beds 4 Baths 6956860 MLS 3,814 SqFt.
Discover a rare multi-dwelling estate on 1.123 acres featuring a 2310 sq ft main home and a 1503 sq ft ADU, ideal for multi-generational living, guests, or rental income. The main home offers 3 beds, 2 baths, an open layout, and an upper roof/sun deck with mountain views, quiet starlit nights, and a private pool and spa. The ADU provides a full 3-bed, 2-bath setup with excellent flexibility for family or renters. A 27' deep 3-car mechanics garage is perfect for hobbyists, tinkerers, and car lovers. With flood irrigation and room for horses, the property also allows future additions like a shop, stables, or a riding arena. Located near Pecan Lake Entertainment, Downtown Queen Creek, Gilbert, Chandler, shopping, dining, and top-rated schools, this estate blends tranquility & convenience.

7779 S 174th Street, Queen Creek

$785,000
3 Beds 2 Baths 6945896 MLS 1,914 SqFt.
Welcome to this beautifully crafted custom home on 1.25 acres with no HOA—the perfect blend of comfort, privacy, and functionality. The open split floor plan features a spacious great room highlighted by a cozy propane fireplace and French doors leading to the covered patio. The kitchen offers stainless steel appliances, granite countertops, and a kitchen island. The primary suite is a private retreat with its own propane fireplace, French doors to the patio, and a luxurious bath with a tiled shower, soaking tub, and an oversized walk-in closet. Each bedroom, the primary bath, and the workshop are equipped with individual mini-split systems for personalized comfort year-round. The property offers an oversized 3-car garage with built-in cabinets plus a detached 30x30 garage featuring a pull-through bay and an additional bonus workshop perfect for hobbies, fitness, or a home office. Step outside to your backyard oasis with a sparkling swimming pool, expansive patio, built-in BBQ area, and lush landscaping offering both beauty and shade. Enjoy a variety of fruit trees including orange, lemon, lime, and tangerine. With ample RV parking and wide-open space, this exceptional property provides the freedom to live, work, and play without limits.

17244 E Chestnut Drive, Queen Creek

$1,165,000
5 Beds 4 Baths 6919725 MLS 3,524 SqFt.
Enjoy style and comfort in this gorgeous home with breathtaking mountain views! You'll be charmed by the inviting facade, complemented by the beautifully manicured landscape, 4-car garage & RV gates first, inviting you to take a look at the interior, where you'll find generous living areas featuring clean lines promoting a feeling of openness, wood-look flooring, modern light fixtures, a shiplap accent wall with a fireplace to add ambiance, sliding doors to the patio, and neutral tones throughout, making every space a delight to be in. This home features guest quarters with a separate entry, including a counter with a sink and a bathroom. The open-concept kitchen features shaker cabinetry adorned with crown molding, tile backsplash, quartz countertops, a walk-in pantry, SS appliances. and an island perfect for entertaining. Get a good night's sleep in the main bedroom, a true retreat, complete with a walk-in closet and a spa-like ensuite. Out back, your oasis awaits you, offering a covered patio with a built-in BBQ for your gatherings, a nice seating space, and a lush lawn, providing a perfect spot for enjoying the stunning views. Don't miss your chance to own this truly special home!

26646 S 169th Place, Queen Creek

$715,000
4 Beds 2 Baths 6900208 MLS 2,238 SqFt.
$10,000 seller credit available for buyer closing costs and/or rate buy-down! Incredible horse property on 1-acre of Irrigated land, close to San Tan Mountain Regional Park is about to be yours! Featuring a 3-car garage, circular driveway, stone accents & a welcoming front porch. This gem also includes a 4-stall mare motel with a wash stand & with Maricopa County's flexible animal regulations, you'll have plenty of room for all your four-legged friends. Plus, it's only 2.7 miles from Horseshoe Park & Equestrian Centre, making it a dream location for horse lovers. Discover an inviting living room & great room graced w/abundant natural light. Vaulted ceilings add to the airy feel, enhanced by wood-look tile flooring, ceiling fans, archways & a soothing palette... The kitchen displays recessed lighting, SS appliances, solid surface counters, a custom island w/a breakfast bar, tile backsplash & a walk-in pantry. Large main retreat boasts outdoor access, an ensuite w/dual sinks & a walk-in closet. Versatile den provides flexible options for a gym, media space, or extra bedroom. Massive backyard includes a covered patio, fire pit, & stalls  horses will love to roam! Outside, the extended covered patio opens to wide-open views of pastures, mature trees, and a cozy fire pit seating area, an ideal spot for morning coffee or sunset gatherings. Horse lovers will appreciate the breezeway in the mare motel, plus there's plenty of room for RV parking and an oversized 3-car garage to meet all your storage needs. The circular driveway and charming two-rail no-climb fencing add to the curb appeal. All of this is just minutes from the best riding, hiking, and equestrian events the area has to offer.

18420 E Navajo Drive, Queen Creek
$2,650,000
6 Beds 9 Baths 6874343 MLS 6,571 SqFt.
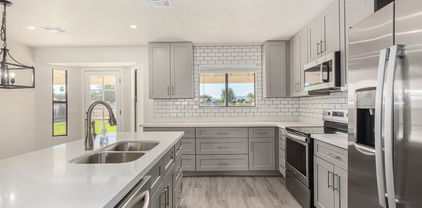
Exquisite Custom Luxury Home in Santan Lakeside Estates Welcome to this absolutely stunning custom luxury-style home located in the highly sought-after Santan Lakeside Estates. This extraordinary residence offers unparalleled elegance and sophistication with 6 spacious bedrooms and 9 beautifully appointed bathrooms. Enjoy an exceptional living experience featuring a state-of-the-art theatre room, a wet bar, and a fully finished basement with soaring 10-ft ceilings. Key Features: 6-Bedrooms | 9 Bathrooms, Theatre Room & Wet Bar, Fully Finished Basement with 10-ft Ceilings, 6-Car Garage with Class B RV Garage, Separate Entrance to Attached Casita, Plantation shutters, tinted windows, sun screens, Foam Insulation, Moen Touchless Shower Valves, Tankless Water Heaters, Scotsman nugget ice machines in kitchen and wet bar, Freshly Painted Interior & Level 5 Full Perimeter Lighting, Bird Wire Outdoor Oasis: Step into your private resort-style backyard, perfect for hosting and outdoor enjoyment. The expansive patio is adorned with Versailles silver travertine, surrounding a 36,000-gallon pool complete with double slides, a large grotto, a built-in spa, with Pentair pool equipment. Additional outdoor features include: Outdoor Bathroom & Wet Bar, Detached Gazebo with Built-In Exterior Speakers, Pickleball Court & Half-Court Basketball, 9-Hole Putt-Putt Green & Batting Cage Area This home is a true entertainer's dream, designed to offer a lifestyle of comfort, convenience, and luxury. Located in a prime Queen Creek address with Gilbert services and within the highly desirable Chandler School District across from Seville Country Club, this home truly offers it all. Don't miss your opportunity to own this one-of-a-kind property.

7482 S Mccormick Way, Queen Creek

$2,600,000
5 Beds 7 Baths 6856784 MLS 5,873 SqFt.
Luxury Living Redefined with this stunning newly built estate in the prestigious Cordova community. With an expansive layout of 5 spacious bedrooms, each w/ its own en-suite bath & walk-in closet, a bonus teen room, and two half baths. The private casita also w/ an en-suite bath rounds out the versatile layout offering over-the-top convenience for multi-generational living, guests or home office needs. At the heart of the home lies a gourmet kitchen appointed w/ top-of-the-line Wolf and Sub-Zero appliances anchored by a butler's pantry that seamlessly flows into the formal dining & expansive great room thoughtfully curated for dinner parties or quiet evenings. The primary suite is a sanctuary of luxury complete w/ spa-inspired bath & in-suite laundry hookups for added ease. Enjoy true AZ outdoor living w/ a resort-style backyard featuring a sparkling pool/spa, a built-in BBQ area & plenty of space for lounging/entertaining under the sun & stars. Additional highlights include three laundry hookups, an oversized RV garage, RV gate & luxury finishes throughout. Located in the serene Cordova neighborhood, you'll love being just minutes from local favorites like Schnepf Farms, Queen Creek Olive Mill, highly-rated schools, parks, shopping & more. This is more than a home, it's a statement. Discover the lifestyle you deserve.

3950 E Augusta Avenue, Queen Creek

$3,000,000
6855358 MLS
Incredible opportunity to own 9.724 acres of flat, buildable land in a highly desirable location where Queen Creek, Gilbert, and Chandler converge. Zoned RU-43 with the ability to subdivide into 1-acre minimum parcels, this property is perfect for a custom home builder looking to create a boutique community or for someone ready to build their own private estate or multigenerational compound. Enjoy the best of both worlds—peaceful, wide-open space with a rural feel, just minutes from top-rated schools, shopping, dining, and everyday conveniences. No HOA and surrounded by custom homes, this is a rare find in an area experiencing rapid growth and strong demand. Don't miss your chance to invest in a prime piece of land with endless potential. Enjoy the best of both worldspeaceful, wide-open space with a rural feel, just minutes from top-rated schools, shopping, dining, and everyday conveniences. No HOA and surrounded by custom homes, this is a rare find in an area experiencing rapid growth and strong demand. Don't miss your chance to invest in a prime piece of land with endless potential.

26445 S 164th Street Unit -, Queen Creek

$1,375,000
5 Beds 5 Baths 6852680 MLS 4,300 SqFt.
SELLER OFFERING $40K TOWARDS INTEREST RATE BUYDOWN TO 4.875%!* WITH A NEW PEBBLE TECH POOL AND ARTIFICIAL TURF BACK YARD JUST COMPLETED!!! This beautiful home has the primary bedroom on the main level along with a Super Shower and walk in closet that will leave you wishing you owned it. The modern kitchen has an oversized quartz island that has waterfall edges on both sides. Full Fridge and Freezer, Shaker Cabinetry that goes all the way to the 10' ceilings with custom gold handles and knobs, convection oven, microwave and dishwasher with induction cooktop and custom vent hood. The views from this backyard of the San Tan Mtns. are amazing! Come check this out today!! Upstairs you have an additional great room 25' x 25' with 4 bedrooms and 3 full bathrooms. There is also a stackable washer and dryer room upstairs and full laundry room with cabinetry downstairs. The tech center has two built in desks ready to be used. Each bedroom is oversized and have amazing walk in closets. The secondary primary upstairs is 23' x19' with Mountain views and a private bathroom with custom tile shower and walk in closet. If you are looking for the perfect home, you have found it!

26655 S 169th Place, Queen Creek

$1,150,000
6 Beds 5 Baths 6852629 MLS 4,084 SqFt.
Check out this Beautiful 6 Bedroom 4.5 Bath 4 Car Garage Modern Farm House on 1/3 Acre Lot with No HOA! This beautiful home has the primary bedroom on the main level along with an office that faces the east facing back yard. The modern kitchen has an oversized quartz island that has waterfall edges on both sides. Full Fridge and Freezer, Shaker Cabinetry that goes all the way to the 10' ceilings with custom gold handles and knobs, convection oven, microwave and dishwasher with induction cooktop and custom vent hood. Butler's pantry with additional sink. The Living rooms boasts a 16' sliding glass doors to the back patio and east facing back yard. Upstairs you have 5 Bedrooms with 2 Jack and Jill bathrooms linking four of the bedrooms and the Fifth Bedroom with it's own bathroom. There is a full laundry room downstairs and washer and dryer upstairs on this home as well. A large tech area with built in desks at the top of the stairs as well. The garage is a 3 car tandem garage making it possible to store 4 vehicles or room for all your other belongings. This is a one of a kind home, come take a look before it's sold!

26643 S 169th Place, Queen Creek

$1,150,000
4 Beds 4 Baths 6852614 MLS 4,390 SqFt.
Check out this New Construction 5 Bedroom 3.5 Bath 3 Car Garage on 1/3 Acre lot has a Board and Baton Front Elevation with Metal Roofing and Tongue & Groove ceilings on the front and back porches. The entire main level is dedicated to your living areas with a formal living room with double doors that open to the front porch, a dining room, a Modern Kitchen with an oversized quartz island that has waterfall edges on both sides. Full Fridge and Freezer, Shaker Cabinetry that goes all the way to the 10' ceilings with custom gold handles and knobs, convection oven, microwave and dishwasher with induction cooktop and custom vent hood. Living room, with 12' Sliding Glass Doors to the exterior covered patio. Large Office / Den also on main level with views to the back yard. Come view today! Upstairs you have the Primary Bedroom, with custom shower and separate soaking tub, and a walk in closet that will make you feel comfortable storing all your belongings. The laundry room is also upstairs with all the bedrooms along with an office with two built in desks. There is a guest bedroom with it's private bathroom and two additional bedrooms that share a teen room and a bath room on the south side. The front yard is completely landscaped with artificial turf and the back yard is ready to build a swimming pool and room for other amenities. These homes are one of a kind so come view them while they are available. Stacey Road will be paved by the Town of Gilbert by winter of 2025. There is No HOA dues or restrictions.

26631 S 169th Place, Queen Creek

$774,000
3 Beds 3 Baths 6821663 MLS 1,836 SqFt.
Discover this incredible Ranch Style 3 bedroom 2.5 bath Home with 1.561 ACRES and NO HOA! Lots of room for all your toys offering a 3-car side garage PLUS a Detached 35X40 garage for your RV, Boat, or Workshop. New A/C 2021, New Flooring 2021, & New Appliances 2021. Inside is an open floor plan and you'll love the wood-look flooring, vaulted ceilings, gorgeous brick fireplace, and an inviting ambiance that makes this home truly special. The large main bedroom ensuite has nice size walk in shower, dual sinks and perfect place to unwind. Step outside to a covered patio and spacious backyard with plenty of land perfect for hosting unforgettable gatherings, barbecues, or even adding your dream outdoor oasis. Great Location bordering QC and Gilbert. This one is a GEM!!

25817 S Mandarin Drive, Queen Creek

$1,680,000
5 Beds 5 Baths 6820848 MLS 5,394 SqFt.
Move in Today! If you've been searching for a quality built home in a signature location..Look no further! Situated within the highly sought after ''Seville Country Club Corridor'', this gorgeous single level residence in the privately gated community of Cordova checks all of the boxes. Timeless architectural design, coupled with modern amenities, an RV Garage, and a stunning outdoor oasis featuring; A sparkling pool and spa, covered BBQ area and Ramada, fire pit with seating, an abundance of green space for sports or games, and majestic mountain views. This home is what you've been searching for. All on one level with no interior steps, the functional split floor plan lays out perfectly for the modern family. The property features 5 generously sized Bedrooms (one of them is currently being utilized as a home gym), a separate office located next to the Primary Retreat, and a beautiful Theater/Media Room. The Owner's Retreat is spacious and has a spa like feel with a large walk-in-shower, free standing tub, as well as His and Her Closets. The Chef's Kitchen and main living space seamlessly blend as one, and is the perfect spot for accommodating guests and entertaining. Next to the Kitchen is the Formal Dining area and a Formal Living space, boasting a stunning fireplace and sliding walls of glass that open up to your resort backyard; truly bringing the beautiful Arizona outdoors, inside. With functionality and warmth in mind, you'll never want to leave this gated enclave. All of this sits just a golf cart ride away from Gilbert's ONLY private country club with a host of amenities including; 4 pools, 2-story waterslides, 2 restaurants, fitness facility, tennis, pickleball, basketball, and a gorgeous 18 hole golf course. See its "Motion Video" and Preview with us today!

7342 S Brighton Lane, Queen Creek

All information should be verified by the recipient and none is guaranteed as accurate by ARMLS. Copyright 2026 Arizona Regional Multiple Listing Service, Inc. All rights reserved.