Refine Search
Sort by
$340,000
3 Beds 2 Baths 7064154 MLS 1,630 SqFt.
Recently renovated and MOVE-IN READY! This beautifully updated home features new luxury vinyl plank flooring throughout--NO CARPET--new baseboards, fresh interior paint, new ceiling fans and updated pendant lighting. Clean, bright and truly turnkey, this is easily one of the nicest homes available in the neighborhood. Located in the highly amenitized Johnson Ranch community, residents enjoy more than 300 acres of recreation and greenbelt space, three community pools with spas, pickleball and tennis courts, basketball, sand volleyball, softball, parks, 19 playgrounds, a catch-and-release pond, disc golf and a resident 9-hole pitch-and-putt course. Golfers will also love having San Tan Highlands Golf Club winding right through the community.

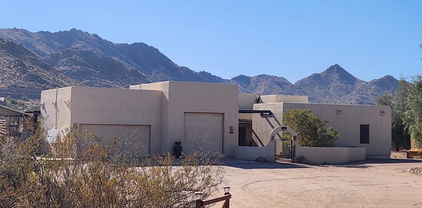
1055 E Desert Moon Trail, Queen Creek

$1,948,899
4 Beds 4 Baths 7058160 MLS 3,490 SqFt.
Crafted without compromise, this one-acre, gated custom-built residence delivers an exceptional blend of architectural integrity and resort-style living. Offering 3,490 sq ft of refined interior space and 5,632 sq ft under roof, every element of the home has been thoughtfully designed to elevate daily life while supporting effortless entertaining. This home offers 4 bedrooms and 4 bathrooms, with 3 thoughtfully designed as private en-suite retreats, providing exceptional comfort and privacy for both residents and guests. Each secondary bedroom features its own walk-in closet, while the primary suite is enhanced by an exceptionally expansive walk-in closet, notable for its impressive scale and functionality. A custom island with 30 integrated drawers anchors the space, delivering substantial storage while maintaining a clean, organized, and refined aesthetic. The kitchen serves as both a functional centerpiece and a statement of design, anchored by an 11' quartz island, oversized 36" range accompanied with a built-in wall oven and convection microwave, 64" built-in refrigerator, and 42" upper cabinetry with stacked glass display cabinets. A glass-tiled backsplash, apron-front farmhouse sink, pot filler, custom hood vent, walk-in pantry, buffet area, and dedicated coffee bar complete a space designed to perform at the highest level. Living spaces flow seamlessly, centered around a 10-foot fireplace designed with acoustic paneling, while a 15-foot multi-panel sliding door opens to the outdoors, blurring the line between interior and exterior living. The dining room is finished with exposed wood ceiling beams, adding warmth and architectural character. A custom bar complete with a beverage refrigerator and its own full-size sink, enhances the home's entertaining capabilities. The four-car garage is finished to the same standard as the home itself, featuring epoxy flooring and extensive floor-to-ceiling built-in cabinetry for exceptional organization. The space is equipped with a 50-amp plug, high-capacity electrical infrastructure designed to support future expansion, and is wired for television and entertainment, allowing the garage to function as both a refined workspace and an extension of the home's living areas. Additional engineered attic storage further enhances functionality, providing substantial, thoughtfully integrated space without compromising design. Outdoor living has been curated as a private retreat, thoughtfully designed to balance scale, privacy, and resort-level comfort. Multiple exterior access points lead to an expansive courtyard anchored by a fireplace, while the rear grounds unfold into a true resort experience centered around a 60+ foot marble paver patio and a meticulously designed resort-style pool and spa. The pool itself is a destination, featuring continuous bench seating surrounding the perimeter, multiple shallow water tanning shelves or play areas with bubblers, ideal for both relaxation and family enjoyment, water fountains, and additional aerators designed to keep the water chilled during the summer months. Fire features are layered throughout the outdoor spaces, including five fireplaces in total among them a poolside fireplace and an oversized standalone statement fireplace creating warmth, ambiance, and architectural presence across the property. Turf landscaping and layered garden spaces frame the experience, while a secluded outdoor shower surrounded by mature trees, complete with its own fireplace, offers a spa-like escape rarely found in residential settings. Completing the grounds is a lower-level entertainment destination that feels both private and intentional. This multi-purpose recreation area features a dedicated bowling alley, a firepit lounge, cornhole, a custom swing set designed for both adults and children, reinforcing the home's seamless blend of luxury and livability. and ambient hanging lights ideal for gatherings both intimate and grand. Built with 2x6 construction, full exterior OSB wall sheathing, spray foam insulation, and insulated interior walls, the home provides superior energy efficiency, acoustic comfort, and long-term performance. Ceiling heights ranging from 10-13', enhanced by crown molding and coffered ceilings, create volume and architectural presence throughout. Wide-plank wood flooring and quartz surfaces carry a cohesive, elevated aesthetic through the interior of the home. RV-ready infrastructure includes an RV gate, dedicated RV parking, and 50-amp service, along with five hose bibs for ease of maintenance. Every system, finish, and space has been designed with longevity, flexibility, and refined living in mind. This is not simply a home. It is a thoughtfully engineered home designed to be lived in fully, where every detail supports moments of connection, comfort, and ease.

5348 W Encanto Verde Drive, Queen Creek

$600,000
2 Beds 3 Baths 7051262 MLS 2,299 SqFt.
Encanterra Country Club sets the stage for exceptional resort-style living in this beautifully maintained Genova floor plan, where thoughtful design and inviting outdoor spaces come together in one of the community's most sought-after locations. Situated on a premium corner homesite close to The Algarve pool & clubhouse. The spacious chef's kitchen features gas range, granite countertops, staggered cabinets, GE Profile appliances & large island that becomes the centerpiece for entertaining. The adjoining dining area & expansive great room overlook the backyard, creating a seamless connection between indoor & outdoor living. The primary suite features engineered wood flooring, dual vanities, framed mirrors, Roman tub, shower with floor-to-ceiling designer tile. bronze fixtures and a generous walk-in closet. The guest suite offers its own ensuite bath with a tiled tub surround, while the well-appointed powder room provides added convenience for family and guests. Additional upgdrades include an Open Den/Office, Smart Space laundry room with workstation, courtyard pavers, two-tone paint, water softener, RO system, and an extensive collection of thoughtful upgrades that reflect the exceptional pride of this original owner. Step outside to your private backyard retreat, where extended travertine hardscaping surrounds a built-in gas fire pit. The premium corner homesite enhances both privacy and curb appeal, offering a peaceful outdoor sanctuary just moments from Encanterra's world-class amenities The community is well-known for the award-winning, private Tom Lehman designed Golf Course. It has every amenity imaginable: pickleball, tennis, bocce, state of the art health & fitness center, Alvea Spa, just to name a few. The list of community activities is never-ending: concerts, classes, social clubs, car shows, events and much more. Eateries include: La Palma (the signature restaurant, in a beautiful atmosphere with panoramic views), Bodega Wine and Café (for small plates and wine tasting), and the Solaz and Algarve pool Grills. There are four pools to enjoy. The Solaz pool sits adjacent to the golf course with stunning views. The Algarve, the adult-only pool, is perfect for a little added relaxation. Join the Fun and the Good Life at Encanterra!

35741 N Persimmon Trail, Queen Creek

$1,800,000
5 Beds 5 Baths 7044360 MLS 5,004 SqFt.
Magnificent custom estate -- 5,004 sq ft on 3.43 private acres with a 4-car side-entry garage. A stunning stone facade & sweeping front porch welcome you in grand fashion. Rich wood flooring flows throughout, anchored by custom fireplace feature walls in both the great room & primary suite. The primary ensuite is a true retreat -- spa wet room & custom-designed closet. The chef's kitchen dazzles with quartz countertops, Wolf appliances, two-tone cabinetry, undermount lighting & a massive island. A fully appointed attached guest suite offers a private kitchen, living room, bedroom & its own private entrance. A sophisticated study & epic game room round out this estate. Opportunities like this are rare -- don't let it pass you by.

5762 W Sun Dance Drive, Queen Creek

$799,000
2 Beds 3 Baths 7032471 MLS 2,124 SqFt.
Serene golf course and lake views are the backdrop for this like-new, open-concept, 3 car garage, Captivate floor plan (2BD, 2.5BA + Den). Set on a premium corner homesite with no immediate neighbors behind, this residence enjoys abundant natural light & makes a dramatic statement from the moment you step inside w/ exceptional designer upgrades showcased at every turn. Gourmet kitchen impresses w/ soaring ceiling-height cabinetry, JennAir appliances, built-in refrigerator, gas cooktop, & quartz countertops. Tile plank flooring flows seamlessly throughout, while the great room is anchored by a custom stacked-stone fireplace. Den showcases a built-in desk and bookcase. Outdoors, the backyard retreat features extended travertine hardscaping & a built-in gas firepit, perfect for relaxing. Construction began on this custom home in 2023 and it was completed December, 2023. The sellers moved into the home in 2024. This home is only gently lived in for the last two years, meticulously maintained and is therefore in like-new condition. The ceiling height kitchen cabinetry and the custom floor-to-ceiling stacked stone fireplace make a remarkable impression from the moment you walk into this home. The spacious primary suite offers a luxurious retreat featuring dual vanities, walk-in shower with floor-to-ceiling decorator tile, Hall of Frames mirrors, Moen Matte Black fixtures including handheld shower with slidebar and oversized walk-in closet. Designed with a desirable split floor plan, the home also features a generously sized guest suite complete with an ensuite bath with a tile tub surround. Additional enhancements include a well appointed half bath, Smart Space laundry with full cabinetry, quartz counters, stainless steel sink, and dual work stations, along with designer lighting, 16 additional recessed ceiling lights, Saratoga glass front door, courtyard pavers, two-tone paint, windowsills, soft-close kitchen cabinetry with pull-out shelving, recycle center, upgraded window treatments, water softener, reverse osmosis system, and a three-car garage with epoxy flooring and garage insulation. The extensive list of thoughtful enhancements continues throughout the home. The community is well-known for the award-winning, private Tom Lehman designed Golf Course. It has every amenity imaginable: pickleball, tennis, bocce, state of the art health & fitness center, Alvea Spa, just to name a few. The list of community activities is never-ending: concerts, classes, social clubs, car shows, events and much more. Eateries include: La Palma (the signature restaurant, in a beautiful atmosphere with panoramic views), Bodega Wine and Café (for small plates and wine tasting), and the Solaz and Algarve pool Grills. There are four pools to enjoy. The Solaz pool sits adjacent to the golf course with stunning views. The Algarve, the adult-only pool, is perfect for a little added relaxation. Join the Fun and the Good Life at Encanterra!

792 E Citrus Hollow Way, Queen Creek

$1,099,000
2 Beds 3 Baths 7032164 MLS 2,430 SqFt.
Sweeping golf course and tranquil lake views set the stage for this rare Cordoba floor plan (2BD, 2.5BA, Den, 4-car garage) w/ private pool. The premium elevated corner homesite with no immediate neighbors behind provides an added sense of privacy, openness, & peaceful outdoor living. With its contemporary finishes, this sanctuary impresses w/ outdoor-centric gourmet kitchen, GE Monogram appliances, built-in refrigerator, gas cooktop, quartz counters, all anchored by the oversized waterfall island. Upgraded luxury plank flooring flows seamlessly. Through sliding glass doors, step outside to your custom backyard oasis featuring heated pool w/ water feature wall, built-in kitchen w/ BBQ & firepit finished with travertine. Builder is SOLD OUT of lots to build the highly desirable Cordoba. Sellers are the original owners. Construction was completed and they moved in March 2023. The outdoor kitchen island is thoughtfully appointed with a Tec infrared BBQ, refrigerator, and custom storage drawers. The spacious primary suite offers a luxurious retreat featuring an oversized walk-in closet, dual vanities, soaking tub, walk-in shower with floor-to-ceiling tile, and private access to the patio and pool. Designed with a desirable split floor plan, the home also features an open den with custom built-in shelving along with a generously sized guest suite complete with an ensuite bath and walk-in shower. Additional enhancements include a fireplace with separate seating area, a glass-enclosed wine room, designer lighting throughout, two-tone paint, window sills, soft-close kitchen cabinetry with pull-out shelving, surround sound Infinity speakers, upgraded window treatments including electric shades in the primary suite, water softener, reverse osmosis system, tankless water heater, and an oversized four-car air-conditioned garage with epoxy flooring, custom lighting, and ceiling-mounted storage racks. This home is perfectly located within the community just steps from the Algarve Clubhouse where you can enjoy swimming, dining, live music, dancing, the list is endless. The community is well-known for the award-winning, private Tom Lehman designed Golf Course. It has every amenity imaginable: pickleball, tennis, bocce, state of the art health & fitness center, Alvea Spa, just to name a few. The list of community activities is never-ending: concerts, classes, social clubs, car shows, events and much more. Eateries include: La Palma (the signature restaurant, in a beautiful atmosphere with panoramic views), Bodega Wine and Café (for small plates and wine tasting), and the Solaz and Algarve pool Grills. There are four pools to enjoy. The Solaz pool sits adjacent to the golf course with stunning views. The Algarve, the adult-only pool, is perfect for a little added relaxation. Join the Fun and the Good Life at Encanterra!

362 E Veterans Way, Queen Creek

$440,000
2 Beds 2 Baths 7029690 MLS 1,538 SqFt.
Experience resort-style living in the highly sought-after community of Encanterra Golf & Country Club. This beautifully designed Resort Collection Evia model offers the perfect blend of efficiency, comfort, and low-maintenance lock-and-leave living. Featuring 2 bedrooms plus a flexible den space, this thoughtfully designed floorplan lives larger than its footprint with open-concept living and smart use of space throughout. Encanterra residents enjoy a true resort experience with world-class amenities including championship golf, resort pools, fitness center, pickleball, member clubs, events and concerts. On site private dining at Palma Tap and Kitchen. This community offers a lifestyle unmatched in the southeast valley.

292 E Las Puertas Lane, Queen Creek

$2,320,000
5 Beds 5 Baths 7023337 MLS 5,004 SqFt.
Majestically perched on a breathtaking hillside overlooking Queen Creek, this 5,004 sq ft custom estate delivers sweeping views that cannot be replicated. Stone and brick veneer set the tone for exceptional craftsmanship -- soaring vaulted ceilings, rich wood beams, and a grand fireplace wall. The chef's kitchen dazzles with Wolf appliances, an expansive island, and a stunning designer backsplash. The lavish primary suite boasts its own fireplace, spa-inspired wet room, and bespoke custom closet. Private guest quarters offer flexibility for visitors or rental income. The resort-caliber backyard features a pool, spillover spa, putting green, fire feature, and pergola -- all framed by those iconic views. A rare opportunity to own a fully realized custom estate.

33954 N Mirage Court, Queen Creek

$840,000
3 Beds 2 Baths 7016421 MLS 1,580 SqFt.
Saddle up -- this is the horse property you've been waiting for. Tucked at the end of a quiet cul-de-sac on 2.5 fully usable acres, this San Tan Valley ranch delivers everything a horseman needs and a lifestyle the whole family will love. The current owner has poured serious money and sweat into the equestrian setup, and it shows. The arena is the showstopper -- laser-leveled and packed before hauling in 600 tons of fresh sand, with brand-new light poles and all-new LED fixtures for after-dark training. Underground sprinklers were trenched in using 2-inch Schedule 40 conduit to keep the footing right year-round. The barn was expanded with five newly built stalls, plus cross fencing, a dedicated hay barn, pipe-and-wood turnouts, RV gate, and trailer parking. This is a setup most owners spend years building, it's done. On top of the equestrian work, the seller brought in fill dirt to grade out the side of the house and laid 3/8 minus across the property for a clean, finished look throughout. The home itself has been freshened up with new exterior paint and a new front door, setting the tone before you even walk in. Inside it's a bright, single-level 3-bedroom, 2-bath with vaulted ceilings, a red brick wood-burning fireplace anchoring the great room, granite kitchen counters, a split primary suite with dual vanities and a separate shower and tub, and added shelving in the master closet. Dual-pane windows, tile and carpet flooring, inside laundry, and a 2-car garage with direct access round it out. Out back, ranch life meets resort life, pebble-finish pool with a natural rock waterfall, fully fenced for safety, wrapped in extended covered patio space built for entertaining. String lights, a massive harvest table under the pergola, a built-in firepit on turf, outdoor kitchen setup, and room for the trampoline and the kids. Goats, horses, chickens, dogs, this property handles it all. The hidden upside: the parcel is splittable into two lots. Live in the home and build on the second, sell it off, or hold it as a future investment. True horse property with a splittable lot, a private pool, and a turnkey home doesn't come around often. North/south exposure. Minutes to Schnepf Farms, Queen Creek dining, and the 24.

3720 E Vista Grande --, Queen Creek

$689,000
2 Beds 2 Baths 7000004 MLS 2,042 SqFt.
Welcome to Encanterra Golf & Country Club where serene golf course and lake views guide you to this like-new, move-in ready, 2023 built, THREE CAR GARAGE, open-concept Chroma floor plan (2BD, 2BA + Den/Office). Showcasing desirable light & bright finishes, this perfectly located residence features upgrades throughout with a lush green backyard. Gourmet kitchen has JennAir appliances, built-In refrigerator, gas cooktop, quartz counters, & designer backsplash. Luxury plank flooring flows seamlessly throughout. Through a 3-section sliding door of glass, step outside to your meticulously designed natural backyard getaway. The primary suite is spacious, featuring an oversized walk-in closet, dual sinks, shower with tile to the ceiling. Continued... The split floor plan includes an open den and a large guest bedroom, upgraded hall bath, entertaining flex area. Additional highlights include upgraded window treatments, decorator lighting, a water softener and reverse osmosis system. This home is perfectly located within the community just steps from the Algarve Clubhouse where you can enjoy swimming, dining, live music, dancing, the list is endless. The community is well-known for the award-winning, private Tom Lehman designed Golf Course. It has every amenity imaginable: pickleball, tennis, bocce, state of the art health & fitness center, Alvea Spa, just to name a few. The list of community activities is never-ending: concerts, classes, social clubs, car shows, events and much more. Eateries include: La Palma (the signature restaurant, in a beautiful atmosphere with panoramic views), Bodega Wine and Café (for small plates and wine tasting), and the Solaz and Algarve pool Grills. There are four pools to enjoy. The Solaz pool sits adjacent to the golf course with stunning views. The Algarve, the adult-only pool, is perfect for a little added relaxation. Join the Fun and the Good Life at Encanterra!

732 E Las Puertas Lane, Queen Creek

$850,000
3 Beds 4 Baths 6966926 MLS 2,730 SqFt.
Upon entering the gates of Encanterra Golf & Country Club, you will be greeted with expansive golf course views. Swaying palm trees and sparkling lakes will guide you to this like-new 2022-built, open-concept, move-in ready home. Rare 3BD, 3.5BA (all bedrooms have ensuite bathrooms) & 3 full car garage, this 2,730sf Alora floor plan is highly upgraded and features light & bright finishes. Gourmet kitchen showcases stunning ceiling height cabinetry (soft close w/ pull outs), gas cooktop, quartz counters & oversized island. Upgraded luxury plank flooring flows seamlessly throughout the living areas. A rolling wall of glass opens to your private outdoor oasis, extended pavers, low maintenance turf & built-in fire pit. Transferable golf membership available to purchase & SKIP wait list. Other features include: Soft-close kitchen cabinets and drawers, kitchen pull-outs, built-in great room entertainment center w/ electric fireplace and bookshelves, 5 in-ceiling surround sound speakers & 2 outside at backyard patio, remote control blinds in living areas and bedrooms, designer ceiling fans throughout, custom closets in all bedrooms, additional storage closet in laundry/utility room, water softener & RO water filtration, tankless hot water heater, epoxy garage flooring in both garages, air conditioned 2 car garage w/ additional garage insulation, built-in garage storage cabinets, additional overhead storage in both garages, SimpliSafe security system, smooth wall finish throughout (modern, no texture), refrigerator, washer/dryer and wine fridge.

600 E Las Puertas Lane, Queen Creek

$450,000
5 Beds 4 Baths 6966837 MLS 3,735 SqFt.
Step into a home where ''space for everything'' is an understatement. This move-in-ready retreat, features fresh interior paint with plush new carpeting. Solar panels for heating/cooling efficiency. Oversized family room open to the Kitchen offers perfect views to the backyard oasis. Bedrooms are oversized, jack and jill bath upstairs, walk-in closets, upstairs loft and large master suite with ensuite. Kitchen boasts granite countertops, SS appliances, walk-in pantry, and space for family gatherings. Downstairs den for private workspace or guests. Generous sized homesite with covered patio, extended pavers, sparkling private pool and no neighbors behind. Value, privacy, and style—all under one roof.

3061 E Mineral Park Road, Queen Creek

$660,000
2 Beds 3 Baths 6966567 MLS 2,124 SqFt.
Exceptional Features & Value with Resort-Style Living & High-End Upgrades. Backyard Paradise: Heated infinity-edge pool & 10-person spa under pergola. Covered travertine patio with outdoor fireplace & built-in BBQ — perfect for entertaining or unwinding. Chef's Kitchen: Quartz waterfall island with wireless charging, GE Monogram appliances, custom cabinetry, full-height backsplash. Primary Retreat: Dual quartz vanities, backlit mirrors, designer walk-in closet. Flexible Living: Second bedroom with Murphy bed, dedicated office for work or study. Engineered Hardwood floors, 3-car garage with epoxy floors. cabinets, & tankless hot water heater. Encanterra community with championship golf, dining, fitness, and resort amenities — the ultimate Arizona luxury lifes

199 E Tangerine Path, Queen Creek

$555,000
4 Beds 3 Baths 6965626 MLS 2,524 SqFt.
HIGHLY upgraded 4-bedroom, 3-bath home in Queen Creek, AZ! Featuring a popular split floor plan and handicap accessibility. Pull up to the brick-lined driveway that flows to the extra-wide front door with beautiful custom security door. Walk into open and airy wide hallways. Laminate plank floors offer beauty and durability throughout the home. The gourmet kitchen in the open floor plan offers a massive island, white quartz countertops, custom herringbone backsplash, upgraded tall and staggered cabinets with soft-close drawers, pendant lights, ample overhead lighting, built-in garbage/ recycling cabinet, and abundant storage--perfect for everyday living and entertaining. In a true split floor plan, the primary suite offers privacy, room for king size bed and sitting area. This spa-like retreat includes a mega walk-in shower with marble surround and dual shower heads, tall double vanity, and a private water closet. New carpet adorns all 4 bedrooms and the spacious office, with double doors, also providing flexible space for office, playroom, or possible game room. A handicap accessible bathroom with roll-in shower and grab bars is located in a private hall with bedroom 4, plus a large laundry room with cabinets and extra shelving. All bathrooms have marble counters/sinks. HIGHLY UPGRADED WIRING with CAT 5 ports, wi-fi expander, extra outlets inside and out! Custom window sills adorn all windows. Epoxy floor in garage with overhead storage racks. A Radiant Barrier lines the roof offering extra heat protection in summer. Enjoy low-maintenance landscaping with synthetic grass, and beautifully designed rocks and plants. Conveniently located near Queen Creek shopping, schools, and amenities, with community features including a large pool, playgrounds, pickleball, volleyball, basketball, and bocce ball courts. Come and see it!

3012 W Chevelon Drive, Queen Creek

$709,000
2 Beds 3 Baths 6947113 MLS 2,303 SqFt.
Welcome to Encanterra Golf & Country Club, where serene golf course & lake views guide you to this like-new 2020, open-concept, move-in ready home! Enjoy light & bright designer finishes, open great room w/stacked stone fireplace, floating shelves, gourmet kitchen, gas cooktop, built-in GE Monogram appliances, Alderwood cabinets & plank tile flooring. Spacious primary suite features an oversized walk-in closet, dual sinks, shower with tile to the ceiling, & decorative accents. The split floor plan includes a double door den, 2.5 baths & a two-room casita with its own private entrance-perfect for guests, multigenerational living, or a dedicated office retreat. Murphy bed included for flexibility. Step outside to paver patio w/ retractable screen, side screen door enclosure, pergola, BBQ. Additional highlights include: Custom tiled wall and mirror in powder room, custom chandeliers, shutters & blinds, built-in Denen audio system in ceiling speakers, paver walkways on both sides of home, water softener, reverse osmosis system, casita cabinetry, garage built-in cabinets, Alexa automated lighting devices throughout, under kitchen cabinet lighting, the list goes on. This home is perfectly located within the community just steps from the Algarve Clubhouse where you can enjoy swimming, dining, live music, dancing, the list is endless. The community is well-known for the award-winning, private Tom Lehman designed Golf Course. It has every amenity imaginable: pickleball, tennis, bocce, state of the art health & fitness center, Alvea Spa, just to name a few. The list of community activities is never-ending: concerts, classes, social clubs, car shows, events and much more. Eateries include: La Palma (the signature restaurant, in a beautiful atmosphere with panoramic views), Bodega Wine and Café (for small plates and wine tasting), and the Solaz and Algarve pool Grills. There are four pools to enjoy. The Solaz pool sits adjacent to the golf course with stunning views. The Algarve, the adult-only pool, is perfect for a little added relaxation. Join the Fun and the Good Life in the gated community of Encanterra!

829 E Snowy Farm Drive, Queen Creek

$975,000
5 Beds 3 Baths 6926755 MLS 2,669 SqFt.
WELL BELOW RECENT APPRAISAL! Priced to sell. Beautiful custom home on 3.465 acres with amazing mountain views! Home features 5 bedrooms (one has separate entrance)..perfect for home office or casita. Primary bathroom features newly remodeled shower area with sunken tiled tub, rain showerhead and newly 24x24 tiled flooring. Spacious closet with custom shelving/drawers and elegant chandelier. Open kitchen design with built in breakfast bar, perfect for entertaining. Living space has a cozy beehive wood burning fireplace, natural overhead wood beams and pillars, double sided saltwater built in aquarium and an entry through brand new French doors to your screened in Arizona room. Heated pool/spa with waterfall and grotto bench. Newly remodeled pool with new pebble tec, new decking, new tile. ..all in December 2025. Brand New: AC Unit, Pool Heater, French Doors, Salt Free Water Softener... all in 2024, new custom iron gate on front courtyard entry (June 2025) and new 140' privacy fence on South side of property (in progress December 2025). No HOA, bring all of your toys or animals. Property is also income producing with RV/Boat rental space which can carry over if interested. Today is your day to own this custom home!

5713 W Sun Dance Drive, Queen Creek

$474,500
2 Beds 3 Baths 6920467 MLS 1,678 SqFt.
Crave RESORT vibes without the upkeep? Step into this 1,678 sq ft Valletta smart home built 2022, a single level patio jewel on Encanterra's Algarve side open to all ages (other side is 55+). Great room glides to an east patio for sunrise coffee and twilight cocktails. Chef kitchen flaunts quartz island, gas cooktop, white cabinets. Wood-look tile, split layout. Primary suite pampers with tiled shower and walk-in closet, guests get their own wing. Need flex space? Den waits for office, art, Peloton. Encanterra spoils with pools, spa, pickleball, wine tastings, demos, concerts, social clubs. Multiple public and private golf courses minutes away, while Indigo Trails and QC Crossing cover shopping, dining and fun.

379 E Las Puertas Lane, Queen Creek

$487,500
4 Beds 3 Baths 6886529 MLS 2,289 SqFt.
Located on the Queen Creek/San Tan Valley border, this stunning single-level home offers both comfort and convenience! Just minutes from the popular Queen Creek Olive Mill and Schnepf Farms. Built in 2018, this spacious 4 bedroom (1 bedroom is easily converted from a Den), 3 bathroom home features an expansive great room design that blends the family room, dining/flex space, and breakfast room into one fluid and inviting layout. The bright, eat-in kitchen offers seating at the oversized kitchen island, and premium stainless-steel appliances including a refrigerator, double oven range, and custom stainless range hood. This kitchen is a dream for both everyday living and entertaining! This gorgeous home offers wood plank tile, 10-foot plus ceilings, customized entertainment wall, a huge laundry room, and a functional layout. Enjoy the privacy of an oversized lot that backs to a common area, giving you serene backyard views. Plus, a roomy 3-car tandem garage offers ample space for vehicles, storage, or weekend projects. One of the perks of living in this neighborhood is being walking distance to Circle Cross Ranch STEM Academy and Empire Park which features basketball and volleyball courts, a baseball field, large grass areas, and shaded ramadas perfect for picnics. With style, space, privacy, and a prime location, this home checks all the boxes!

36130 N Quiros Drive, Queen Creek

$537,500
2 Beds 2 Baths 6843818 MLS 1,770 SqFt.
Enjoy the good life at Encanterra's luxury resort-living community! Built in 2021-2022, this beautifully upgraded Cannes model showcases 2 bedrooms and 2 baths plus a den/office which could be used as a 3rd bedroom. This home boasts an open concept living area with an upgraded gourmet chef's kitchen, plantation shutters and a modern primary suite. The backyard is an entertainer's dream with a built-in barbecue island, gorgeous travertine tile encompasses the spacious outdoor living area with custom mechanical sunshades to enclose the patio. The resort style amenities include a world-class clubhouse with fine dining, a full-service spa, championship golf course, state-of-the-art fitness center, multiple pools and endless opportunity for community activities.

236 E Watermelon Lane, Queen Creek

$544,000
2 Beds 2 Baths 6812110 MLS 1,770 SqFt.
Nestled in the highly sought-after guard-gated community of Encanterra Country Club in Queen Creek, this stunning single-story home, built in 2022, offers the perfect blend of luxury and modern living. With over 120k in upgrades, you'll see why this home stands out against the rest. From upgraded materials throughout the home, to the stunning wall height gas fireplace in your private backyard oasis - you'll truly feel like you're on permanent vacation! Enjoy resort-style amenities, including a world-class clubhouse with fine dining, a full-service spa, championship golf course, state-of-the-art fitness center, and endless options for community activities. Biking and walking paths, a media room, and more await! Don't miss your chance to live where every day feels like a vacation!

35372 N Sunset Trail, Queen Creek

$330,320
3 Beds 2 Baths 6687579 MLS 1,468 SqFt.
Nestled in a sought-after area, this stunning single-level TW Lewis built home offers the perfect blend of comfort, style, and functionality. With the low maintenance front yard and the perfect amount of desert landscaping to the sizable, low-maintenance back yard featuring synthetic grass with a decorative border, you'll appreciate the time and money savings on yard maintenance. The curb appeal is accentuated by the two-car garage, providing ample space for your vehicles and storage needs. Step inside to discover a haven of natural light cascading through the windows, illuminating the spacious interior. The well-appointed kitchen is a chef's delight, boasting an abundance of cabinet and counter space, ideal for all your culinary endeavors. Enjoy casual meals at the convenient breakfast bar, complete with room for stools, or gather in the spacious dinette area for family dinners and entertaining guests. A pantry ensures ample storage for your kitchen essentials. The seamless flow of tile flooring throughout the main living areas adds to the home's contemporary appeal, while a touch of warmth is brought by the wood flooring in one of the bedrooms. With three bedrooms and two full bathrooms, there's plenty of room for rest and relaxation. Outside, the expansive backyard beckons for outdoor enjoyment. Whether you're hosting gatherings, soaking up the Arizona sunshine, or simply unwinding amidst the serene desert landscape, this back yard offers endless possibilities. Located in a popular part of Queen Creek, this home offers proximity to schools, shopping, dining, parks, and recreational amenities, including hiking and mountain biking trails, ensuring a lifestyle of convenience and enjoyment. Don't miss the opportunity to make this exquisite residence your own and experience the epitome of desert living in Queen Creek, Arizona.

35775 N Zachary Road, Queen Creek

All information should be verified by the recipient and none is guaranteed as accurate by ARMLS. Copyright 2026 Arizona Regional Multiple Listing Service, Inc. All rights reserved.