Refine Search
Sort by
$815,000
3 Beds 2 Baths 6998710 MLS 1,985 SqFt.
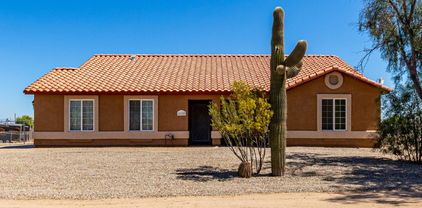
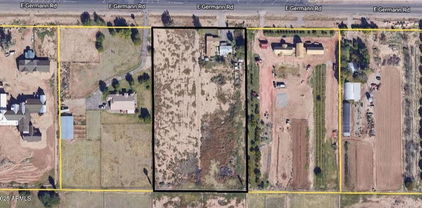
You will be hard pressed to find a home that feels this private while being so conveniently located. Tucked at the end of a quiet dead end road & surrounded by your own private orchard, this estate offers a rare sense of seclusion and tranquility. Beyond the private gated entry sits a custom built home that has just been refreshed with new flooring, paint, & fixtures. In addition to the spacious three car attached garage, the property also features an impressive 30 by 50 detached shop equipped with two 12 foot doors, one 10 foot door, 200 dedicated amps, multiple 220V outlets, & additional pad space for parking, storage, or open air workspace. Step outside & enjoy the intoxicating scent of orange blossoms from the surrounding mature orchard, which includes multiple varieties of citrus along with peach, plum, pomegranate, olive, fig, date palm, grapes, pecans, almonds & more. Inside, the home offers a well designed split floor plan with high ceilings, a propane fireplace, & a spacious private primary suite featuring a huge walk in shower. Offered for the very first time by the original owners, come experience this exceptional property in person; you won't be disappointed.

25412 S 183rd Place, Queen Creek

$710,000
4 Beds 3 Baths 6998113 MLS 2,320 SqFt.
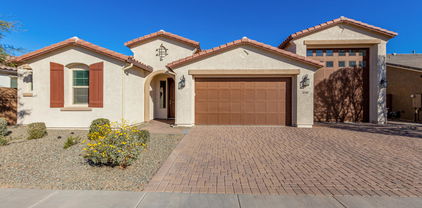
This beautifully maintained Fulton Home features 4 bedrooms plus a large den, 2.5 bathrooms, and an open-concept great room floorplan designed for modern living and entertaining. The heart of the home is the chef's kitchen, showcasing a stunning quartz waterfall island with breakfast bar seating, gas cooktop, and walk-in pantry, all overlooking the spacious great room with high ceilings. The flexible den/office provides the perfect space for working from home, a media room, or playroom. Enjoy seamless indoor-outdoor living with an oversized covered patio leading to a private resort-style backyard, ideal for relaxing evenings or hosting family and friends. This home also includes owned solar panels, helping significantly reduce summertime electric costs. Located in the sought-after Queen Creek Station community, just minutes from shopping, dining, parks, and everyday conveniences. Aggressively priced. Similar homes in this community have been going under contract quickly.

20399 E Mockingbird Drive, Queen Creek

$899,990
3 Beds 3 Baths 6980247 MLS 3,167 SqFt.
LAST CHANCE TO OWN THE ICONIC JUNIPER MODEL — WHERE ARCHITECTURE MEETS ARTISTRY Step into the Juniper Model, a home where every detail has been meticulously curated to reflect modern sophistication and timeless elegance. From the moment you enter, soaring ten-foot tray ceilings and light wood plank tile floors set a graceful stage, while 60/40 textured walls and a custom two-tone palette provide depth, warmth, and an unmistakable sense of style. Every corner has been thoughtfully designed to balance beauty with effortless livability, embodying the essence of high-design interiors. The gourmet kitchen is a masterpiece in its own right, featuring double-stack white cabinetry with glass upper doors, a naturally stained island that serves as both centerpiece and gathering space, and Bianco Levanto quartz countertops paired with a sophisticated designer backsplash. A butler's pantry elevates entertaining and everyday living alike, offering seamless function without compromising style. This expansive home offers three bedrooms, a parlour, a teen room, and an open den, which flows gracefully to its own private courtyard adorned with extended pavers, creating a perfect canvas for morning coffee, evening gatherings, or quiet reflection. The spa-inspired primary suite is nothing short of indulgent, featuring premium finishes, an oversized walk-in tiled shower, and a free-standing soaking tub that invites relaxation and rejuvenation. Beyond the interiors, the property is truly distinguished by its view-fenced lot overlooking the majestic mountains, providing both privacy and a picture-perfect backdrop. The backyard experience is equally remarkable: a custom pergola shades a space ideal for entertaining, while low-maintenance faux grass ensures a lush, polished look year-round. Every element of this homefrom the soaring ceilings to the custom palette, from the spa-like bath to the entertainer's backyardhas been thoughtfully considered to provide a lifestyle that feels curated, sophisticated, and utterly unforgettable.

22812 E Stirrup Street, Queen Creek

$624,990
4 Beds 4 Baths 6951082 MLS 2,623 SqFt.
Modern Desert Jade home with 4 bedrooms, 3.5 baths, and 3-car tandem garage on oversized lot in desirable Madera at Queen Creek. Charming paver courtyard leads to open layout with 8' doors and 4-panel glass slider for seamless indoor-outdoor living. Gourmet kitchen features coconut shaker cabinets, quartz counters, handmade-look backsplash, large island, and GE Profile appliances including 36'' gas cooktop, chef's hood, and built-in oven/microwave. Primary suite offers tiled walk-in shower with mosaic floor. Wood-look tile in main areas, plush carpet in bedrooms, black/gold hardware. Resort-style amenities include heated pool, spa, pickleball, basketball, walking paths, playgrounds, and firepit. Close to parks, top schools, shopping, and dining.

22765 E Saddle Way, Queen Creek

$695,000
4 Beds 4 Baths 6935167 MLS 2,882 SqFt.
Welcome home to comfort, space, and true move-in ease. This beautifully maintained Queen Creek property offers the open layout, natural light, and modern feel today's buyers want—without the stress of updates or renovations. Inside, tall ceilings and inviting living spaces create a bright, open atmosphere. The kitchen provides excellent prep space, ample cabinetry, and a seamless connection to the dining and living areas—ideal for entertaining and everyday living. The primary suite offers a private retreat, and the additional bedrooms are well-sized for family, guests, or a home office. The backyard is private with plenty of room to relax, garden, play, or customize to your vision. Located in a peaceful neighborhood close to shopping, dining, parks, and recreation, this home blends con convenience with a quiet residential setting. If you're looking for space, comfort, and a home that feels right from the start, this is the one.

19820 S Mesquite Drive, Queen Creek

$559,990
4 Beds 3 Baths 6921755 MLS 2,123 SqFt.
Rare 4-Car Tandem Garage and Prime South-Facing Homesite Situated on a desirable south-facing homesite near the community park and heated pool and spa, this 2,123 sq. ft. Opal floor plan offers 4 bedrooms, 3 bathrooms, a den, and a rare 4-car tandem garage, providing exceptional space for vehicles, toys, and storage. The home's Spanish-style exterior is accented with soft, neutral tones for timeless curb appeal. Inside, the thoughtfully selected Serene palette creates a light, airy, and timeless atmosphere, elevated by mixed metal finishes—champagne bronze cabinet hardware, natural brass lighting, and matte black fixtures throughout. At the heart of the home, the gourmet kitchen showcases coconut-colored cabinetry with a matching deco-wrapped island, paired with striking Citrine quartz countertops. A 5-burner GE Profile gas cooktop, built-in oven and microwave, and a chimney-style hood add performance, while a textured tile backsplash and Templeton pendant lights over the island bring a refined designer touch. The great room and dining area extend naturally from the kitchen, with a 4-panel sliding glass door that opens the living space to the backyard. Flooring throughout the main living areas features 9"" x 47"" Reverie Ardor wood-look tile, complemented by upgraded carpet in the bedrooms and den for comfort. The primary suite is a private retreat featuring a spacious walk-in shower with tile extended to the ceiling, quartz countertops, dual undermount sinks, and elegant Melrose vanity lightingdesigned without a tub for a sleek, modern feel. The suite's walk-in closet includes direct access to the laundry room, adding everyday convenience. In the secondary baths, coastline-colored cabinetry ties in with the home's cohesive Serene design. The backyard is ready to be personalizedideal for creating your own outdoor retreat with a pool, garden, or kitchenand is enhanced by a covered patio, a double gate on the side, and a garage service door for added functionality. Set within Madera at Queen Creek, residents enjoy access to resort-style amenities including a heated pool and spa, pickleball and basketball courts, walking paths, shaded playgrounds, and a community firepitall just minutes from Frontier Family Park, top-rated schools, and Queen Creek's best shopping and dining.

22736 E Stirrup Street, Queen Creek

$535,000
4 Beds 3 Baths 6882096 MLS 2,368 SqFt.
PREFERRED LENDER OFFERING UP TO 1% OF PURCHASE PRICE FOR A RATE BUY DOWN OR CLOSING COSTS WITH AN APPROVED LOAN! This two-story Queen Creek home checks all the boxes—and then some. With 4 bedrooms, 3 full bathrooms, a spacious loft (perfect for work, play, or your in-home movie theatre), plus tons of storage, there's room for everyone and everything. The layout is open and functional, with ample natural light and just the right amount of separation between living and sleeping spaces. Upstairs, you'll find good sized bedrooms, including a primary suite with its own bathroom and walk-in closet big enough to get lost in (seriously!). (more) Out back, a sparkling pool is ready for summer days, pool floats, and impromptu cannonball contests. And yes, there's still yard space left for lounging, grilling, or letting the dog run wild. Location-wise, it doesn't get much better. You're just minutes from Highway 24, Costco (hello, bulk snacks), shopping, restaurants, and the brand-new Queen Creek Aquatic Center that is exclusively available to Queen Creek residents only! If you're looking for comfort, convenience, and a home that doesn't take itself too seriously, this one's worth a look.

20926 E Longwood Drive, Queen Creek

$628,000
5 Beds 5 Baths 6877634 MLS 3,183 SqFt.
This thoughtfully designed & beautifully maintained 5bed, 4.5bath home that offers the perfect blend of comfort, space, & functionality. Includes a main-level bedroom with en suite bath, perfect for guests, in-laws, or a private home office. The heart of the home features an open-concept kitchen w/large island, dining, & family room. Upstairs features a spacious loft offering flexible living, 4bedrooms, 2baths (1 en suite). Upper level laundry room for convenience. Large owner suite bedroom plus 2 walk-in closets. The extended patio & artificial turf backyard create the perfect low-maintenance escape. Within walking distance to A-rated elementary. Community pool, playground, 1.5 acre lake, open-air pavilion. Near QC Olive Mill, Schnepf Farms, Pecan Lake Entertainment, Dining. WOW! Harvest at Queen Creek amenities include: Exclusive Queen Creek Location Concrete Ping Pong Tables Leisure Pool, Lap Pool, and Splash Pad Two Community Parks Children's Orchard Playground with Slide Tower, Log Jam, and Swings Themed Community Plazas Bocce Ball Courts 1.5 Acre Community Lake Open-Air Pavilion with Restrooms Tree-Lined Community Streets Shade Structure with Hammocks Event Lawns with Outdoor Lighting Area amenities:Highly Rated Queen Creek School District Access to Area's Top Employers Short Drive to Downtown Gilbert Close to Queen Creek Marketplace, Queen Creek District, and Cornerstone at Queen Creek Close proximity to Queen Creek's Agritainment District Nearby Queen Creek Skatepark Close to Las Colinas Golf Club Minutes from the Interstate 10 and Loop 202 Freeways Backs into San Tan Mountain Range with hiking and biking trails Homes include a Fiber network delivering Gigabit internet speeds

23042 E Excelsior Avenue, Queen Creek

$700,000
4 Beds 3 Baths 6865611 MLS 2,654 SqFt.
Welcome to your dream home in Queen Creek's, Barney Farms—where tree-lined streets, peaceful surroundings, and a beautifully maintained neighborhood greet you the moment you arrive. Just a short stroll from the community's scenic lake, this newly built, elegant home is designed with purpose and style, offering a smart, spacious floor plan that provides room for everyone. Whether you're hosting a crowd or enjoying a quiet night in, the layout is both functional and beautiful. At the heart of the home is a stunning gourmet kitchen—an entertainer's dream—perfect for gatherings, celebrations, or simply enjoying everyday meals in style. Flooded with natural light, the open-concept design connects living, dining, and kitchen spaces for a warm, welcoming atmosphere. Barney Farms is more than just a place to liveit's a lifestyle. At the center of the community lies a deep-water lake, surrounded by thoughtfully curated amenities that elevate your everyday. The clubhouse offers a dynamic social hub, while sand volleyball, pickleball, and bocce ball courts bring the fun outside. Whether you're into active living or simply want a place where neighbors become friends, this neighborhood delivers. This home is your chance to step into something truly specialmodern, vibrant, and full of possibility.

22866 E Mayberry Road, Queen Creek

$800,000
5 Beds 5 Baths 6853849 MLS 3,183 SqFt.
BETTER THAN NEW Stunning 5 bed, 4.5 bath home in Queen Creek's premier community- HARVEST! Built in 2022 w/ nearly every upgrade, plus a stunning $100k+ backyard featuring a modern smart pool w/ water feature, travertine decking, turf, and lush ficus trees (aka Hollywood Hedges) from Moon Valley. The spacious 3,187sf open layout, 16' glass slider & the ceiling mount speakers make it great for entertaining or indoor/outdoor living! Enjoy a bed & bath on main level, a chef's kitchen w/ white shaker soft close cabinets, quartz counters, island & gas cooktop. Upstairs offers stunning mountain views, a large loft and 4 bdrms including a luxurious primary suite with a spa-like bath, oversized shower, dual vanities, and huge walk-in closet! Oversized 3-car tandem garage & 7k+ SF lot!

25725 S 230th Street, Queen Creek

$649,990
3 Beds 3 Baths 6850774 MLS 2,506 SqFt.
Discover this stunning single-story Topaz plan, offering 2,506 sq. ft. of beautifully designed living space. With 3 bedrooms, 2.5 bathrooms, a den, and a spacious 3-car tandem garage, this home is thoughtfully crafted for comfort and style. Step inside to 10' ceilings, 8' interior doors, and an open-concept design that seamlessly connects the main living areas. The gourmet kitchen is a standout, featuring a 36'' gas cooktop, built-in microwave and oven, elegant white shaker cabinets, quartz countertops, a stylish tile backsplash, and striking black and gold fixtures. A single-basin sink and built-in trash cans add extra functionality, while wood plank tile floors enhance the main living areas, with plush upgraded carpet in the bedrooms. A 4-panel sliding glass door leads to your covered patio, creating a perfect indoor-outdoor flow. The oversized, north-facing homesite provides ample space for a pool or a custom backyard retreat. The luxurious primary suite is designed for relaxation, featuring a free-standing soaking tub, an oversized tiled shower, and sleek white quartz countertops. Additional conveniences include a garage service door, direct access from the laundry room to the primary closet for everyday ease, and a soft water loop.

22701 E Saddle Way, Queen Creek

$565,990
4 Beds 3 Baths 6843619 MLS 2,165 SqFt.
Step into this stunning quick move-in home, featuring a thoughtfully designed single-story floorplan with 2,165 square feet of space. This home offers 4 spacious bedrooms, a versatile den, and 3 beautifully designed bathrooms, providing the perfect balance of comfort and functionality. The expansive kitchen is a true centerpiece, featuring a large island, generous pantry, and open-concept dining and great room areas—ideal for both entertaining and family time. Elegance is evident throughout, with 6x36 plank tile flooring in the main living areas and plush carpeting in the bedrooms for added comfort. The kitchen boasts stylish 42'' white shaker cabinets with sleek Gun Metal color hardware, complemented by Carrara Breeze quartz countertops and a white mosaic horizontal tile backsplash for a sophisticated, modern touch. Fully equipped with GE stainless steel appliances, including a gas range, microwave, dishwasher, refrigerator, and white washer and dryer, this kitchen is both functional and stylish. The space is pre-wired for pendant lighting, allowing for easy customization to suit your taste. The home also features 2" white faux wood blinds throughout, enhancing privacy and natural light. With 8-foot doors throughout and a 4-panel sliding glass door in the great room that opens up to seamless indoor-outdoor living, this home offers an inviting atmosphere. It's move-in ready and waiting for your personal touch to make it truly yours.

22819 E Lords Way, Queen Creek

$670,990
4 Beds 4 Baths 6842541 MLS 2,820 SqFt.
Welcome to the stunning Jade Farmhouse plan, offering 2,820 sq. ft. of sophisticated living space. This South-facing, single-story home is nestled among other single-story homes, ensuring both privacy and tranquility. A charming courtyard entrance and sleek paved driveway set the stage for this exceptional residence. Inside, you'll discover 4 spacious bedrooms, 3.5 bathrooms, and 2 versatile dens, ideal for creating a private home office. The gourmet kitchen is a chef's dream, featuring two-tone cabinetry with elegant 42'' white shaker cabinets and a Buckskin-stained deco-wrapped island, creating a warm and grounded ambiance. The kitchen also boasts a 36'' gas range, built-in microwave and oven, creamy white quartz countertops with striking striations, a white houndstooth backsplash, a stainless steel single-basin sink, a black kitchen faucet, and upgraded black matte pendant lightsperfectly combining style and functionality. The home's interior features wood plank tile flooring throughout the main living areas, offering a modern yet cozy feel, while upgraded plush carpet in the bedrooms ensures comfort. With soaring 10' ceilings, 8' interior doors, and a 4-panel sliding glass door in the great room, the home effortlessly blends indoor and outdoor living, leading to a covered patio ideal for entertaining. The luxurious primary suite features a large tiled walk-in shower and a spacious walk-in closet. Additional conveniences include a garage service door, a pre-plumbed laundry room for a sink, and a tankless gas water heater. Located near the newly opened Frontier Family Park, this home combines style, comfort, and convenience. Don't miss out on this incredible opportunity!

22680 E Stirrup Street, Queen Creek

$549,900
4 Beds 3 Baths 6822523 MLS 2,100 SqFt.
Take pride in residing in this wonderful single-level home in Barney Farms Community! Inside, you will find tile flooring, ceiling fans, and fresh neutral paint that promotes an inviting vibe. Spacious open floor plan features multi-sliding glass doors to the back patio, creating a harmonious indoor-outdoor connection. Upgraded kitchen comes with recessed lighting, abundant cabinets with crown moulding, granite counters, a walk-in pantry, a prep island with a breakfast bar, and stainless steel appliances. The main bedroom offers a serene retreat, equipped with plush carpet, an ensuite with dual sinks, and a walk-in closet. For convenience, all appliances convey! Large backyard with a covered patio awaits your personal touch and landscape ideas. Seller is open to concessions!

23150 E Thornton Road, Queen Creek

$659,990
3 Beds 3 Baths 6809738 MLS 2,702 SqFt.
Welcome to this beautifully designed Topaz single-story home, offering 2,702 sq ft of modern comfort, with no neighbors behind. This lovely residence features 3 bedrooms, 2.5 bathrooms, and a spacious bonus room, perfect for creating the home of your dreams. As you enter, you are greeted by an open floor plan, with 10' high ceilings and elegant 8' interior doors. The heart of the home is the gourmet kitchen, featuring premium GE Profile appliances, a 36'' gas cooktop, and a butler's pantry. The kitchen is enhanced by stunning 42'' white shaker cabinets, sleek quartz countertops, and a tile backsplash, complemented by a stainless steel spring faucet and undermount sink. The adjacent walk-in pantry provides ample storage, making organization a breeze. The great room offers a bright and airy space, anchored by a 4-panel sliding glass door that leads to the backyard, where you can enjoy the serene mountain views. The wood-plank tile flooring throughout the main living areas adds both warmth and durability, while the upgraded carpet in the bedrooms ensures comfort and relaxation. The primary suite is a true retreat, featuring a spacious layout and an ensuite bath that feels like a spa. The primary bath includes an enlarged shower and a freestanding bathtub, offering the ultimate in luxury. The bathroom also features modern black cabinets and black hardware, adding a sleek, contemporary touch to the space. Additional highlights of this home include a laundry room with direct access from the primary closet, a garage service door to the side yard, and a double gate leading to the backyard, offering convenience and easy access. Upgraded plumbing and lighting throughout the home elevate the design, while the gas tankless hot water heater, pre-plumb for a laundry sink, and water softener pre-plumb ensure functionality and efficiency. This home is not just a place to live, but a lifestyle to embrace. Don't miss the opportunity to own this remarkable home that offers both style and serenity.

22708 E Lords Way, Queen Creek

$799,777
4 Beds 4 Baths 6809148 MLS 3,196 SqFt.
Great VA loan opportunity!! Rate is currently 2.25%!! You don't need to be a veteran to assume this amazing rate! Own this gorgeous 4-bedroom 3.5 bath home with an RV GARAGE in Queen Creek! We start things off with low-maintenance landscaping, 4 car garage, and a paver driveway! The elegant interior boasts high coffered ceilings, recessed lighting, and wood-look tile flooring throughout. Discover a flex space that can be used as a dining room or personal office overlooking a spacious open floorplan with sliding glass doors to the backyard for easy entertaining. The gourmet kitchen showcases a plethora of wood cabinets w/crown molding, a walk-in pantry, granite counters, SS appliances, a tile backsplash, and a large island with a breakfast bar. This home has 2 primary suites, with the main Primary suite boasting two spacious walk-in closets, direct outdoor access, a pristine ensuite with dual sinks and soft carpeting. It is split from the guest bedrooms that surround a spacious Jack and Jill bathroom. Lastly, the serene backyard with its covered patio, paver seating area, and artificial turf, is the perfect place for spending quality time w/friends & loved ones! As one of the only homes in this price range with an RV Garage, it will not last long! Come see it today!!

21160 E Cattle Drive, Queen Creek

$499,990
3 Beds 2 Baths 6800893 MLS 1,567 SqFt.
The Violet plan, one of our premier floorplans, offers 1,567 square feet of thoughtfully designed living space, featuring three spacious bedrooms and two beautifully appointed bathrooms. This home strikes the perfect balance between comfort and functionality. The expansive backyard presents endless possibilities—whether you dream of a lush garden, a serene outdoor retreat, or a lively space for hosting unforgettable gatherings. At the heart of the home is the kitchen, a true culinary masterpiece. It showcases Fairview Sarsaparilla 42'' shaker cabinets with Champagne Bronze hardware, providing ample storage for all your kitchen essentials. The elegant Della Terra Quartz Carrara Breeze countertops, paired with a stylish 3x12 Matte White Horizontal Brick Pattern backsplash, create a sophisticated atmosphere that makes cooking and entertaining a pleasure. The kitchen is equipped with premium stainless steel GE appliances, including a gas range, microwave, dishwasher, refrigerator, and a white washer and dryer, ensuring both style and convenience. The home is beautifully appointed with 6x36 plank tile flooring throughout the main living areas, while plush carpeting in the bedrooms provides warmth and comfort. The family room features a 4-panel sliding glass door, seamlessly connecting the indoor and outdoor spaces and offering the perfect setting for entertaining. With 8-foot doors throughout and 2" faux wood blinds, this home combines modern elegance with functional details, creating a welcoming, stylish environment.

22848 E Roundup Way, Queen Creek

$790,000
5 Beds 4 Baths 6792357 MLS 3,683 SqFt.
This former model home, situated perfectly in a cul-de-sac with a 3-car garage and RV gate. The elegant two-story home boasts two outdoor entertaining areas, mature landscaping, and a sparkling pool. Inside, find custom flooring, wainscoting with exquisite tile work, and plantation shutters throughout. It offers five oversized bedrooms, an additional office, three and a half baths, and an owner's retreat with a tiled walk-in shower, garden tub, raised vanities, and an oversized walk-in closet. The chef's kitchen is equipped with stunning GE Café stainless appliances including a gas stove, staggered 36'' maple cabinets, and mesquite granite countertops. All appliances included along with upgraded pendants, surround sound, and gaming room upstairs for adults or the kiddos. Pool table..Maybe

20230 E Escalante Road, Queen Creek

$584,900
3 Beds 3 Baths 6763042 MLS 1,960 SqFt.
Why wait for a new build? This property offers a delightful curb appeal with a desert landscape. The interior boasts an open floor plan bathed in natural light with areas that flow together seamlessly, promoting a greater traffic flow. Tall Ceilings, recessed lighting, wood-plank tile flooring, and stylish light fixtures are attributes worth mentioning. The multi-sliding glass doors connect the indoors with the outdoors for easy entertaining. The kitchen showcases wood cabinets, granite countertops, stainless steel appliances, a gas cooktop, and an oversized island. The primary bedroom hosts a full ensuite with a large dual vanity, soaking tub, step-in shower, and a walk-in closet. The tandem garage features an epoxy floor and a paver driveway. The no-fuss backyard has a covered patio, pavers, and artificial turf, allowing you to relax in solitude while sipping your favorite beverage or hosting fun gatherings on the weekends. The choice is yours! This fantastic community offers parks & playgrounds, a splash pad, basketball & pickleball courts, a pool, and much more! Truly a resort-like living! Don't let this opportunity pass you by. Act now!

23142 E Thornton Road, Queen Creek

$785,000
3 Beds 3 Baths 6674846 MLS 2,732 SqFt.
3 Bedroom home with oversized Dining Room turned into Office/Bedroom with Glass Double Doors and private courtyard access. Seller can build out closet if needed for that room. 3-car garage and separate 1-car garage. Each bedroom has walk-in closet. Wood plank tile throughout the home to help with allergies and maintenance. 2-tone paint (Gray/White) in home and garages. FULL Covered Patio. 6.7kW Solar System. Extra folding table in laundry, and drying rack. Master closet is MASSIVE. White Plantation shutters throughout the home. Sunscreens for all windows. Rear yard has grass, paver walkways, mower storage shed, and professional landscaping. 18,000G swimming pool with oversized 1st step lounge, above ground 6-person spa with additional cool-dec surrounding both. No neighbors behind home.

19539 S 211th Way, Queen Creek

$598,500
3 Beds 3 Baths 6654720 MLS 1,960 SqFt.
TURNKEY HOME WITH FULL LANDSCAPE PACKAGE ALREADY INSTALLED!! Do not get priced out by the cost of landscaping & other desired upgrades the builder will not do when you purchase through them. This Bright Great Room Plan, 3-Bedroom ( Optional 4TH Bedroom Possible ) 2.5 Bath, 3 Car Garage , 10 'Ceilings, Gourmet Kitchen Layout, Espresso Cabinets, Granite Counter Tops, Plank Tile Floors, Atrium Doors Off Great Room Leading To Covered Patio - To Enjoy Indoor-Outdoor Living,. The Home Includes 2'' Faux Wood Blinds, Upgrade Ceiling Fans & Light Fixtures & More. Complete Front & Back Yard Landscaping . 3 Car Garage Has Fresh Epoxied Floors. Extensive List Of Builder Upgrades in photos. This Community Features a 22 Acre Lake. Which Is The Centerpiece Of The Community. , CLICK THE MORE L CLICK THE MORE L Kayaking & Canoeing, Aquatic Center With Lap & Sports Pool Splash Pad, Pickle BallBasket Ball, Boardwalks & Ramada's & Walking Paths Throughout For The Exercise Fanatic. Come Check Us Out

23142 E Thornton Road, Queen Creek

$548,787
3 Beds 2 Baths 6650161 MLS 1,831 SqFt.
THIS IS A COMPLETED HOME. THIS HOME IS SO CHARMING, FROM THE FRONT PORCH TO THE KITCHEN/GREAT ROOM, ETC.. A 3 BEDROOM +DEN-, 10 'CEILINGS, GOURMET KITCHEN LAYOUT, WHITE CABINETS, QUARTZ KITCHEN TOPS, PLANK TILE FLOORS, ATRIUM DOORS OFF GREAT ROOM LEADING TO COVERED PATIO - TO ENJOY INDOOR-OUTDOOR LIVING. ALL THIS, IN THE NEW PREMIER MASTER PLAN COMMUNITY IN QUEEN CREEK, FEATURING A 22 ACRE LAKE. THIS IS THE CENTERPIECE OF THE COMMUNITY. KAYAKING AND CANOEING, AQUATIC CENTER WITH LAP AND SPORT POOL SPLASH PAD, BOCCE BALL, PICKLE BALL, BOARDWALKS AND RAMADAS THROUGHOUT AND MUCH MORE.. THE HOME INCULDES 2'' FAUX WOOD BLINDS, CEILING FANS, TANKLESS WATER HEATER+++ KATHERING MECHAM BARNEY SCHOOL IN THE COMMUNITY.

23156 E Carriage Way Way, Queen Creek

$529,900
4 Beds 2 Baths 6639621 MLS 1,793 SqFt.
Unwrap the gift of HOME this holiday! This MOVE-IN READY beauty in Gateway Quarter offers backyard views of the Superstition Mountains & a launch pad to the agritainment center of Queen Creek. Built as recently as 2019, this popular Larimar floor-plan shows like new & offers 4BD/2BA with north/south exposure, no neighbor to the rear, an open kitchen with white 42'' soft-close cabinets, tile backsplash, quartz countertops, large kitchen island, S/S refrigerator & appliances, and an oversized pantry. A large great room permits open gathering and dining adjacent to the kitchen. The split primary suite boasts a spa-like bathroom with walk-in-shower, double-vanity, and walk-in closet while three additional bedrooms (including a secondary bedroom with its own walk-in-closet) offer ample space for family, guests, or office & hobby needs. A low-maintenance desert front and grass backyard with trees offers shade and tranquility. Washer, Dryer, and Refrigerator included! Upgraded features abound in this home nestled near all the amenities of downtown Queen Creek with convenient access to Mesa-Gateway Airport, the 24 Expressway, and San Tan 202. The Gateway Quarter community offers greenspace, sports courts, and playgrounds; all within minutes of shopping, entertainment, restaurants, town parks, & more! So, bring your tinsel, hop on the sleigh, & make an offer before the upcoming spring market attracts the competition. This is a must-see that won't last long!!!

20898 E Seagull Drive, Queen Creek

$540,000
3 Beds 3 Baths 6567032 MLS 2,100 SqFt.
Welcome to your almost brand-new home in beautiful Barney Farms, ready for quick move-in! This charming residence offers modern elegance and comfort, providing a delightful living experience. With 3 bedrooms, a den, and three full bathrooms, this inviting home provides ample space for relaxation and enjoyment. Features like a spa shower and tankless water heater prioritize your daily comfort. The gourmet kitchen, equipped with a gas range, inspires culinary creativity with its abundance of natural light. Outside, the private backyard with lush green grass invites you to unwind and enjoy outdoor activities. The captivating curb appeal reflects attention to detail and pride of ownership.Barney Farms community offers a wealth of amenities beyond your home.(MORE) Dive into the refreshing experience of two large community pools and engage in friendly competition on pickleball, bocce ball, and sand volleyball courts. Stay active with a game of full-court basketball, and enjoy the large amenity center for socializing and community events. Families can delight in the tot lots with a zip line for endless fun. Immerse yourself in the serene beauty of the Peace Garden or explore the walking trails that wind through the community, connecting you with nature. The active lake offers fishing, canoeing, and kayaking, allowing you to create cherished memories with loved ones. Conveniently located in Queen Creek, Arizona, Barney Farms is known for its welcoming community and excellent quality of life. With easy access to amenities, schools, and shopping centers, everything you need is within reach.

23039 E Thornton Road, Queen Creek

All information should be verified by the recipient and none is guaranteed as accurate by ARMLS. Copyright 2026 Arizona Regional Multiple Listing Service, Inc. All rights reserved.