Refine Search
Sort by
$1,675,000
3 Beds 5 Baths 7053273 MLS 3,057 SqFt.
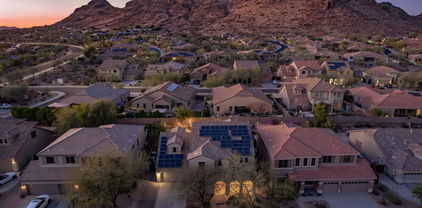
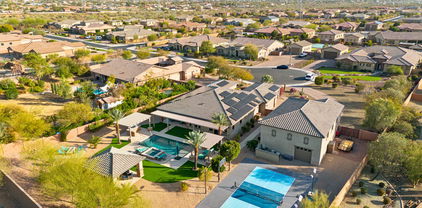
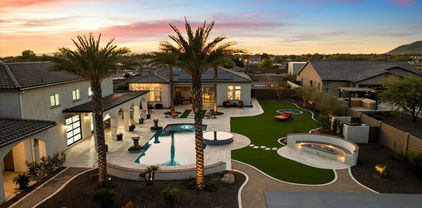
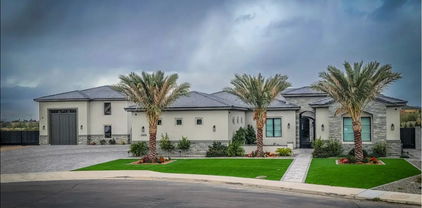
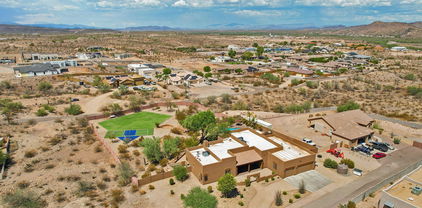
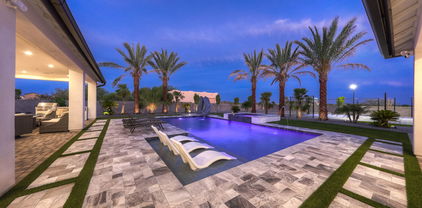
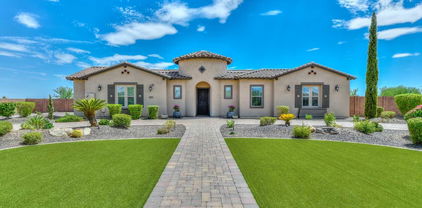
Please join us this weekend, Saturday, August 8th, and Sunday, August 9th, from 11:00 AM to 3:00 PM to tour this beautiful home and see everything it has to offer. Gate Code: #2005. We look forward to welcoming you! Why book a 5-star resort when you can own one? Welcome to one of the area's most exceptional luxury estates, where every day feels like a vacation. From the $250,000 resort-style backyard and the 2,900+ sq. ft. RV garage to the paid-off 30kW solar system, breathtaking 22-foot rolling glass wall, 50-foot RV gate, 24-foot RV gate, and spacious 4-car garage, this home delivers a level of luxury, functionality, and entertainment that's nearly impossible to recreate today. Featuring 3 bedrooms plus a dedicated office, with approved plans to easily convert the home into a 4-bedroom layout, every detail has been thoughtfully designed for both everyday living and unforgettable entertaining. Inside, the designer chef's kitchen flows seamlessly into expansive living spaces filled with natural light, while the spa-inspired primary suite offers a luxurious private retreat. Recent upgrades include fresh interior paint throughout, beautifully remodeled bathrooms, painted white vanities, new carpet, custom storage systems, an upgraded smart pool system, and a state-of-the-art security system. Step outside to your own private resort featuring a sparkling pool and spa, pickleball and basketball sport court, built-in backyard misters, a brand-new pergola, fire pit, and multiple outdoor entertaining areas designed for year-round Arizona living. Car enthusiasts, RV owners, and hobbyists will appreciate the 2,900+ sq. ft. RV garage, 50-foot and 24-foot RV gates, and 4-car garage, providing endless possibilities for RV storage, a car collection, workshop, home gym, or future guest quarters. Approved plans to convert a portion of the RV garage into a fourth bedroom add even more flexibility for future living. Enjoy virtually no electric bills with the paid-off 30kW solar system, which also generates monthly utility credits. This is more than just a home. It's a lifestyle offering an extraordinary combination of luxury, efficiency, technology, and versatility rarely found on today's market.

7662 W Artemisa Avenue, Peoria

$699,990
4 Beds 3 Baths 7039004 MLS 2,150 SqFt.
Experience elevated desert living in the stunning Sunflower plan by Ashton Woods, ideally positioned on a premium end homesite with sweeping mountain views in The Studios at Retreat at Aloravita. Showcasing a striking Roosevelt-inspired palette, this home blends darker stained toned cabinetry, creating a refined, dramatic aesthetic throughout. Inside, 10-foot ceilings and 8-foot doors enhance the bright, open layout, while plank tile flooring flows seamlessly through the main living spaces. A dramatic multi-panel sliding glass door extends the great room to the covered patio--perfect for entertaining or enjoying serene desert sunrises. With common area behind, the setting offers added privacy and uninterrupted views. At the heart of the home, the chef's kitchen is a true showpiece, featuring Biancone quartz countertops, a designer tile backsplash, and a deco-wrapped island complemented by a sophisticated blend of painted cabinetry. Satin nickel hardware add a sleek, elevated touch, while GE Profile appliances--including a 36"" gas cooktop, statement chimney hood, and built-in oven and microwave--complete the space. The owner's suite offers a private, tranquil retreat, thoughtfully separated from the secondary bedrooms. The spa-inspired bath features an oversized walk-in shower with intricate tile work and a timeless shower pan, dual vanities, and modern fixtures that evoke a relaxing, resort-style ambiance. Secondary baths and curated lighting selections continue the home's cohesive, elevated aesthetic. Additional features include EV charging capability, ceiling fan pre-wires, energy-efficient LED lighting, a structured wiring package, water softener pre-plumb, and a satin nickel faucet paired with an undermount single-basin sink--delivering both convenience and long-term value.This thoughtfully upgraded, move-in ready Sunflower plan showcases a sought-after Spanish elevation with a studio-inspired palette and designer-selected finishes throughout--an exceptional opportunity to own in one of North Peoria's most desirable emerging luxury communities.

25873 N 79th Drive, Peoria

$2,950,000
4 Beds 5 Baths 7028591 MLS 4,847 SqFt.
Welcome to the pinnacle of luxury living at Melton Ranch, a prestigious gated community tucked into North Peoria. Enjoy a lifestyle surrounded by mountain views, hiking and biking trails, and quick access to Lake Pleasant for boating and water sports, all while being minutes from Four Corners, top restaurants, shopping, and freeway access. This stunning estate features European white oak floors, marble finishes, Taj countertops throughout, and en suite bedrooms in every room, and a hidden pantry! Designed for elevated living and entertaining with a resort style pool, spa, marble patio and pool deck, plus a private acrylic pickleball court. Oversized RV garage and expansive garage space, while still having ample yard space. If you care about luxury details, you have to see this home!

9878 W Jj Ranch Road Unit 58, Peoria

$2,310,000
5 Beds 5 Baths 6983872 MLS 4,600 SqFt.
Must see show stopper located in the prestigious gated community of Vista Montana II. Meticulously maintained estate offers 5 bed/4.5 bath, including an attached casita with full bath and walk-in closet. A private courtyard welcomes you into an entertainer's dream. A chef's kitchen boasts a stunning 13-ft granite island overlooking the expansive great room, complete with an entertainer's bar and wine fridge. Enjoy family nights spent in the cozy theater room with large projection screen. An oversized slider leads out to a true resort-style backyard oasis featuring a pool/spa, putting green, pickleball/,sport court and more. Fully finished livable 860sq ft RV garage with AC and vinyl plank floor—perfect for an office, studio, or storing your favorite toys. This North Peoria gem won't last

24282 N 78th Avenue, Peoria

$1,710,000
4 Beds 5 Baths 6950576 MLS 3,566 SqFt.
Welcome to your new luxury home in the highly desired North Peoria!! This stunning custom home sits on a 1+acre of beautifully landscaped, private land. Inside, you will find 3 spacious bedrooms plus a dedicated office space. Each bedroom has its own ensuite, with the master suite including a luxurious bath with large shower, soaking tub, custom walk-in closet and private laundry hook-up. The gourmet kitchen features high-end Monogram appliances with an oversized kitchen island. The open floor plan with elevated coffered ceilings and bifold patio doors creates a seamless flow, perfect for entertaining. The additional 1-bedroom casita features its own private entrance, kitchenette, laundry hook-up, full bathroom, and living room space-offering versatile living options-ideal for guests, generational housing or entertainment space. The outdoor space is an entertainer's paradise, with an 8-foot-deep pool and spa with slide and custom lighting, outdoor BBQ grill, custom sport court with basketball, pickleball and volleyball. Additional features include: 3-car garage, 42' RV garage-with over head doors in the front and back for easy access., custom paver driveways and 2 RV gates, Prewiring for security, EV outlet in garage, LED lighting on top of kitchen cabinetry prewired, electric cook top option in main kitchen if desired, also prewiring for motor home hookup in RV garage. Fire sprinklers and surround sound. Recirculating pump for hot water, 2000 gallon septic tank, stainless steel well pump casing. This home is designed for ultimate comfort and convenience, with thoughtful details like a dog wash station in the laundry room, extra washer/dryer hookups and even a future bidet connection in the master bathroom. Luxury, convenience, and endless possibilities await in this one-of-a kind home!

26251 N 99th Lane, Peoria

$4,600,000
6 Beds 8 Baths 6948358 MLS 9,123 SqFt.
The Crown Jewel of North Peoria A rare fusion of architectural mastery and refined livability, this gated custom estate sits on over an acre within one of North Peoria's most exclusive enclaves. With grand hallways, arched passages, and barrel ceilings adorned with hand-set brick, the home's design evokes timeless elegance from the very first steps inside. Crafted with the highest level of construction quality; solid alder doors, sand-cast tile roof, and a comprehensive fire-sprinkler system, the residence offers peace of mind alongside beauty. The interior features natural stone flooring, new premium carpets, wood-beam ceilings, and a statement fireplace of marble and carved wood. Functional luxury abounds with a 700-bottle climate-controlled wine room, Lutron lighting, in-ceiling speakers, HD security cameras, and smart home control powered by RTI. A gourmet kitchen anchors the heart of the home, blending Sub-Zero, Wolf, and Asko appliances with artful design elements like the decorative brick oven surround and genuine quartz stone surfaces. A full butler's pantry offers additional Wolf appliances, Sub-Zero ice maker, and ample prep spaceideal for catering or entertaining at scale. The primary suite is a private retreat featuring dual spa baths, marble steam shower, freestanding tub overlooking the pool, boutique-level closets, private office, and plumbed coffee station with beverage bar. A second wing offers a dedicated flex room surrounded by three ensuite bedrooms, each offering comfort and privacy. A professional 12-seat theater with padded acoustic walls and staggered seating delivers a true cinematic experience. Completing the estate is a luxurious 1,200 sq ft casita with its own fireplace, laundry, and walk-in closet. Outside, the grounds transform into a resort with an expansive covered patio, Wolf outdoor kitchen, pickleball court, in-ground trampoline, and a heated diving pool and spa with waterfalls, grotto, and rope swingall framed by meticulous landscaping and LED lighting. This is a residence built for those who value craftsmanship, scale, privacy, and an elevated lifestyle. A legacy estate in every sense.

8065 W Expedition Way, Peoria

$915,000
4 Beds 3 Baths 6935919 MLS 3,222 SqFt.
Welcome to your private retreat in Paradise West Estates—no HOA! This beautifully updated home offers room to live and play on a spacious .4-acre lot complete with pool, RV gate, and pickleball court. Inside, you'll love the open, split floor plan with 4 bedrooms plus a den and 3 full baths. The kitchen was fully remodeled in 2023 with gorgeous quartz counters, custom cabinetry, and modern appliances. Every detail shines—from fresh tile, baseboards, carpet, paint, and fixtures (2023). and a cozy stone fireplace. Built-in custom library. Pristine condition. The 3-car garage features insulated doors and plenty of storage. A perfect blend of comfort, updates, and space—with no HOA to limit your lifestyle!

15015 N 73rd Avenue, Peoria

$4,950,000
7 Beds 10 Baths 6924847 MLS 12,316 SqFt.
Welcome to one of North Peoria's most extraordinary estates, nestled within the exclusive gates of Copper Creek Estates. On more than an acre of beautifully landscaped grounds, this 12,316 sq. ft. masterpiece blends timeless luxury with endless opportunities for entertainment and relaxation. Step inside to discover 7 bedrooms and 8 bathrooms, each designed as a private retreat. The newly reimagined chef's kitchen is a culinary dream, while the attached casita offers guests a complete private suite with its own living area, kitchenette, bedroom, and bath. Rare in Arizona, the basement invites you to unwind with a glass of wine in the cellar, perfect your swing in the golf simulator, or host movie nights at the theatre area and bar. (SEE MORE). The primary suite is a sanctuary of it's own, featuring two walk-in closetsincluding a breathtaking two-story design unlike anything you've ever seen. Outdoors, the backyard is nothing short of a private resort. Lounge in the sparkling pool, enjoy the sunken Ramada with swim-up bar, or gather around gourmet cooking stations built for entertaining. A splash pad, waterslide, pickleball court, and professional-grade putting and chipping greens bring year-round fun to your doorstepall surrounded by mature palms and lush landscaping. Additional amenities include a spacious RV garage, gated parking, four fireplaces, and owned solar with 142 panels for sustainable living. Every detail has been designed for comfort, elegance, and the art of entertaining. This is more than a homeit's a lifestyle reserved for the select few.

7309 W Artie Avenue, Peoria

$1,396,000
5 Beds 4 Baths 6881455 MLS 4,344 SqFt.
Beautiful contemporary home in the highly sought after 85383 zip code. Sits in Maricopa County Island on large 1.4-acre lot with room to spare. Once you step inside, you can entertain with ease in the cook's kitchen which features Thomasville maple cabinets, oversized built-in fridge, double ovens and built-in ice maker. The massive island with prep sink is a showstopper. The open concept has views of front and backyard. The split primary suite has an attached bonus room that has been pre-wired for theatre set-up. Floor to ceiling library and entertainment area. An attached guest apartment (with home access if needed) is perfect for generational living or possible rental. Outside features large diving pool, raised gardens, chicken coop, RV area, shop with AC, gym, lighted basketball/pickleball court, huge park-like yard and play area and tons of space to add whatever you want. Additional features include water softener, central vac, 3 AC units, mister system, extra electrical at garage and RV dump into septic. Don't miss seeing this extraordinary home.

22039 N 86th Avenue, Peoria

$570,000
5 Beds 4 Baths 6839447 MLS 2,943 SqFt.
Stunning 5-Bedroom Home with private casita & backyard Oasis in VIstancia Village! Step into this beautifully upgraded 5-bedroom, 4-bathroom home, complete with private casita featuring its own entrance and full bath. Over2,940 sq. ft. of living space, this home is designed for comfort and convenience. The main level features a spacious bedroom and full bath with a shower/tub combo, perfect for guests or multi-generational living. The heart of the home is the gourmet kitchen, showcasing sleek granite countertops, stainless steel appliances, upgraded cabinetry, a generous pantry, stylish island and breakfast bar. Adjacent is a separate formal dining room, ideal for holiday hosting. The expansive great room provides plenty of space for relaxation and entertaining. Upstairs, the primary suite offers a luxurious en suite with dual vanities, a soaking tub, walk-in shower and spacious closet. Two additional bedrooms, a versatile loft and dedicated workspace/flex space complete the upper level. The laundry room is thoughtfully equipped with extra storage cabinets. Step outside to your private backyard oasis, featuring an extended covered patio, custom pavers, spacious grass/play area, and a sparkling poolperfect for AZ outdoor living and entertaining. Conveniently located near shopping, dining, entertainment, recreation, and with easy freeway access, this home truly has it all. Don't miss your chance to make it yours!

12603 W Blackstone Lane, Peoria

$850,000
5 Beds 5 Baths 6828248 MLS 3,912 SqFt.
Welcome to West Wing Mountain — Where Comfort Meets Modern Elegance. Step into this stunningly upgraded home nestled in the highly sought-after West Wing Mountain community. From the moment you arrive, you'll notice the attention to detail and quality craftsmanship that make this home truly exceptional. Inside, you'll find a beautifully updated space that combines contemporary style with everyday comfort. The open floor plan features stylish new flooring and a freshly painted interior that feels warm and inviting. The heart of the home — the kitchen — has been thoughtfully redesigned with a luxurious marble island, sleek granite countertops, crisp white cabinetry, and high-end stainless steel appliances, including a double oven. It's a dream setup for both entertaining and day-to-day living. Additional luxuries include granite countertops in the laundry room, as well as a water softener paired with a reverse osmosis system in the kitchen for pure, clean water. Peace of mind comes with a newly replaced roof, air conditioning unit, and fully PAID OFF SOLAR PANELS for energy savings. The upgraded electrical panel and EV charging station provide modern convenience, while the garage has been upgraded with durable epoxy flooring, and the extended driveway offers space for an additional vehicle. The upgraded pool, featuring a saltwater system, new lighting, and a safety fence, creates the perfect outdoor oasis. Outdoor Living at Its Finest: Relax and unwind in the six-person Jacuzzi beneath the pergola, or enjoy cozy evenings by the remodeled outdoor fireplace with an added gas line. The covered patio, equipped with a ceiling fan, ensures year-round comfort, and the low-maintenance desert landscaping adds to the serene outdoor retreat. From the private balcony of the primary suite, enjoy breathtaking views of the West Wing Mountain Preserve,your personal slice of tranquility. Additionally, the attached casita is currently utilized as a stylish workspace for a professional stylist, offering flexible options for a variety of uses. It can easily be converted back into a full bedroom, walk-in closet, and full bathroom, providing added versatility to suit your needs. This home seamlessly blends modern updates, energy efficiency, and luxurious outdoor.

8362 W Rosewood Lane, Peoria

$1,550,000
3 Beds 5 Baths 6819577 MLS 3,057 SqFt.
Unmatched Luxury Estate with RV Garage, Owned Solar & Resort-Style Backyard! This extraordinary home is the pinnacle of luxury, innovation, and energy efficiency. A 22-ft rolling glass wall merges indoor and outdoor living, leading to a $250K backyard transformation featuring a sport court for pickleball and basketball, a pool/spa, a brand-new pergola, and a fire pit. The 2,900+ sq. ft. RV garage is a rare find, with dual RV gates and endless possibilities, including additional living space. 30kW owned solar means no utility bills, only monthly credits! Inside, a designer kitchen, spa-like primary suite, and custom storage systems elevate every space. Additional upgrades include new carpet, fresh paint, remodeled baths, and advanced pool system. A truly one-of-a-kind estate!

7662 W Artemisa Avenue, Peoria

$2,175,000
6 Beds 6 Baths 6816878 MLS 4,975 SqFt.
Welcome to your Spanish-style oasis in the heart of North Peoria. This stunning property combines luxury with timeless charm, offering an impeccable blend of sophisticated finishes and modern appliances that complement its classic architecture. Bathed in natural light, the expansive living area treats you to breathtaking mountain views and frames captivating scenes of open desert landscapes with exquisite sunrises and pink-hued mountains at sunset. Ideal for extended family or guests, a large detached casita provides a private retreat complete with a full kitchen, separate bedroom, living room, bathroom, and secluded patio. Step outside to discover an entertainer's dream: a built-in Pickleball court, a tastefully designed backyard with turf grass throughout, and a custom-designed pool ... with a Rim Flow Spa accentuated by gas fire bowls, travertine decking and a built-in gas fire pit. The outdoor kitchen is fully equipped with a grill, smoker, & Hibachi grill, while the spacious RV garage elevates gatherings with a full wet bar to include a refrigerated beer tap and a serving window that opens into the covered grill area. Located just minutes from shopping, popular restaurants, and with quick access to the 101 freeway, this serene and private property is perfect for hosting guests and events while offering the ultimate in modern luxury and outdoor living.

23639 N 77th Avenue, Peoria

$1,040,000
5 Beds 5 Baths 6813505 MLS 4,846 SqFt.
Welcome to this stunning home located in the highly sought-after Vistancia master-planned community, offering over 1/3 acres of desert-inspired beauty. With no neighbors directly behind, no neighbors on one side and a peaceful desert hiking trail behind, this home provides an abundance of serene privacy. Exceptional curb appeal with gorgeous desert landscape - paved steps and a front walkway lead to an inviting front courtyard. Inside, vaulted ceilings and an impressive double-sided staircase set the tone for this expansive home. The spacious family room, complete with a cozy stone fireplace and hearth, flows seamlessly into the chef's kitchen—perfect for entertaining. Highlights include a wet bar, large kitchen island, granite countertops, and a stone-tiled backsplash. French doors lead to the extended covered patio, where you can unwind and enjoy the beautiful Arizona weather. The backyard is a true retreat with a sparkling pool with water feature, spa, built-in BBQ and firepit. The large side yard and view fence provide even more opportunity to enjoy the surrounding desert landscape. As part of the vibrant Vistancia community, you'll enjoy a wealth of amenities, including multiple pools, pickleball and basketball courts, a recreation room, and a variety of community events. Plus, with convenient access to the 303 Freeway, commuting is quick and easy.

30773 N 129th Avenue, Peoria

$840,000
4 Beds 3 Baths 6802085 MLS 2,537 SqFt.
Step into this beautifully renovated home, where both the interior and exterior have been fully remodeled to perfection. Experience the luxury of convenience with North Peoria's finest shopping and dining just minutes away. This stunning 2,537 sq. ft. residence features 4 spacious bedrooms and 2.5 bathrooms, offering plenty of space for the whole family. Venture into the backyard and discover your personal oasis. The artificial grass stretches across an expansive 1/3 acre, providing low-maintenance beauty. The sparkling diving pool with a slide and diving board is perfect for summer fun, while the private pickleball and basketball court, along with the in-ground trampoline, make this space ideal for entertaining and memories. This incredible home won't stay on the market for long

9654 W Weeping Willow Road, Peoria

$784,000
5 Beds 4 Baths 6792871 MLS 3,169 SqFt.
Discover unparalleled luxury living in this exquisite TW Lewis home, boasting 5 bedrooms, 3.5 bathrooms, and a sprawling 17,431 square foot lot with a custom pickleball court. With over 3100 square feet of meticulously designed living space. The downstairs primary suite has a double door entry, wood floors, and features a beautifully remodeled bathroom complete with a lavish walk-in shower, alongside a spacious walk-in closet for added convenience and storage. Entertain with ease in the formal living and dining areas, or gather in the breakfast room and great room, seamlessly connected to the gourmet kitchen. Equipped with stainless steel appliances, double wall oven, built-in microwave, beverage cooler, and granite countertops, this kitchen is a culinary enthusiast's dream. Adjacent to the kitchen, you'll find a spacious laundry room with a utility sink, cabinets, and room for an additional refrigerator, providing ample space for organization and functionality. Upstairs, four generously sized secondary bedrooms await, along with a full bathroom and a jack-and-jill bathroom, offering comfort and privacy for family and guests alike. Step outside to your private oasis, where luxury meets recreation. The outdoors features a 3-car garage with cabinets, an extended height RV gate with ample parking space, and a resurfaced pickleball court for active entertainment. Relax and unwind in the sparkling pool or indulge in outdoor dining at the step-down built-in BBQ area. The massive resort-like backyard offers a covered patio, huge grass area, 3-hole putting green, and a drop-in hot tub, providing the perfect setting for outdoor enjoyment and relaxation. This exceptional property epitomizes luxury living at its finest, offering an unparalleled lifestyle with amenities that cater to every desire. Don't miss the opportunity to make this stunning residence your own and experience the epitome of luxury living firsthand.

13281 N 71st Drive, Peoria

$2,500,000
5 Beds 6 Baths 6776025 MLS 4,838 SqFt.
Welcome to this exquisite luxury custom home situated on over an acre in the beautiful community of Cibola Vista. Featuring 5 bedrooms, 5.5 bathrooms, dedicated office, and flex/game room, no detail was overlooked. Enter through 2 large courtyards to take in the uniqueness of this very special 4838 square foot residence. The gourmet kitchen has Cambria quartz countertops, premium appliances, massive island, dual kitchen cooking areas, and lovely large breakfast room. This opens to great room with fireplace, floor to ceiling windows retractable a full 90 degrees. The 12 foot ceilings add to the grandness of this spectacular home. All bedrooms have walk-in closets, and private bathrooms. Primary bedroom is massive, with a highly upgraded primary bath, stunningly finished. Elegant touches fill every inch, including Cambria countertops throughout home, luxury vinyl flooring, lovely window treatments, and highly upgraded fixtures. Enjoy the 4 car attached garage with ev charger. Detached huge RV garage has been pre-built for a casita (plans available). Additionally, slab parking can accommodate 8 more vehicles, with RV gate at side. Outside, enjoy the lovely heated play pool and spa, with removable glass fencing. Two custom gazebos add to the outdoor living with built in barbecue, cooler, tv, and smoker. Sport court for the pickleball enthusiasts, basketball court, tennis. Childrens' Ruff House play set to keep the kiddies busy! All landscaping is beautifully done, with artificial grass for ease of care. This home is truly special, and checks every box! Near the 303, Lake Pleasant, restaurants, and shopping. Welcome to your desert oasis, intended for the most discerning buyer.

9496 W Freedom Trail, Peoria

$929,000
4 Beds 3 Baths 6772211 MLS 3,228 SqFt.
CUSTOM HOME ON JUST UNDER 1.3 ACRES OF LAND, 1600 SQ FT 4.5 CAR GARAGE WITH 8 FOOT DOORS, 3 NEW AC UNITS WITH WARRANTIES, FRESH EXTERIOR PAINT, ROOF SEALED 2022, 2 RV GATES, RV PARKING, OVERSIZED RESORT STYLE DIVING POOL AND OUTDOOR SHOWER. This stunning property offers the unique opportunity to add a 4000+ sq ft RV garage or guest house, and is zoned as horse property. The expansive backyard is the perfect outdoor living space with mature landscaping, large grass areas, built-in BBQ, pergola, pickleball quart, workout room, dog run, custom pavers, extensive covered patio with access to the main living area and primary bedroom. A 700 sq ft game room offers hardwood flooring, wet bar, and full bath. The heart of the home is the large great room that centers around a custom stone fireplace. The adjacent chef's kitchen is a culinary dream, featuring custom countertops, a breakfast bar, stunning knotty pine cabinets, stainless steel appliances, an eat-in kitchen area, a coffee bar, and a large walk-in pantry. You'll be awed by the seamless design and flow of the split bedroom floor plan that offers oversize guest bedrooms and custom designed bathrooms. The massive primary suite is its own private oasis with a spa-like custom designed bath and oversized walk-in closet. This prime Location has easy access to ATV trails out your backdoor, close to the 85-acre Paloma Park, Lake Pleasant Crossing Shopping Center, Super Frys, Sprouts, and Harkins Dine-in Movie theater, and approximately 10 minutes from TSMC and Lake Pleasant, making this home's location a true gem where seclusion and convenience merge.

11420 W Remuda Drive, Peoria

$1,650,000
5 Beds 5 Baths 6748916 MLS 4,601 SqFt.
This luxurious estate located in the highly sought-after North Peoria. Shea community of Cantilena, boasts over an impressive ¾ acre lot. The designer finished home offers 5 bedrooms and 4.5 bathrooms, including a 350 square foot casita with a separate entrance. The exterior of the house features a private court yard, an extensive backyard patio, perfect for the largest of gatherings. for relaxed summer fun. The illuminated sport court and ramada make for additional outdoor entertainment options. The interior of the home presents an open concept great room, which looks out onto the outdoor living area through a sliding glass wall. The kitchen showcases an abundance of upgraded, self closing cabinets, professional-grade appliances, including a 6-burner range with a griddle, granite farmhouse sink, and a huge quartz kitchen island. The massive walk-in pantry provides ample storage space. The private Master bedroom has a separate exit leading to the patio, and the Master bath offers his and her sinks, a soaking tub, an oversized shower with double shower heads, and a huge closet with a door to the laundry room. Two additional bedrooms share a jack n jill bath, while another bedroom has its own private bathroom. RV gate entrance into the main backyard with a Pickleball Court and Putting Green. The oversized 4-car garage is equipped with 4 SafeRacks for overhead garage storage. This immaculate home is sure to impress and desirable for indoor and outdoor entertaining! æ4601 square foot main living space plus nearly a 400 square foot private attached casita with en suite bathroom and walk-in closet. æ RV gate ready for you to add your dream RV garage. æ Expansive designer crown molding, shiplap, columns, beams , stone work and wainscoting through out the entire house æ Designer touches through the house æHuge 17 foot Vaulted Custom gazebo with matching roof tile providing over 900 square feet providing shade and year round outdoor entertaining. æ Large walk in pantry æ Private entry courtyard for outdoor living. *Any furniture is negotiable to convey with the home. Include in your offer. Additional aftermarket upgrades include: House Upgrades Floor to ceiling Shiplap at kitchen nook Shiplap at breakfast bar Separate entrance casita with custom crown molding and en-suite bathroom Shiplap nook wall Crown molding entryway Shiplap entryway Shiplap laundry room wall Stone wall main room Crown molding den/theatre room Wainscoting hallway Shiplap bedroom #2wall Shiplap wall in teen room Crown molding master bedroom Shutter coverings on all windows Custom lighting through out whole house Custom barn doors at den/theatre room Molding/encasing at entry way Faux beam work in great room 4 over head storage racks in garage 30×57 foot pickle ball court Custom 36×25 gazebo/pergola with 17 foot height at apex Concrete tile roofing on pergola 1250 square feet Travertine in backyard Fully paved courtyard 1100 square feet Astro turf backyard 1050square feet Astro turf Extensive amount of trees from Moon valley nursery Paved meandering walkways Extended paved driveway Putting green: 875 sq feet Paved separate gazebo Rubber chipped play area: 600 sq feet LED lighting throughout backyard Automated irrigation front and backyard Extended pavers in driveway, entryway to courtyard and courtyard.

24418 N 96th Lane, Peoria

$1,890,000
4 Beds 5 Baths 6736346 MLS 3,566 SqFt.
Custom Home on 1+ Acre! New pool with spa, & Sport Court with pickleball etc. Soaring coffered ceilings in great room with bifold Patio doors for the perfect flow in entertaining; 3 BR plus office in main home, All bedrooms have private ensuite baths. Monogram kitchen appliances, Large master w/ ensuite featuring dual head large shower, separate soaking tub and walk-in closet with private laundry. An additional fully appointed 1 BR Casita / guest house with pocket patio doors add to your entertaining space with kitchenette & laundry. Perfect for generational housing or a man cave! Additional laundry room with dog wash and W/D hookups in Casita. 3 Car garage plus large 42' RV garage with overhead doors front & back for easy access. Packed with additional Features: (See Supplement for more)

26251 N 99th Lane, Peoria

$605,000
4 Beds 3 Baths 6673759 MLS 2,252 SqFt.
This is your new, beautiful Home Sweet Home! This gem has just about everything. It is a corner lot with amazing landscaping and curb appeal. Step inside to a home in immaculate condition with separate living & family rooms, tile flooring downstairs and carpet on the stairs & upstairs. 4 spacious bedrooms and a terrific loft/bonus room. The kitchen boasts quartz countertops, tile backsplash, recessed lighting, stainless steel appliances, and contemporary cabinets with a ton of storage space. The backyard is like an oasis offering built in BBQ, covered patio, outdoor fireplace, sports court, and sparkling swimming pool. There is all the room you need to entertain and relax. Come take a look at this one. There is so much to love.

10206 W Country Club Trail, Peoria

$1,300,000
3 Beds 4 Baths 6652739 MLS 3,124 SqFt.
Welcome to this stunning residence nestled in the prestigious Blackstone Country Club. This captivating home boasts a perfect blend of luxurious living and resort-style amenities. As you approach the property, you'll be greeted by meticulous landscaping and a charming facade that sets the tone for the elegance within. The residence features three bedrooms and three and a half baths, providing ample space for both comfort and functionality. Step inside to discover a meticulously designed interior, where attention to detail is evident in every corner. The spacious living areas are adorned with high-end finishes, including custom cabinetry, exquisite flooring, and large windows that bathe the rooms in natural light. The open floor plan seamlessly connects the living, dining, and kitchen areas, creating an ideal space for entertaining guests or enjoying quality family time. The gourmet kitchen is a chef's dream, equipped with state-of-the-art appliances, quartz countertops, and a stylish center island with seating. Whether you're hosting a dinner party or preparing a casual meal, this kitchen is sure to inspire culinary delights. The three generously sized bedrooms offer a serene retreat, each featuring its own ensuite bathroom for added privacy and convenience. The master suite is a sanctuary of luxury, boasting a spa-like en suite bathroom with a slipper tub, a separate shower, and dual vanities. One of the highlights of this property is the backyard oasis. Step outside to discover a resort-style haven complete with a sparkling pool, perfect for refreshing dips on warm Arizona days. The expansive yard provides plenty of space for outdoor activities and al fresco dining under the pergola, covered patio and beautiful landscaping. Fully owned Solar, 5 car tandem garage and RV gate are just some of the very special things this home has to offer. The location of this home within Blackstone Country Club adds an extra layer of prestige, offering access to top-notch amenities, including a championship golf course, fitness center, and upscale dining options. With its combination of stylish design, upscale features, and a prime location away from the noise and congestion, this home presents a rare opportunity to experience the epitome of luxury living in north Peoria.

12916 W Creosote Drive, Peoria

$1,635,000
5 Beds 5 Baths 6592277 MLS 4,332 SqFt.
Rare opportunity to own the largest lot (1.8 acres) in exclusive gated Vista Montana! Experience tranquility and privacy with all three sides of the home siding to common areas & mountain views on all sides. Immaculate landscaping with tons of pavers, artificial grass, lush bushes and trees, pickle ball court, pool, kids play area, ramada, extended patio with built-in BBQ and fireplace. Still room for your RV garage! Circle pavered driveway with private courtyard. Great floor plan with 3980 sf in the main home and a 352 sf casita accessible via the private courtyard. 4 bedrooms in the main house with one being an ensuite. Gourmet kitchen with double ovens, pot filler and extended cabinetry. Control 4 system & speakers in all living rooms, owners suite and all the way to end of backyard.

7813 W Calle Lejos --, Peoria

$1,330,000
4 Beds 5 Baths 6579253 MLS 4,025 SqFt.
Luxury home meticulously maintained in a friendly highly-desired neighborhood. You are greeted by the warmth of new vinyl plank floors inviting you into a world of comfort and class! Cook and entertain in your gourmet kitchen where functionality meets style. Custom built-in bookshelves with fireplace and desks offer an array of uses, perfect for a busy family or a work-from-home professional. The office provides a refreshing ambiance for productivity, while the home's fully-networked setup ensures seamless connectivity. Step into the future with the OWNED Solar System! New whole-home air purification system and an air scrubber, whole-home humidifier system, a water softener and purification system, an RO system, and powered blinds throughout the home. A private resort awaits outside, featuring a park-like backyard with artificial turf and a fully remotely-operated pool & spa. Entertain by the gas fire pit or enjoy a match on your own pickleball/basketball court with LED flood lights. The professional misting system and permanent Christmas lights create an enchanting evening ambiance. Gardening enthusiasts will appreciate the watered garden bed, and the backyard features custom metalwork and fence work. Meanwhile, a professional misting system ensures optimal comfort in the summer months. Each of the four bedrooms boast a full bath, providing a hotel-like experience for residents and guests alike. This smart home also includes an air-conditioned garage with dedicated EV charging circuits, taking the hassle out of your electric vehicle upkeep. Invest in an unparalleled living experience. Discover the harmonious blend of functionality, luxury, and comfort in this stunning home. Perfectly kept, fully upgraded and waiting for you!

8434 W Sands Court, Peoria

$1,963,000
5 Beds 5 Baths 6577528 MLS 4,368 SqFt.
Welcome to 9806 W Monte Lindo! This extraordinary home is nestled in one of the most desirable neighborhoods in North Peoria and boasts an impressive 4,368 square feet of living space, situated on an expansive landscaped 26,000 square foot corner lot. With 5 bedrooms, 4.5 baths, a casita, pool, and pickleball court, 4 car garage this home offers the ultimate blend of comfort, elegance, and recreation. The spacious layout provides ample room for both entertaining and everyday living. The main living area features 16' high ceilings, large windows and 20' slider door that floods the space with natural light. The gourmet kitchen is a chef's dream, equipped with top-of-the-line appliances, double ovens, gas stove top, beautiful cabinetry, large walk-in pantry and a center island perfec for gathering around and entertaining. The master suite is a true retreat, offering a serene oasis to relax and unwind. It features a luxurious en-suite bathroom with dual vanities, a soaking tub, a separate shower, and a massive walk-in closet that connects directly to the laundry room. The additional four bedrooms are generously sized, providing comfortable accommodation for family members and guests with each bedroom connecting to a full bath. One of the standout features of this home is the casita, a separate living space with its own private entrance that can serve as a guest house, home office, or even a private gym. It offers versatility and privacy. Outside a resort style yard awaits. Take a dip in the sparkling pool on hot summer days or soak in the hot tub on those perfect winter nights. The pickleball court provides hours of fun and entertainment for both beginners and experienced players alike. Whether you are looking to relax or stay active, this backyard has it all!

9806 W Monte Lindo --, Peoria

All information should be verified by the recipient and none is guaranteed as accurate by ARMLS. Copyright 2026 Arizona Regional Multiple Listing Service, Inc. All rights reserved.