Refine Search
Sort by
$1,078,000
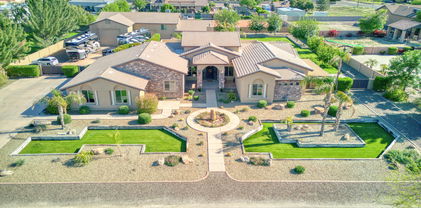
6 Beds 5 Baths 7040532 MLS 5,243 SqFt.
Welcome home to this exquisite, highly upgraded estate in a quiet, gated community--perfect for multi-generational living! The expansive 6-bed, 4.5-bath floor plan features a private main-floor guest retreat/in-law suite, plus the ultimate convenience of dual laundry rooms (one on each level). The chef's kitchen boasts quartz countertops, dual dishwashers, a walk-in pantry, and a butler's pantry with a wine fridge. Upstairs, discover a spacious loft, an office/sitting room, and large secondary bedrooms. Step outside into your private, resort-style backyard oasis! Enjoy a heated pool complete with a rock slide, grotto, and baja step, all framed by pristine synthetic grass and a custom putting green. Complete with spray-foam insulation and a massive lot, this home truly has it all!

25519 N 102nd Drive, Peoria

$2,395,000
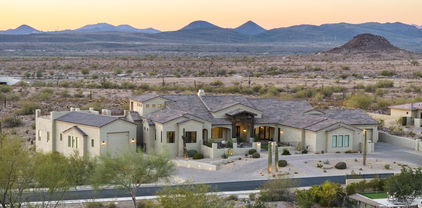
6 Beds 6 Baths 7033303 MLS 5,028 SqFt.
Experience refined desert luxury in this exceptional custom estate located within the exclusive gated community of Vista Montana. Privately positioned on an expansive corner homesite, this residence blends sophisticated design with effortless indoor-outdoor living. A grand courtyard entry welcomes you into a home appointed with top-tier finishes, designer details, and thoughtfully curated living spaces throughout. The resort-inspired grounds feature premium artificial turf for a lush, low-maintenance landscape year-round, along with a private sport court ideal for recreation and entertaining. An oversized RV garage and two detached guest casitas provide unmatched versatility for multi-generational living, executive office space, or private guest accommodations Just minutes from the best shopping, dining, and the outdoor recreation of Lake Pleasant Regional Park, this is elevated Arizona living at its finest.

7618 W Chama Drive, Peoria

$1,499,900
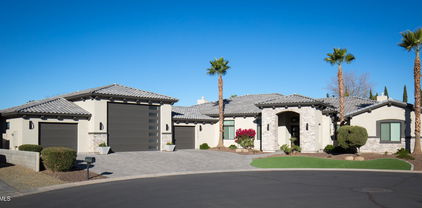
4 Beds 5 Baths 7024046 MLS 5,286 SqFt.
Not just a home, a lifestyle upgrade! Welcome to Pleasant View Estates--one of Peoria's most desirable pockets offering the perfect blend of a quiet, upscale feel, larger lots, privacy, and stunning desert beauty with mountain views. This is where everyday living feels elevated and every detail invites you to slow down and enjoy. Step inside to fresh interior paint and timeless touches like plantation shutters that create a light, bright, and cohesive feel throughout. A few key features of this beauty is a private casita and an incredible 1,300 sq ft dream space with endless possibilities. Whether it's a guest retreat, multigenerational setup, home office, gym, or creative studio, this space gives you the flexibility to live exactly how you want. The backyard designed for both relaxation and entertaining, this resort-style outdoor space features a sparkling pool, expansive patio areas, and a stunning covered ramada with fireplace--perfect for hosting, unwinding, or simply enjoying Arizona year-round. This is the kind of backyard where memories are made, from quiet mornings to lively evenings under the stars. With an RV gate & parking, you have the space and freedom to bring your toys, trailers, or weekend adventures home with ease. Ideally located just minutes from Lake Pleasant Regional Park, you'll enjoy boating, hiking, and sunsets that truly hit the heart. With easy access to Loop 101 & 303, plus nearby shopping, dining, golf, and trails, everything you need is right at your fingertips--while still feeling tucked away in your own private retreat. Start your mornings with coffee and peaceful views. End your evenings with golden Arizona sunsets in your own backyard. Here, you have the space to breathe, entertain, and fully enjoy your home without the crowded, cookie-cutter feel. This is where lifestyle and location come together. Come experience Pleasant View Estates for yourself.

9537 W Electra Lane, Peoria

$1,794,000
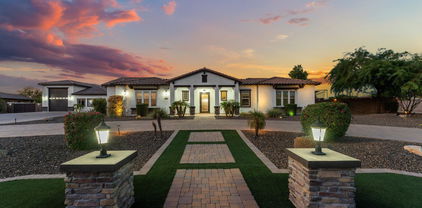
4 Beds 4 Baths 7021178 MLS 5,030 SqFt.
Stunning custom Tuscan Estate in NORTH PEORIA on OVER AN ACRE with NO HOA, WALKOUT BASEMENT, resort-style pool, putting green, and 900 sq ft shop. This 5,030 sq ft home offers 4 bedrooms, 3.5 baths, with seamless indoor & outdoor living designed for the Arizona lifestyle. From the moment you arrive, the circular driveway, lush mature landscaping, and private courtyard with dual fountains create a grand first impression. Inside, a dramatic foyer framed by solid concrete faux marble pillars draws your eye through the formal living space to the breathtaking backyard beyond. Walls of glass showcase a true outdoor retreat--complete with a custom pool & rock waterfall, expansive covered patio, outdoor fireplace, gazebo, and private putting green. Designed for both everyday living & entertaining, including whole-house sound system. The home effortlessly blends indoor & outdoor spaces. Four grand fireplaces anchor the home's living spaces-featured in the formal living room, family room, primary suite sitting area, and backyard-adding warmth, scale, and architectural presence throughout. The gourmet kitchen features custom alder cabinetry, granite countertops, a large island with prep sink & built-in steamer, 6-burner gas cooktop, high-end Advantium and Trivection ovens, a warming drawer, and a custom walk-in pantry. It opens to the main living area, dining space, and a functional family connection station, all adjacent to a spacious laundry/utility room. The primary suite offers a sitting room with fireplace & patio access, along with a spa-inspired bathroom featuring dual vanities, two custom walk-in closets, Bain Ultra air-jet soaking tub, and dual-entry walk-in shower with tankless water heater. A secondary bedroom & full bath are also located on this wing. The fully finished walkout basement adds exceptional versatility with a large media room, custom built-ins, two bedrooms with large walk-in closets, full bath, storage, and private patio with direct backyard access. Additional highlights include a 900 sq ft shop with custom-built-in shelves, RV gate, whole-home water softener & RO system, travertine flooring, custom doors and cabinets throughout. A rare opportunity to own a private, resort-style estate in one of Peoria's most desirable areas.

8336 W Avenida Del Sol --, Peoria

$3,300,000
5 Beds 8 Baths 7010813 MLS 6,335 SqFt.
CUSTOM ESTATE | OVER 1 ACRE | NO HOA | 2 GUEST HOMES I WORKSHOP | RESORT BACKYARD Stunning custom estate on 1.28 acres featuring 5 bed + media room, 7.5 baths, and 2 private guest home. Thoughtfully designed with a gourmet kitchen showcasing quartz countertops and top-of-the-line appliances. Luxurious primary suite offers expansive custom closets and a spa-inspired bath. Enjoy a private media room with its own bath. Resort-style backyard includes two ramadas, outdoor kitchen, BBQ, fireplace, and a sparkling pool with spa. Tennis/basketball court, mature fruit trees, and lush landscaping provide ultimate privacy. Oversized workshop with guest Qrts , bath, and space for 3+ vehicles. 3-car garage, 2 carports, and grand water feature entry complete this exceptional property.

6925 W Hatfield Road, Peoria

$3,190,000
4 Beds 8 Baths 7009020 MLS 5,467 SqFt.
ONE-OF-A-KIND... an extraordinary estate crafted for the most discerning buyer. This custom-built residence showcases impeccable craftsmanship and the finest finishes, offering every amenity expected of a private two-acre paradise. The main home features four generously sized bedrooms and four-and-a-half baths, complemented by a separate poolside bath house for added convenience. At the heart of the home, a chef's kitchen opens seamlessly to an expansive great room with dramatic beamed ceilings. Thoughtfully appointed, the kitchen includes a commercial-grade refrigerator, six-burner range with grill, double ovens, pot filler, built-in microwave, bun warmer, an impressive oversized island with seating for eight or more, and a walk-in pantry accented by custom iron doors. An elegant private bar--distinguished by a striking in-wall aquarium--offers a built-in espresso machine, ice maker, beverage refrigerator, refrigerated drawers, and a second dishwasher, blending sophistication and functionality at the core of the home. A thoughtfully designed split floor plan includes a children's wing with two bedrooms connected by a Jack-and-Jill bath, as well as a private guest retreat with its own en-suite. A dedicated teen flex space provides the perfect environment for study and recreation. The primary suite is a true sanctuary--spacious, refined, and inviting--complete with a private balcony capturing breathtaking sunset and starry skies. Highlights include a Cantera stone fireplace, a fully cedar-lined walk-in closet with custom cabinetry and its own washer and dryer, and a spa-inspired bath featuring a walk-in shower, oversized jetted soaking tub, a wine cooler and heated towel drawer for ultimate comfort. Every space reveals a new level of refinement, from a private library (easily converted to a den) to a luxurious home theater reminiscent of a classic European cinema, complete with an AV closet and snack bar. A fully equipped office overlooks the serene courtyard, offering both beauty and productivity. No detail has been overlooked--8-foot solid-core doors, exposed beam ceilings, artisan faux finishes, rich wood and travertine flooring, custom cabinetry throughout, handcrafted stone and metal fixtures, three fireplaces, surround sound, security and camera systems, central vacuum, and a four-car attached garage with floor-to-ceiling storage and epoxy floors. The exterior grounds are equally captivating. A grand courtyard welcomes guests with a dramatic chiseled-edge stone water feature rising nearly eight feet, surrounded by intimate seating areas, a modern fireplace, and a cozy fire pit. The backyard is a private resort designed for both relaxation and entertainment. The island-style heated pool features four cascading waterfalls, an infinity edge , a grotto spa with television, rock slide, swim-up bar with grilling station. A charming lazy river--affectionately known as "Ari's Place"--adds a whimsical touch for mans best friend. Lush artificial turf vignettes, a putting green, and custom-designed gates and decorative fencing enhance the expansive grounds. Outdoor living is elevated with a fully equipped chef's kitchen and gazebo, ideal for al fresco dining. Amenities include a commercial 48-inch BBQ, two-burner stove with griddle, smoker, keg dispenser, warming drawers, steam table, dual sinks, insulated ice bins, stainless steel storage, and a custom audio/visual system. For additional versatility, the property offers an unbelievable 40' x 60' RV garage with full hookups, including a dump station and 50-amp service, along with commercial-grade epoxy flooring and soaring ceilings. Above, a 2,400-square-foot second-level space--currently configured as an office with two half baths and laundry hookups--can easily be transformed into a luxurious guest residence. Ideally located in one of the Valley's fastest-growing and most sought-after areas, North Peoria's Lake Pleasant corridor, this exceptional property provides convenient access to premier shopping, dining, entertainment, and outdoor recreation, as well as major freeway corridors. This is more than a home--it is a lifestyle statement of luxury, and distinction.

10433 W Mariposa Grande --, Peoria

$1,930,987
5 Beds 5 Baths 7004988 MLS 5,004 SqFt.
Welcome to this exceptional 5-bedroom, 4.5-bathroom estate nestled on a spacious 1-acre‬‭ lot. Perfectly blending comfort, functionality, and luxury. This beautifully designed home offers‬‭ room to grow, entertain, and relax in style.‬‬‬ ‭Step inside to find an open and inviting floor plan featuring a large den ideal for a home office or‬‭ library, a spacious game room for endless entertainment, and a thoughtfully designed guest‬‭ suite that offers privacy and comfort for visitors or multigenerational living.‬ ‭The primary suite serves as a true retreat, featuring a spa-inspired en-suite‬‭ bathroom, dual vanities, a soaking tub, and a generous walk-in closet.‬‬‬‬‬ & and an oversized island - perfectly positioned for bot intimate dinners and lavish gatherings. The grand living and dining areas are bathed in natural light, seamlessly blending indoor luxury with outdoor serenity. Outside, the expansive acre lot offers endless possibilities: design a resort-style pool, create a private garden oasis, or build the outdoor entertaining space of your dreams. Experience elevated living in a home the redefines luxury - inside and out. Home to be completed in Feb/March 2026.

26250 N 100th Lane, Peoria

$1,811,614
5 Beds 5 Baths 7004972 MLS 5,004 SqFt.
Welcome to this exceptional 5-bedroom, 4.5-bathroom estate nestled on a spacious 1-acre‬‭ lot. Perfectly blending comfort, functionality, and luxury. This beautifully designed home offers‬‭ room to grow, entertain, and relax in style.‬‬‬ ‭Step inside to find an open and inviting floor plan featuring a large den ideal for a home office or‬‭ library, a spacious game room for endless entertainment, and a thoughtfully designed guest‬‭ suite that offers privacy and comfort for visitors or multigenerational living.‬ ‭ The heart of the home is a chef's kitchen outfitted with top-tier WOLF appliances, SUBZERO Refrigeration, custom cabinetry, and an oversized island—perfectly positioned for both intimate dinners a lavish gatherings. The primary suite serves as a true retreat, featuring a spa-inspired en-suite bathroom, dual vanities, a soaking tub, and a generous walk-in closet. The grand living and dining areas are bathed in natural light, seamlessly blending indoor luxury with outdoor serenity. Outside, the expansive acre lot offers endless possibilities: design a resort-style pool, create a private garden oasis, or build the outdoor entertaining space of your dreams. Experience elevated living in a home the redefines luxury - inside and out. Completion date in Feb/March.

26472 N 100th Lane, Peoria

$4,720,000
5 Beds 7 Baths 7004354 MLS 6,599 SqFt.
Welcome to Copper Creek Estates, an intimate gated community where privacy and prestige converge. As you arrive, you're greeted by lush, meticulously curated landscaping that immediately sets a tone of quiet opulence. This home is more estate than residence, a sweeping driveway unfolds, guiding you to the garages, including a substantial RV garage and RV gate access, effortlessly accommodating up to eight vehicles and recreational toys. Thoughtfully designed landscaping and private courtyards off the front dining room and office provide a bespoke introduction, with refined outdoor moments that elevate everyday living in ways you didn't know you were missing. Step through the entry into a grand foyer where soaring double-height ceilings and intricate floor detailing create a striking first impression. Your gaze is drawn straight through the home to the resplendent backyard beyond with a seamless sightline that invites you forward into the great room. Here, a full wall of pocketing glass doors dissolves the boundary between indoors and out, while a stately fireplace anchors the space with warmth and understated elegance. The great room flows effortlessly into a truly curated culinary space. Outfitted with a Wolf four-burner gas range with teppanyaki grill, industrial-grade vent hood, pot filler, Sub-Zero refrigerator and freezer (including a glass-front display), and double-wall ovens, this kitchen is both functional and exquisite. At it's center, an expansive island offers both presence and purpose, while a custom butler's pantry, complete with wine refrigeration and abundant custom storage connects seamlessly to the dining room. There, refined chandeliers, picture lighting, and French doors open to a private courtyard with a double-sided fireplace, creating an atmosphere that is both intimate and grand, entertaining here is nothing short of elevated. The home's split floor plan ensures privacy and intentional design. One wing features a sophisticated office with its own courtyard access and connected powder room. Down the hall, the primary suite is a sanctuary of light and comfort, with direct access to a covered patio and a fireplace that adds a layer of quiet luxury. The ensuite bath is nothing short of inspired: a large freestanding tub, an oversized walk-in shower with multiple showerheads and a rain shower feature, and softly diffused natural light create a setting of serene indulgence. Dual water closets, generous vanities with custom storage, a dedicated makeup space, and an expansive walk-in closet with stacked washer and dryer complete this private retreat. The opposite wing hosts beautifully appointed guest suites, each with walk-in closets and ensuite baths, offering comfort and autonomy for family or visitors. A versatile den provides space for a media room, game lounge, or private retreat, while an additional powder room and a well-equipped laundry room; with raised washer and dryer, utility sink, and extensive storage, add everyday convenience. Throughout the home, multiple access points lead to the outdoor living spaces, where the experience continues. The backyard is a true extension of the home's opulence, featuring a covered patio with built-in heaters and commercial-grade misters, a wet bar with beverage refrigeration, and a stunning pool with raised spa. The covered gazebo with a fireplace invites evenings under the stars, while mature landscaping, fruit trees, and a dedicated fenced pet area ensure both beauty and functionality. And then, the showpiece: a detached casita designed for extraordinary entertaining. A pass-through window with extended bar seating sets the stage, while inside, the space unfolds into a fully equipped, restaurant-caliber experience; complete with full grill, restaurant-grade smoker, plenty of prep areas, sink, dishwasher, soda tap, and beer taps that lead to an industrial walk-in refrigerator. The adjoining lounge area features its own pocketing glass wall, additional bar, and full bathroom, creating a private, immersive environment that redefines at-home hospitality. Additional features include a full Lutron lighting package, a whole-home, 21-zone Sonos sound system, delivering a seamless and immersive audio experience throughout. The estate is further enhanced by fully integrated mechanical and electrical systems, allowing for effortless remote operation and control, bringing modern convenience and precision to every aspect of the property. This is more than a home, it is a meticulously crafted, palatial living experience where every detail has been considered and every space designed to impress.

23863 N 73rd Lane, Peoria

$2,750,000
4 Beds 6 Baths 6996983 MLS 5,248 SqFt.
Brand-new custom estate in the exclusive gated community of Blackstone offers 5,248 sq ft of refined living and 7,684 sq ft under roof. This 4 bed, 5.5 bath residence with 4-car garage, executive office, and formal dining blends organic materials with modern design--evoking the desert luxury of a boutique resort. The Great Room features soaring 15-ft ceilings, a dramatic fireplace wall, and a wall of glass that opens to a spectacular two-level resort backyard with pool, raised spa, firepit lounge, and expansive covered patio with outdoor kitchen. The Chef's Kitchen showcases white oak cabinetry, quartzite surfaces, Wolf and Cove appliances, prep kitchen, and walk-in pantry. The stunning Primary Suite offers exceptional views, a spa-like bath, dual water closets, and dual walk-in closets. Every bedroom features its own en-suite bath, including a second master suite. The formal dining room opens to a charming front courtyard and includes a built-in wine bar, while the executive office with French doors and walk-in closet can easily convert to a fifth bedroom. Every bathroom in the home has been thoughtfully designed with distinctive style and detail. This custom home is like nothing else that has been available in Blackstone.

30555 N 120th Lane, Peoria

$2,565,000
4 Beds 6 Baths 6984467 MLS 5,606 SqFt.
Luxury living at Blackstone Country Club with extraordinary views and elegance. Located high above the 14th green, this custom home offers both privacy and views. The open-concept plan and expansive indoor-outdoor living spaces are designed to embrace Arizona's year-round beauty. Resort style backyard features a heated pool, spa, fireplace with sitting area, and expansive covered areas for entertaining. Great rooms with disappearing doors bring the outdoors in, which makes this home perfect for large gatherings. Owner's retreat features gas fireplace, huge walk-in closet, desk area, and easy access to the pool and spa. The primary bathroom features walk-through shower, spa tub, his and her vanity. Split from the other bedrooms, it offers the ultimate in privacy. Both guest rooms feature ensuite baths and walk-in closets. The guest house has a separate entrance, full kitchen, living area and spacious bedroom. This exquisite home has been a winter retreat and lightly lived in. Roof has a two-year transferable leak warranty and was redone in 2025. Seller is offering furnishings on a separate bill of sale. No detail has been left undone on this home. Wine bar, whole house water conditioning system, outdoor shower and bathroom, powder room, large laundry room, extended length garages, and so much more!

30556 N Sage Drive, Peoria

$4,080,000
4 Beds 5 Baths 6980784 MLS 6,843 SqFt.
Modern contemporary estate designed for seamless indoor-outdoor living. The residence features expansive open-concept living spaces, high ceilings, and walls of glass that provide abundant natural light throughout. The great room includes custom built-ins and a sleek fireplace, creating a refined yet comfortable gathering space. The kitchen is designed for both function and entertaining, offering an oversized waterfall island, custom cabinetry, premium appliances, and statement lighting. Living and dining areas open directly to a covered patio, allowing for effortless indoor-outdoor flow. The backyard offers resort-style amenities including a pool and spa, manicured turf, modern hardscape, and multiple seating areas. A detached outdoor pavilion with full kitchen and bar provides additional space for entertaining. Architectural and landscape lighting enhance the outdoor experience day and night. Private living quarters include generously sized bedrooms and spa-inspired bathrooms with modern finishes. Thoughtfully designed for comfort, privacy, and contemporary living, this home offers an exceptional Arizona lifestyle.

24351 N 97th Drive, Peoria

$4,000,000
5 Beds 7 Baths 6979342 MLS 5,698 SqFt.
RARE CUSTOM | OVER AN ACRE | RV GARAGE | RESORT BACKYARD | COPPER CREEK ESTATES Rare opportunities like this are seldom available in Copper Creek Estates. Tucked within this highly coveted enclave, this meticulously maintained custom cottage-style residence offers a level of privacy, craftsmanship, and lifestyle rarely found, especially on an exceptional over-an-acre lot. Just shy of 1 million in upgrades throughout, featuring 5,338 sq ft in the main residence & a 1,352 sq ft RV garage with a 360 sq ft raised mezzanine man cave. The home features 5 bedrooms & 7 bathrooms, which includes a beautifully finished loft that functions seamlessly as a game room or flexible living space. Thoughtfully designed & exceptionally cared for, the home showcases a stunning blend of modern updates with warm cottage character throughout. One of the most impressive features is the fully finished RV garage, designed as a true extension of the home. It includes a half bathroom, and an elevated mezzanine lounge, making it as functional as it is visually striking. This incredible space could easily be converted into extra livable space. The entire property is integrated with a Control4 and Lutron smart home system, providing effortless control of lighting, audio, and home automation. Recent owner updates elevate the interiors while preserving the home's timeless appeal. Outdoors, the property transforms into a private retreat with a resort-style backyard, expansive entertaining areas, and a basketball court, all set against the scale and privacy only an acre-plus lot can provide. Homes of this caliber, condition, and setting rarely come to market in Copper Creek Estates. This is a truly special opportunity to own a rare custom residence in one of the area's most exclusive communities.

23985 N 73rd Lane, Peoria

$4,600,000
6 Beds 8 Baths 6948358 MLS 9,123 SqFt.
The Crown Jewel of North Peoria A rare fusion of architectural mastery and refined livability, this gated custom estate sits on over an acre within one of North Peoria's most exclusive enclaves. With grand hallways, arched passages, and barrel ceilings adorned with hand-set brick, the home's design evokes timeless elegance from the very first steps inside. Crafted with the highest level of construction quality; solid alder doors, sand-cast tile roof, and a comprehensive fire-sprinkler system, the residence offers peace of mind alongside beauty. The interior features natural stone flooring, new premium carpets, wood-beam ceilings, and a statement fireplace of marble and carved wood. Functional luxury abounds with a 700-bottle climate-controlled wine room, Lutron lighting, in-ceiling speakers, HD security cameras, and smart home control powered by RTI. A gourmet kitchen anchors the heart of the home, blending Sub-Zero, Wolf, and Asko appliances with artful design elements like the decorative brick oven surround and genuine quartz stone surfaces. A full butler's pantry offers additional Wolf appliances, Sub-Zero ice maker, and ample prep spaceideal for catering or entertaining at scale. The primary suite is a private retreat featuring dual spa baths, marble steam shower, freestanding tub overlooking the pool, boutique-level closets, private office, and plumbed coffee station with beverage bar. A second wing offers a dedicated flex room surrounded by three ensuite bedrooms, each offering comfort and privacy. A professional 12-seat theater with padded acoustic walls and staggered seating delivers a true cinematic experience. Completing the estate is a luxurious 1,200 sq ft casita with its own fireplace, laundry, and walk-in closet. Outside, the grounds transform into a resort with an expansive covered patio, Wolf outdoor kitchen, pickleball court, in-ground trampoline, and a heated diving pool and spa with waterfalls, grotto, and rope swingall framed by meticulous landscaping and LED lighting. This is a residence built for those who value craftsmanship, scale, privacy, and an elevated lifestyle. A legacy estate in every sense.

8065 W Expedition Way, Peoria

$4,950,000
7 Beds 10 Baths 6924847 MLS 12,316 SqFt.
Welcome to one of North Peoria's most extraordinary estates, nestled within the exclusive gates of Copper Creek Estates. On more than an acre of beautifully landscaped grounds, this 12,316 sq. ft. masterpiece blends timeless luxury with endless opportunities for entertainment and relaxation. Step inside to discover 7 bedrooms and 8 bathrooms, each designed as a private retreat. The newly reimagined chef's kitchen is a culinary dream, while the attached casita offers guests a complete private suite with its own living area, kitchenette, bedroom, and bath. Rare in Arizona, the basement invites you to unwind with a glass of wine in the cellar, perfect your swing in the golf simulator, or host movie nights at the theatre area and bar. (SEE MORE). The primary suite is a sanctuary of it's own, featuring two walk-in closetsincluding a breathtaking two-story design unlike anything you've ever seen. Outdoors, the backyard is nothing short of a private resort. Lounge in the sparkling pool, enjoy the sunken Ramada with swim-up bar, or gather around gourmet cooking stations built for entertaining. A splash pad, waterslide, pickleball court, and professional-grade putting and chipping greens bring year-round fun to your doorstepall surrounded by mature palms and lush landscaping. Additional amenities include a spacious RV garage, gated parking, four fireplaces, and owned solar with 142 panels for sustainable living. Every detail has been designed for comfort, elegance, and the art of entertaining. This is more than a homeit's a lifestyle reserved for the select few.

7309 W Artie Avenue, Peoria

$867,000
5 Beds 4 Baths 6915619 MLS 5,102 SqFt.
Stunning 5,100+ sq. ft. home in the exclusive gated portion of Vistancia on one of the community's best oversized lots. Features include soaring ceilings, private courtyard, pergola-covered driveway, and a great guest suite on the first floor. Backyard is built for entertaining with a pool, built-in BBQ, putting green, & no neighbors behind! Plus enjoy elevated views of the natural landscape. Inside you'll find 5 bedrooms, 2 versatile bonus rooms, and a palatial master suite. The kitchen is a chef's dream w/ premium appliances & tons of granite counter space. Peace of mind with all 3 AC units replaced in the last 2-5 years. Low-maintenance yard with premium faux grass. This is the complete lifestyle package in one of the Valley's most desirable gated communities. Come experience it!

12515 W Red Hawk Drive, Peoria

$1,901,910
5 Beds 6 Baths 6904857 MLS 5,254 SqFt.
Set on just under an acre in North Peoria, this custom home lives like a single level with all the main living on the first floor. The main home offers 4 bedrooms & 3.5 bathrooms downstairs, including a luxury primary suite, while the upstairs features a spacious loft, & an additional bedroom, complete with a half bath. The oversized, air conditioned two story RV garage is perfect for storing a Class A motorcoach, boat, or multiple vehicles. The RV garage offers built-in cabinets, a private office & half bath downstairs, & an upstairs space with its own laundry. Two gated driveways & a large paved area provides plenty of extra parking & storage space for all your toys. Enjoy the outdoors with a covered patio, built-in BBQ, fireplace, pool and spa, & private garden.

9637 W Avenida Del Sol --, Peoria

$1,800,000
6 Beds 4 Baths 6864909 MLS 7,272 SqFt.
Welcome home to this stunning North Peoria estate! Nestled in the private Cantera Gates community, sitting on an almost 22,000 SF cul-de-sac lot, with a 7,272 SF home, double RV garage, pool, spa, and plenty of additional parking for toys. This home is the picture of luxury with a huge chef kitchen featuring a wrap-around breakfast bar, and large island giving you ample cooking space, professional Wolf gas stove and double ovens, two dishwashers, a full size Sub Zero refrigerator, walk-in pantry, beverage cooler, and tons of storage. Enter the primary suite through double doors, to an oversized bedroom, and bathroom offering a huge walk-in shower, soaking tub, double sinks, custom walk-in closet, and full size stackable washer/dryer. The primary and one other guest room are located on the main floor with three additional bedrooms in the basement. All guest rooms offer walk-in closets and on-suite bathrooms. Basement also includes a large movie/game room with professional home theater system, and full size bar, a golf simulator room, large laundry room, and an extra room that would make a perfect home gym. Smart Home Control 4 system runs throughout, controlling TVs, music, cameras, lighting, heating, cooling and more. This is a block home, great for energy efficiency. RV garage is temperature controlled and includes an office/workshop that could easily be converted to a guest house. Home also includes central vac, two tankless hot water heaters, water softener, and two EV charging stations. HOA is privately managed with just nine homes in the community. Upgrades include Pella exterior doors and windows in 2020, new roof in 2021, new landscaping and gates in 2021, HVAC system upgraded in 2019-2023, remote control window treatments installed 2020, tankless hot water heaters installed in 2022, EV charges installed in 2021, and much, much more. Located near some of the finest restaurants and shopping in the northwest valley, great hiking near, close freeway access, top rated schools near by, too much good to list.

8325 W Cantera Avenue, Peoria

$2,150,000
7 Beds 8 Baths 6860480 MLS 5,272 SqFt.
THIS BEAUTY HAS IT ALL! STUNNING CUSTOM 1.2 Acre ESTATE w/ 2B/2B GUEST HOUSE, BASEMENT, THEATRE ROOM, 4 CAR GARAGE + DOUBLE RV GARAGE with Detached HOME OFFICE that includes AC & HEAT! NO HOA! FLOOD IRRIGATION! Luxurious open floor plan perfect for entertaining; Chef's kitchen featuring top of the line appliances, granite & beautiful stone craftsmanship! Impressive GREAT ROOM has 20 ft+ ceilings with exposed stained wood trusses & Elegant stone fireplace with custom solid pecan mantel! Private backyard oasis complete w/outdoor BBQ area, bar seating, fire pit, & sparkling Baja entry HEATED POOL w/ water slide! Master Suite features fireplace & kitchenette/coffee bar, sitting area, jetted-tub & his/hers vanities. Additional generously sized bedrooms have their own fully equipped bathrooms.

7027 W Banff Lane, Peoria

$3,500,000
5 Beds 7 Baths 6811206 MLS 5,699 SqFt.
Stunning residence where aesthetic design, expansive space, and luxury converge! Nestled in a gated community and set on an impressive 1.28 Acre lot, this home offers breathtaking Sonoran Desert views, sunsets, and mountain views right from its private terrace, providing an idyllic backdrop for modern living. With 5 spacious bedrooms and 6.5 baths, this 5,699 sqft home boasts a meticulously crafted open floor plan. The cool-toned walls, elegant wood-look tile flooring, and graceful arched walls draw you into a space that feels both expansive and inviting. A stunning floor-to-ceiling brick fireplace anchors the living area, while rich wood beam accents add warmth and character. The kitchen features sleek granite countertops, a spacious island, breakfast bar, and walk-in pantry. The downstairs primary suite offers a serene retreat with a private sitting room, expansive walk-in closet, and a luxurious full bath with steam shower and a private laundry room. This home also includes a range of exceptional features: a fully air-conditioned 64X23 RV garage, a spacious deck above the RV garage with sweeping views, and proximity to Paloma Park for outdoor recreation. Additional living spaces include a den, loft, family room, and bonus room perfect for customization to suit your lifestyle. With a seamless blend of modern luxury, expansive living spaces, and breathtaking desert surroundings, this home offers a lifestyle of comfort and elegance that is second to none.

28484 N 91st Avenue, Peoria

$2,275,000
4 Beds 5 Baths 6806540 MLS 5,148 SqFt.
Welcome to this immaculate 4BR, 5BA, 7-car garage (dual RV setup) home of your dreams! Feel safe in gated 6-house community. Relax in your private primary BR retreat w/ coffee bar, or entertain in enormous pool, spa, basketball court and golf sim (negotiable). This gorgeous home includes many perks: exercise room, loft bunk in BR 4, teen room, 3 fireplaces, mud room, access to laundry from vast primary closet, quartz counters, amazing ceiling detail & wood shutters throughout. Two offices accommodate work-at-home professionals. Bath off patio provides pool party ease. Kitchen includes XL quartz island w/ seating for 6+, mini bar, wine fridge, built-in icemaker, double ovens, & huge fridge/freezer. Breakfast nook seats 8+. Dining area seats 10+. Enormous pantry & sizable closets... ...in every room make storage a dream. Landscape is beautiful and low maintenance. Ideal location for schools, new local restaurants & shopping. This is a one-in-a-million home, don't miss out!

23886 N 81st Drive, Peoria

$2,175,000
8 Beds 6 Baths 6767893 MLS 5,497 SqFt.
Welcome to 7850 W Chama Dr, a breathtaking residence that epitomizes modern elegance in the heart of Peoria, AZ. This impeccably designed home features 5 spacious bedrooms and 3.5 luxurious baths in the main house, alongside a charming casita with 1 bedroom and 1 bath, and a guest house boasting 2 bedrooms and 1 bath—offering a perfect sanctuary for families and discerning individuals alike. As you enter, be captivated by the grand foyer that opens to a light-filled, open-concept layout, adorned with high ceilings and premium finishes. The gourmet kitchen is a culinary masterpiece, showcasing top-of-the-line stainless steel appliances, exquisite quartz countertops, and a sprawling island that invites both intimate gatherings and lavish entertaining. The sophisticated living area boasts stunning views of the backyard oasis, seamlessly blending indoor and outdoor living. Retreat to the sumptuous primary suite, a true haven featuring a spa-like en-suite bath with dual vanities, a lavish soaking tub, and a spacious walk-in shower. This remarkable property also offers exceptional multi-generational living options, including a fully equipped guest house and a casita, providing private spaces for visiting friends, family, or even as a separate office. The additional RV garage offers ample space for your recreational vehicles, providing the ultimate convenience for adventurous spirits. Step outside to your private outdoor paradise, where the low-maintenance backyard features a covered patio, perfect for alfresco dining and entertaining against a backdrop of breathtaking Arizona sunsets. It's a true kids' paradise, with a putting green, sport court, Whiffleball/play field area with turf, and over an acre of land to explore. Enjoy the batting cage and an enclosed garden that can double as a dog run, with plenty of room to park trailers and more. Located in a prestigious community with access to serene parks, scenic walking trails, and nearby shopping and dining, this home offers the perfect blend of luxury and convenience. Don't miss the opportunity to experience refined living at its finest. Discover the unmatched beauty and elegance of 7850 W Chama Dr!

7850 W Chama Drive, Peoria

$2,900,000
6 Beds 7 Baths 6759195 MLS 6,178 SqFt.
Rare opportunity for this exquisite estate in the luxury community of Melton Ranch. This masterpiece boasts luxury finishes throughout including custom carved cabinetry, Cantera stone finishes, wine cellar, wet bar, theater room, poker/game room or formal dining, casita, gym, full workshop w/bathroom, 2 full Size RV garages, additional parking for 6 cars, outside RV pad, 4 ensuite bedrooms in main house, plus office/bedroom, cooled storage, and entertainer's backyard with pool, spa, firepit, & more. The gated courtyard offers a warm fireplace in the winter and a private sanctuary. Every detail was considered, including a luxury master suite with ample closets, 2-way fireplace, Swedish shower, spa tub and abundant dual closets. Perfect retreat for privacy and luxury RV or car enthusiast. Please see the 3D tour and Additional Features tab. This home is perfect for travelling musicians that have multiple RV's plus trailer & more. Very private and beautifully appointed! Please check out this area of Peoria off of Lake Pleasant Parkway on the 303 loop. Great dining, shopping, and entertainment! Easy commute for RV travelers going to CA or North on the 303.

9853 W Jj Ranch Road, Peoria

$2,200,000
9 Beds 10 Baths 6738116 MLS 8,386 SqFt.
Property just PASSED Final City of Peoria and Fire inspections for Group Home application. Spacious and versatile home in Peoria featuring large rooms and a flexible floor plan to accommodate a variety of living arrangements. The property includes a detached casita with two bedrooms, each with its own private bathroom, offering excellent separation and privacy. A fully finished basement provides additional living space with two bedrooms, two bathrooms, a full kitchen, living room, separate laundry, and private entrance--ideal for extended household living or guest quarters. Whether you're looking for multi-generational living, private guest quarters, or a property ready for specialized residential use, this home delivers. Schedule your showing and see the possibilities for yourself. You'll love the primary bedroom, which includes private outdoor access, a walk-in closet, and a full ensuite w/dual sinks. Don't forget about the cozy den w/double doors, laminate flooring, and a 2nd fireplace! Each guest house showcases its own kitchen and many of the same features as the main house, so they're sure to make your friends & loved ones feel right at home! Finally, the backyard includes a large patio, rooftop deck, a convenient storage shed, and tons of extra space perfect for a pool! This is the opportunity of a lifetime, don't let it slip by!

23907 N 83rd Avenue, Peoria

$2,050,000
7 Beds 6 Baths 6724854 MLS 7,091 SqFt.
This stunning Santa Fe-style north Peoria property, nestled on a serene 1.1-acre lot on a private cul-de-sac, boasts breathtaking mountain views & a host of premium features! The large main house features Energy-efficient solar panels, large 3-car garage & RV gate. Discover the large great room & gourmet kitchen, with plantation shutters & pre-wired surround sound throughout the home. The generous owner's suite offers direct access to the backyard & a luxurious bathroom. A den, teen/Bonus room and 3 large bedrooms make this the perfect family retreat. Outside you will find a sparking pool, putting green, batting cage, grill/outdoor kitchen and sprawling yard perfect for hosting and gathering. The large 3bed/2ba casita with separate entrance and private garage is perfect for extended famil The oversized backyard is an entertainer's dream, featuring a refreshing pool, a covered patio, & putting green for golf enthusiasts. A detached guest house provides additional living space, ample bedrooms, & a fully equipped kitchen, making it perfect for visitors or extended family. This residence is more than a home; it's a lifestyle!

9327 W Vereda Solana Drive, Peoria

All information should be verified by the recipient and none is guaranteed as accurate by ARMLS. Copyright 2026 Arizona Regional Multiple Listing Service, Inc. All rights reserved.