Refine Search
Sort by
$599,000
2 Beds 2 Baths 6926606 MLS 1,570 SqFt.
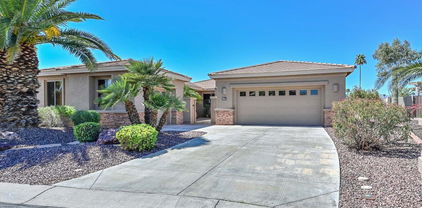
Tuscany in Pebble Creek: where active adults are redefining luxury retirement living. This perfectly placed home with breathtaking mountain views is set near Hole 12 on the East Course, just beyond your backyard oasis. It offers a heated Pebble Tek pool providing year- round use, with plenty of outdoor space and a covered patio perfect for entertaining. The Oakmont model boasts an open concept design with a luxury interior, and a split-2 BR, 2 bath floor plan, vaulted ceilings, and built-in media center. An exquisite set of custom barn doors provide privacy for a 3rd room that can be used as an office or formal dining area. The spacious, updated eat-In kitchen has a gas range, ample storage space, pantry closet and beautiful granite countertops. Come see how luxury design meets refinement

3359 N 159th Avenue, Goodyear

$690,000
3 Beds 3 Baths 6836421 MLS 2,621 SqFt.
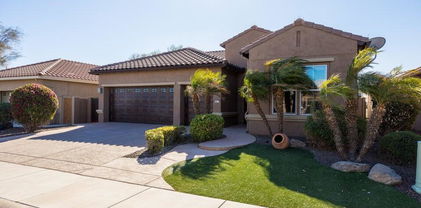
Located at 3134 N 158th Ave, this stunning home offers 2,651 sq ft of living space, providing ample room for both relaxation and entertainment. With 2 spacious bedrooms with a den, and 3 well-appointed bathrooms, the property is designed to meet the needs of modern living. A standout feature is the private Casita, perfect for guests, a home office, or a quiet retreat. Situated on a picturesque Tuscany Falls East golf course, the home boasts breathtaking views and a serene atmosphere, ideal for those who enjoy a tranquil lifestyle with easy access to outdoor recreation. This property seamlessly blends comfort, style, and functionality, making it an exceptional choice for anyone seeking a luxurious yet welcoming home.

3134 N 158th Avenue, Goodyear

$565,000
2 Beds 2 Baths 6814608 MLS 1,824 SqFt.
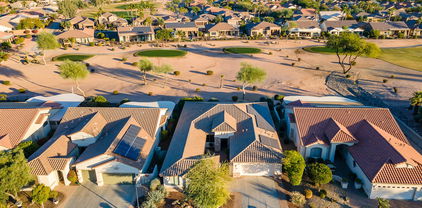
Location Location--on the Fairway, hole #5 on Tuscany East Golf Course. This home features a SW facing backyard, beautiful mountain and golf course views. An inviting patio with Built-in BBQ Grill complete with seating island, additional pony wall seating and a rustic concrete table with benches offers plenty of room for neighborhood gatherings. A secluded hot tub, beautiful flowering landscape surround & sun shades create a relaxing backyard space. Cool deck patio and driveway, paver accents and a golf cart garage and custom garage cabinets are just some of the extras you'll see. New interior paint 2025, exterior paint 2021, newer SS appliances (fridge and dishwasher 2024), granite counters, walk-in pantry. Neutral 20X20''tile flooring throughout and Owned SOLAR just 41 months old. Newer washer and dryer, water softener and the hot tub has upgraded 220 amp electrical to achieve fast response heating and gorgeous varied lighting. Solar installed by Argent and just over three years old with a 25 year transferrable warranty. This 2 bedroom, two bath home has an Office/ Den flex space with french doors that can be used as a third bedroom. The primary bedroom has a spacious walk-in closet. Come see this exceptional property in person to appreciate the features and finishes and prime location.

16115 W Vale Drive, Goodyear

$560,000
3 Beds 2 Baths 6802042 MLS 3,006 SqFt.
Don't miss this great value. An entertainer's paradise with soaring ceilings, open-concept kitchen, sunken wet bar with sink, & sun-filled rooms with plenty of gathering spaces make this home perfect for hosting friends & family. The kitchen is a chef's dream with granite counters, tile backsplash, custom cabinetry with pullouts, gas cooktop, huge island, & adjacent casual dining area. Primary bedroom with sitting area, spacious bathroom, & huge walk-in closet. Upgrades include a gas fireplace in the living room, a custom built-in office, Plantation Shutters, quality window coverings, & enormous laundry room with a utility sink. SOLAR PANELS enhance energy efficiency. Extended 2-car garage with storage cabinets & a golf cart garage.

15938 W Mulberry Drive, Goodyear

$740,000
4 Beds 4 Baths 6694114 MLS 2,861 SqFt.
Welcome to your dream home on a huge 11,463 sq ft lot boasting a saltwater heated and cooled pool and Owned outright Solar panels! This well-thought-out floor plan features 4 bedrooms, 3.5 bathrooms, a 4-car garage, and a charming gated front courtyard. The great room is spacious with recessed canned lighting, surround sound, shutters, a built-in electric fireplace, and a double-door entry to the backyard oasis. The formal dining room has a beautiful trey ceiling and shutters. The gourmet kitchen is stunning with granite countertops, modern light fixtures, a gas cooktop, and stainless steel wall appliances. The kitchen island is spacious with a breakfast bar, plus a butler pantry and walk-in pantry for additional storage. This expansive primary suite offers a serene retreat, featuring a secure entrance to the backyard through an elegant security door. The luxurious ensuite bathroom boasts a soaking bathtub set against a custom stone accent wall with an integrated electric fireplace, creating a tranquil ambiance for relaxation. Additionally, the suite includes a spacious, tiled shower and a generous walk-in closet. The remaining bedrooms are spotless and move-in ready with shutters and a ceiling fan, bedroom 2 has a private ensuite bathroom perfect for guests! The laundry room has upper and lower cabinets and a sink! The garage has built-in cabinets for ample storage space! This immaculate backyard is an oasis of leisure and entertainment, featuring a large, covered patio equipped with sun shades and three ceiling fans, a built-in BBQ station, creating a cool, comfortable outdoor living space. The centerpiece is a refreshing pool, complemented by a striking water feature wall that adds a soothing visual and auditory element to the tranquil outdoor setting. This backyard is perfect for hosting gatherings or enjoying quiet relaxation in a beautifully curated environment. Additional features include a service door on the garage, water softener, Reverse Osmosis, Undercounter lights in the kitchen, pull-out shelves in kitchen cabinets, an RV gate, and a newer water heater. Do not miss out on this truly immaculate home.

16173 W Palm Lane, Goodyear

All information should be verified by the recipient and none is guaranteed as accurate by ARMLS. Copyright 2026 Arizona Regional Multiple Listing Service, Inc. All rights reserved.