Refine Search
Sort by
$415,000
4 Beds 2 Baths 7035793 MLS 1,800 SqFt.
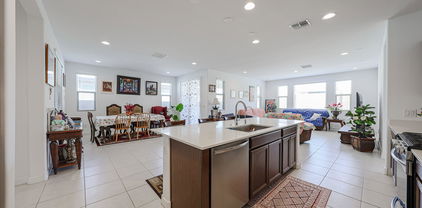
Fresh 2026 updates bring a move-in-ready feel to this single-story 4-bedroom, 2-bath home in Glendale's Marbella Ranch. Offering 1,800 sq ft, the open great room connects living, dining, and entertaining with ease, flowing into an eat-in kitchen with white cabinetry, stainless appliances, a breakfast bar, and pendant lighting. New carpet, New LVP flooring, and New interior paint paired with smart home features, blinds, ceiling fans, and an installed water softener for everyday comfort. A split bedroom layout gives the primary suite added privacy with a full bath and walk-in closet. Outside, enjoy a low-upkeep backyard with a covered patio, extended pavers, artificial turf, and rock landscaping. Complete with a 2-car garage and access to Marbella Ranch community playground

12467 W State Avenue, Glendale

$422,000
3 Beds 3 Baths 6869172 MLS 2,419 SqFt.
MOTIVATED SELLER! Freshly Painted & New Carpet! The perfect family home- Beautiful, well maintained 3 bedroom + den. Upstairs has the bedrooms and features a spacious loft. This home comes with many upgrades in a desirable floor plan. Designed with upgrades throughout, including a gourmet kitchen with quartz countertops and stainless steel appliances. The backyard is perfect for entertaining with Bluetooth outdoor speakers and a motorized projector screen for movie nights under the stars. Smart-home features include Ring security, Aladdin Connect garage control, and Ecobee smart thermostat—all managed through one easy-to-use app. Priced right and move-in ready! Don't miss this rare opportunity to own a feature-rich, move-in ready home just minutes from shopping, schools, and the Loop 101

12531 W Glenn Drive, Glendale

$465,000
3 Beds 2 Baths 6650473 MLS 2,133 SqFt.
SELLER IS OFFERING $10,000.00 IN SELLER CONCESSIONS TO GO TOWARDS CLOSING COSTS AND/OR RATE BUY DOWN!! Perfect split floor plan allowing for additional privacy in the master bedroom & an open spacious living space. The additional flex room/den can be perfectly utilized as a 4th bedroom, office, or game room! In the heart of the home, the gourmet kitchen brings smiles to every face w/ 42'' natural wood cabinets, stunning granite countertops, expansive island & all SS Whirlpool appliances, including side by side refrigerator w/ ice-water dispenser! Neutral lush carpet adorns the bedrooms & closets allowing for the grey wood-pattern vinyl plank to extend through the floor plan. Finished backyard! Community near the Westgate Entertainment District, Cardinals Football Stadium, Loop 101, 3

12318 W Midway Avenue, Glendale

$408,000
4 Beds 2 Baths 6624112 MLS 1,800 SqFt.
Imagine. Beautiful, 2020 Lennar, Modern Sleek Design, 4 bed, 2 bath, Open Concept, Triple Split Floorplan on a Corner Lot backing to Open Green Belt with Partial View Fence. Your new Yard is a blank palette ready for your design, maybe add a new pool? Enjoy watching your chef create a culinary delight from your breakfast bar in your Chef's Kitchen complete with gourmet gas stove, walk in pantry & dining nook. Amazing, spacious Great room with tile in all main areas. Primary En~Suite: ceiling fan, new carpet, dual vanity, walk-in closet. LLL, nearby Cardinals Stadium, Westgate Shopping & Entertainment, Stunning State of the Art VAI Resort coming soon. Marbella Ranch, conveniently located near LUKE & Employment. Enjoy Walking Green Belts, Parks in lovely Marbella Ranch!

12458 W State Avenue, Glendale

$410,000
4 Beds 2 Baths 6611043 MLS 1,800 SqFt.
Are you looking for a well-maintained home located just minutes from the Cardinals Stadium, Desert Diamond Casino, golf courses, Westgate shopping and entertainment, as well as the new VAI Resort? This home is the perfect location for frequent California or Nevada travelers, as well as those needing quick access to Luke Air Force Base or St. Joseph's Hospital. Welcome to Marbella Ranch's prime Glendale location! This 2020 Lennar built home SHOWS LIKE A MODEL and sits on a corner lot with the most beautiful sunsets coming from the west side of the home. Featuring 4 bedrooms and 2 bathrooms, this open-concept/split-living floor plan is perfect for all. As you step inside, you'll immediately notice the modern and sleek design with large gray rectangular tiles and fresh "agreeable gray" paint throughout the entire home. The open-concept great room is MASSIVE and showcases a living space, eat-in dining nook, and open concept kitchen with bar seating and sightlines throughout the entire living space. The chef's kitchen features lots of countertop space, stainless steel appliances, a gas range, window-backsplash (windows under the kitchen cabinets), and a walk-in pantry. Walking past the kitchen/dining spaces, the south section of the home provides an escape to the REAL lush green grass backyard with string lights and a double-door entrance to the large primary suite which includes a ceiling fan, fresh/new carpet, an en-suite bathroom with a dual vanity and walk-in shower, as well as a large walk-in closet. Separate from the main space and primary bedroom, are two additional hallways, one featuring an entrance to the garage and a separated office/bedroom space. The other hall leads to two additional bedrooms, one with chandelier lighting, as well as the main bathroom with a dual vanity and shower-tub combo. Did I mention there are solar panels on the home providing GREAT savings benefits? Home is only 3 years old and ready for new owners!!!

12471 W Northview Avenue, Glendale

All information should be verified by the recipient and none is guaranteed as accurate by ARMLS. Copyright 2026 Arizona Regional Multiple Listing Service, Inc. All rights reserved.