Refine Search
Sort by
$1,800,000
5 Beds 5 Baths 7011827 MLS 5,127 SqFt.
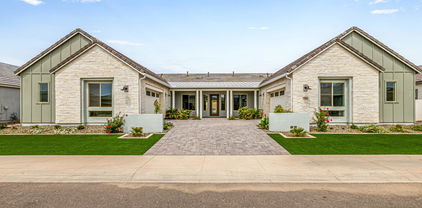
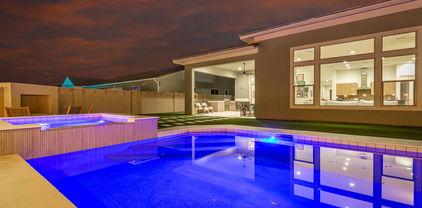
Stunning Single-Story Luxury Home in the Prestigious Domaine at Waterston Gated Community. This extraordinary 5,127 sq ft single-story luxury home sits on an oversized lot and showcases an exceptional level of interior refinement. Designed for elevated living, the home features 5 expansive bedrooms , 4.5 bathrooms, a private den, and a spacious playroom all centered around a breathtaking main living area with soaring 12 ft ceilings and luxury plank tile flooring. A grand coffered ceiling entry sets the tone for the home's sophisticated aesthetic, leading to a showpiece gourmet kitchen appointed with a double waterfall quartz island, premium Café appliances, reverse osmosis, custom designer lighting, an oversized walk-in pantry, and Corner sliding glass Doors at Family room . Additional interior enhancements include a striking custom Marble media wall with fireplace, an elegant breakfast nook feature wall and meticulously crafted built-in architectural accents. The primary suite offers a serene, spa-inspired retreat with an oversized walk-in shower and exquisite finishes throughout. The outdoor living environment delivers a true resort-caliber experience, crafted for those who expect the finest in luxury and entertainment. The expansive backyard features a heated pool and spa, a dramatic waterfall feature wall, a sunken seating area with fireplace, and a pergola with a dedicated TV wall for elevated outdoor lounging. The cantilever outdoor kitchen is equipped with a high end BBQ grill, while a second full outdoor kitchen provides an additional culinary space for large scale hosting and year round entertaining. Every detail of the outdoor space is designed to offer unmatched comfort, sophistication, and functionality. Residents of Domaine at Waterston enjoy access to some of the most desirable community amenities in the region. This includes beautifully maintained parks, scenic lakes, walking paths, and exclusive access to all Waterston master planned community features. Even more exciting, the area is preparing to welcome Lifetime Fitness, bringing world-class wellness, training, and recreational facilities just moments from your doorstep. This home not only offers luxury living it places you in the heart of one of Gilbert's most sought after and rapidly enhancing communities. The location is hard to beat just minutes from The Gilmore, Gilbert's newest upcoming dining and entertainment destination. The home is also zoned for the highly rated Chandler Unified School District, one of the most sought-after school districts in Arizona.

1298 E Mead Drive, Gilbert

$1,800,000
5 Beds 6 Baths 6978842 MLS 5,127 SqFt.
VERY RARE opportunity in the gated Waterston Community + solar will be paid off at closing!! Like-new 2021 single-level on a 15,000 SF corner lot w/ N/S exposure. 5,127 SF w/ 5 bedrooms & 5.5 bathrooms, PLUS an office, media room, game room, & a multigenerational suite w/ private entry. Showpiece chef kitchen w/ DOUBLE island-waterfall quartz countertops, large pantry w/ butler area, gas range, multiple ovens, reverse osmosis, & a smart refrigerator. Vaulted ceilings, & ENERGY STAR appliances, lighting & automatic sun shades for back patio. The primary has a spa bath, large walk-in shower & large walk-in closet, plus every bedroom has a walk-in closet & an ensuite bath. Resort-style yard w/ heated INFINITY edge PebbleTec pool, gazebo, 4-car garage w/ 2 EV chargers + 6 slab parking on-site

1353 E Aris Drive, Gilbert

$950,000
4 Beds 4 Baths 6920070 MLS 2,975 SqFt.
SQUARE FOOTAGE WHERE YOU WANT IT!! Builder's last SPRING Floorplans sold for $1 million~THIS ONE HAS ALL UPGRADES~ALL LANDSCAPING~TREATMENTS~PRIVATE LOT~PELICAN WATER & SECURITY SYSTEMS OWNED, so much more to see in person~ENJOY ALL WATERSTON AMENITIES AS RESIDENTS OF N & CENTRAL~PARKS, COMMUNITY POOLS, LAKES, PLAYGROUNDS, FIREPITS~STYLISH 4-BEDS/3.5 BATHS + 2 DEN/OFFICE SPACES~Designed for everyday living & SEAMLESS ENTERTAINING~OPEN/SPLIT FLOORPLAN~EXTEND MASTER, FREESTAND TUB, 2 SEPARATE VANITlES~Interior/Exterior SURROUND SOUND~Indoor & Outdoor gathering areas~Chef's kitchen W/ loads of cabinets, HUGE DINING ISLAND, pantry, plenty of white cabinetry/crown moulding, w/ pull outs, quartz counters, 36''GAS COOKTOP W/ POT DRAWERS, PULL OUT CABINET SHELVES~A+ CHANDLER SCHOOLS, click MORE.. GE double oven, EXHAUST, microwave, walk-in pantry, wine fridge, loads of cabinets, pull outs, including pot drawers. Space for the whole family at the breakfast bar and space in kitchen for enourmous dining table! /Light travertine pavers on each covered patio and in outdoor living and kitchen areas. If you want to add a hot tub or pool, the gas and water is on the Northwest side of the house and 5' gate for easy access. Garage has over head storage and epoxy 3 car garage floors. Frosted glass on windows for sun and privacy at the garage & front door windows. Upgraded lighting and plumbing fixtures, extra recessed lighting & outdoor lighting in addition to additional surround sound inside and out. OUTDOOR KITCHEN HAS BBQ, FIREPLACE/FIREPIT LOUNGE AND BEVERAGE FRIDGE. MUSIC AND LIGHTING.... SUNSETS TO DIE FOR. SELLERS LOSS IS YOUR GAIN. THIS HOUSE IS PRICED SO RIGHT!

6356 S Granite Street, Gilbert

$1,820,000
6 Beds 5 Baths 6853202 MLS 5,159 SqFt.
Luxury Living with Entertaining in Mind | 6 Bedrooms + Private Casita | 4.5 Bathrooms | Over 5,100 Sq Ft | Heated Pool & Spa | Outdoor Kitchen | Gym, Office & 4-Car Garage Welcome to a one-of-a-kind luxury home that blends timeless elegance with modern comfort and everyday functionality. With 6 bedrooms, 4.5 bathrooms, 4 car garage and over 5,100 square feet of thoughtfully crafted living space, this residence is built for those who love to entertain, relax and live in style. All bedrooms have new carpet. Gym equipment conveys. Both the gym and the office can be easily converted back to an open living space. Don't forget to check out the video and 360 degree tour! Step outside to experience your very own resort-style backyard and entertainer's dream. The heated pool and spa create a perfect place to unwind, while the full outdoor kitchen, complete with grill and refrigerator, ensures effortless outdoor dining and celebrations. Multiple patio areas offer space to lounge, dine, or entertain under the stars. Inside the home, you'll also find a formal dining area and several flexible living spaces that can be customized to suit your lifestyle be it a reading nook, secondary lounge, or media corner. Additional high-end features include: Smart home technology for lighting, security, and climate control Zoned HVAC systems for comfort and energy efficiency Built-in storage solutions throughout the home Designer lighting, upgraded flooring, and luxurious touches in every room This home is perfectly positioned in a well-established, quiet neighborhood known for its beauty, community atmosphere, and close proximity to top-rated schools, parks, shopping, dining, and essential services. While the location offers convenience, the home itself provides a private sanctuary from the hustle and bustle of everyday life. Whether you're looking to host unforgettable events, enjoy quiet family nights, or simply savor the day-to-day in comfort and style, this home is ready to deliver the lifestyle you've been dreaming of. From the stunning interior layout and premium finishes to the outdoor living experience that rivals a high-end resort, this property is a rare findand one you won't want to miss.

1261 E Lynx Way, Gilbert

$2,125,000
5 Beds 6 Baths 6840965 MLS 5,124 SqFt.
Stunning Resort-Style Living in this Exquisite 5,124 sq ft Home in the Waterston Community! Step into a world of luxury and comfort in this remarkable 5,124 sq ft home, nestled on a large lot that offers the perfect blend of space, privacy, and resort-style living. From the moment you enter, the meticulously designed details are apparent, with soaring 11-foot ceilings and an open, upgraded tile throughout, airy layout that instantly makes you feel at home. The heart of the house is a chef's dream kitchen, featuring two large kitchen islands, gorgeous granite countertops, and top-of-the-line Monogram appliances. Whether you're entertaining or cooking for your family, this kitchen is fully equipped with a large walk-in pantry, a wine fridge, a Butler's pantry, and custom cabinetry, making every meal a joy prepare. For those who need more space or privacy, this home offers a separate Next Gen living area with its own kitchenette and laundryperfect for guests or multi-generational living while still providing the security of being close by. Step outside to your very own private backyard oasis, designed for both relaxation and entertainment. The stunning pool with an integrated hot tub, built-in firepit, and turf lawn is low-maintenance yet elegant. The outdoor kitchen, complete with sink, trash area, and refrigerator, ensures that hosting friends and family is a breeze. The show-stopper? A cantilever pergola with a waterfall that cascades into the pool, creating a serene and tranquil atmosphere that's truly one of a kind. Inside, this home offers a 4-car garage with additional slab parking, making sure there's plenty of space for all your vehicles and toys. The floor plan is ideal for large families, with spacious, extended bedrooms, all-tile flooring, and thoughtful upgrades throughoutlike the custom cabinetry in the laundry area and a Mother-in-Law suite for ultimate privacy. Located in a vibrant community with a walking path, playground, and easy access to nearby amenities, this home is also just minutes away from the upcoming Lifetime Fitness center, ensuring that you'll have access to top-tier fitness facilities right around the corner. The community features multiple swimming pools, lakefront areas, and fire pit spaces, making it the ideal place to live and unwind. This home offers the ultimate balance of functionality, luxury, and conveniencean entertainer's dream, yet a peaceful retreat. Don't miss your chance to own this exceptional property at this incredible price point!

1294 E San Carlos Way, Gilbert

$1,150,000
4 Beds 3 Baths 6827071 MLS 2,804 SqFt.
Tucked away on a peaceful cul-de-sac in the sought-after Waterston Central community, this single-level stunner redefines modern living. Thoughtfully designed with over 2,800 square feet of impeccable style, every space invites comfort and connection. At the heart of the home, the kitchen is a masterpiece—ceiling-height cabinetry, quartz countertops, a gas cooktop, and double ovens make it both functional and beautiful. Neutral wood-look tile flows seamlessly throughout, complementing the open-concept design. A dedicated teen room and private den offer flexibility for work, play, or relaxation. Step outside to your personal retreat—an entertainer's dream with a sunken patio, built-in pizza oven, and a fully equipped outdoor kitchen. The PebbleTec pool and spa promise endless enjoyment, while owned solar panels keep energy costs in check. Beyond your doorstep, Waterston Central offers lush parks, a sparkling community pool, and easy access to freeways, shopping, and dining. A home that blends style, function, and a touch of luxurycome see it for yourself.

1356 E Penedes Court, Gilbert

$775,000
4 Beds 4 Baths 6823505 MLS 2,945 SqFt.
This stunning 4-bedroom, 3.5-bathroom home sits on a generous 8,450 sqft lot, offering 2,945 sqft of beautifully designed living space. The primary bedroom is thoughtfully split for added privacy, and features a luxurious full bath. With 9+ foot flat ceilings, dual-pane windows, and a blend of carpet and tile flooring, the home exudes comfort and style. The kitchen boasts granite countertops, a spacious island, a walk-in pantry, and gorgeous cabinetry, perfect for culinary adventures. Step outside to a covered patio that overlooks a vast, low-maintenance backyard—ready for your personal touch. The home also offers a 3-car garage and additional slab parking. Situated in a community with a walking path and children's playground, this home is the ideal blend of space and functionality.

6336 S Granite Street, Gilbert

$680,000
6820328 MLS
Originally 2+acres with a home, this has now been split and this 1.04 acre irrigated lot on a quiet street in Gilbert's county island is ready for it's new owner! NO HOA!Lot originally had a 3200 sq ft steel barn (as is ) and current owners built a livable 1600 sq ft home within the barn**Must see to appreciate**Nestled down a quiet street and a dual gate for privacy**Mountain views to the East**All fenced except for south side, dual swinging electric gate is within the property, neighboring property has a separate gate and access. Town of Gilbert is currently doing improvements along Ocotillo, there will be a mixed use trail on the north side of Ocotillo, bike lanes and sidewalks from 148th street to Greenfield**Water source is Town of Gilbert**Lighting on all the fenced columns**

000000 S 153rd Way Unit -, Gilbert

$1,500,000
4 Beds 4 Baths 6693446 MLS 4,119 SqFt.
A Magnificently Upgraded Pistache Model nestled in the Exclusive Gated Community of Domaine in Waterston! This newly constructed property combines luxury with functionality, creating an enviable living experience. This home is a perfect retreat for those valuing privacy, security, and style. A masterpiece of both design and craftsmanship, featuring a wealth of upgrades and luxurious amenities that offer unmatched lifestyle opportunities. Ideal for discerning buyers seeking a blend of elegance and practicality in a secure, exclusive setting. Recent Upgrades Include: Outdoor Oasis Pool, Spa, BBQ & Fireplace. Two Full Bath Remodels. Handsome Hardwood Floors. Custom Interior Doors and a Stunning Kitchen remodel including New Kitchen countertops and a Custom Island with Waterfall Sides!

1350 E Aris Drive, Gilbert

$1,380,000
4 Beds 4 Baths 6669688 MLS 3,937 SqFt.
Be amazed by the beauty & breathtaking details of this former model in Waterson! This home sits on a premium water facing lot with a 4 car garage, stone accents, an inviting front porch, & a private courtyard w/a soothing pond & gas fireplace. Inside, the modern open floor plan boasts 12 ' ceilings, brand new wood flooring in bedrooms, all fresh interior paint and window treatments, chic light fixtures, surround sound, den & bonus room. Chef's kitchen boasts plenty of cabinetry, built-in appliances, tile backsplash, quartz counters, & a custom island w/a breakfast bar. PLUS! Owner's retreat stands out! Direct outdoor access & a new barn door to the ensuite comprised of two vanities, garden tub, enclosed glass shower, & a large walk-in closet with second laundry room. The dreamy backyard highlights a covered patio, pergola, built-in BBQ, and a shimmering pool perfect for year-round enjoyment. This one-of-a-kind gem has everything you've been looking for!

1452 E Blue Ridge Way, Gilbert

$1,845,000
6 Beds 5 Baths 6638801 MLS 5,127 SqFt.
Welcome to this stunning 6-bedroom, 4.5-bathroom residence built in 2021, nestled within the confines of an exclusive gated community. This modern marvel epitomizes luxury living, offering a harmonious blend of contemporary design and upscale amenities. Step into a world of sophistication as you explore the expansive open floor plan, seamlessly connecting the living, dining, and kitchen areas. The heart of this home is a chef's dream, featuring sleek gray cabinetry complemented by pristine white countertops. High-end finishes and top-of-the-line appliances make this kitchen a focal point, ideal for culinary enthusiasts and entertaining alike. Indulge in relaxation and leisure in the spacious bedrooms, each thoughtfully designed to provide a retreat-like atmosphere. With ample natural light and generous proportions, these bedrooms offer a perfect balance of comfort and style. Escape to the backyard oasis, where a sparkling pool invites you to unwind and bask in the California sun. Entertain family and friends with ease, thanks to the built-in barbecue area, perfect for al fresco dining and gatherings. Whether you're hosting a summer barbecue or a casual poolside soiree, this outdoor space is a true extension of the home's luxurious amenities. This residence doesn't just offer a home; it provides a lifestyle. From the moment you enter the gated community to the tranquility of the meticulously designed interior spaces and the outdoor haven, every detail has been considered to ensure a life of comfort, convenience, and refined elegance. Don't miss the opportunity to make this contemporary masterpiece your own.

6163 S Stonecreek Boulevard, Gilbert

All information should be verified by the recipient and none is guaranteed as accurate by ARMLS. Copyright 2026 Arizona Regional Multiple Listing Service, Inc. All rights reserved.