Refine Search
Sort by
$3,250,000
5 Beds 5 Baths 6566508 MLS 4,765 SqFt.
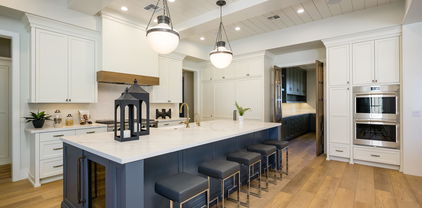
RECENTLY APPRAISED AT 3.4 MIL. NEVER LIVED IN- MOVE IN READY NEW CONSTRUCTION CUSTOM HOME! BUILT FOR OWNERS, NOT AS A SPEC. The sellers put so much love into designing this home alongside their ALISHA TAYLOR INTERIOR DESIGN team. Enjoy 2 kitchens & wet bar for entertaining- equipped w/Sub-Zero Wolf appliances, 2 full size fridges, 2 beverage fridges, warming drawer, 2 icemakers, 2 dishwashers, 2 ovens, gas cooktop w/pot filler. Shiplap ceilings, subway tile backsplash, custom range hood. Breakfast bar & ample dining space, w/built-in cabinet sideboard, rustic chandelier & sconces. Wet bar w/massive subzero wine fridge, ice maker, painted brick backsplash/wall. Luxury vinyl flooring, box wood exposed beam ceiling accents, Burbury (look) guest bath, penny & concrete floor tile accent Office off the foyer through custom steel & glass doors, built in cabinets w/leather wrapped hardware. The home's painted shaker cabinets, built in cabinetry, and custom curated office & pantry doors all lend to the warmth and uniqueness. Super-sized mud/laundry room with lockers, farm sink, filtered cool-water-dispenser, and charging stations. The primary suite is heavenly...with nightstand pendants, crown moldings, and embellished ceiling. Decadent primary bath with vanity table, soaking tub, seamless shower, and two water closets. The walk in closet is a dream come true for the shopper in all of us. All guest bedrooms have en-suite baths and bonus room is decked out with multiple TV ports and outlets. Each bedroom features its own thermostat for personal cooled comfort. All window views from the home pay tribute to the backyard oasis. 18ft slider and french door overlook the massive outdoor patio/living space and grassy yard. Tongue and groove patio ceilings with commercial grade space heaters and fans to enjoy entertaining year round. Massive dual 8ft+ patio fireplace and built in BBQ. DEEP pool w/cascading water features, cannonball/jumping pad, hot tub, & sandblasted marble pavers. The 1800 sqft steel framed barn is wired and plumbed - great for a home business, super-sized gym, golf simulator, or indoor basketball. Due to the steel frame construction it can easily become an RV Garage. 3 car air-conditioned garage w/ epoxied floors & bulk grocery pass-through door (aka. CostCo Door) into the prep kitchen. 3 RV gates and graveled drive ideal for food truck parking. Herringbone placed pavers, lush grassy yard & paved driveway. The charming exterior finishes include board & batten, painted brick, smooth stucco, dormers, & metal roof accents. Iron French door beneath porch gable entry. Elegant paneled walls & shiplapped ceiling in the foyer.

2021 S 140th Street, Gilbert

$547,500
4 Beds 3 Baths 6554332 MLS 2,104 SqFt.
You will love this split level, 4 bedrooms total, with one on the the lower level, Main bedroom suite upstairs. Also with 2 bathrooms upstairs with a 3/4 bath on the lower level. Remodeled interior including LVP & carpet flooring, 3'' trim, granite counter tops, new stainless steel appliances, painted cabinets, completely new interior paint, with fans in every bedroom and the living room. Tile roof was updated prior to owned solar install which was in 10/21, along with a new variable speed 16 seer HVAC installed in 2019. Your buyer benefits from nearly new, owned solar and highly efficient HVAC for low, low electric bills. Excellently located lot with large park directly behind this home. Located between Downtown Gilbert and Downtown Chandler with great freeway access both to the N & S

1319 S Quail Lane, Gilbert

$394,990
2 Beds 2 Baths 6552904 MLS 1,096 SqFt.
Charming 2bedroom/2 bathroom + 2 Car-garage Townhome in Val Vista classic Community! Located on one of the few lots with a greenbelt out front and only one row from the Waterfront! This home has an open concept with a private balcony, spacious great room, and a modern kitchen. The beautiful kitchen features white cabinets with stylish hardware, Quartz countertops, recessed can lighting, stunning pendant lights over the breakfast bar, and stainless-steel appliances. This neutral-tone home is turnkey and move-in ready! The primary suite is spacious and has an ensuite bathroom divided by a custom barn door! The private ensuite features a huge subway tile shower and a vanity with quartz countertops. The second bedroom is large, with plenty of natural light. Val Vista Classic is an amenity rich community offering 3 pools, playgrounds scattered throughout the community, and walking paths that follow along lakes and green belts. Located in PRIME Gilbert location, only minutes from shopping and convenient freeway access. Do not miss out on this gorgeous home in an amazing location!

2732 S Catherine Drive Unit 103, Gilbert

$455,000
3 Beds 2 Baths 6538824 MLS 1,683 SqFt.
Price Reduced! Act Fast! Beautifully remodeled home in Neely Commons Community, is available on a PREMIUM LOT; bordering the Western Skies golf course with views of the greenery & water and is nestled on a cul-de-sac lot for privacy & security! Fall in love with the welcoming interior showcasing brand new DuraLux Waterproof luxury wood-look vinyl flooring, fresh interior and exterior paint, new baseboards, new faucets, archways, abundant natural light, and high vaulted ceilings. Spacious great room with back patio access is ready for entertaining. Lovely kitchen is equipped with built-in appliances, brand new farmhouse stainless steel sink, recessed lighting, plenty of honey oak cabinets with crown moulding, and a center island with a breakfast bar. Double doors open to the large primary retreat boasting a walk-in closet and a private bathroom for added comfort. Split floor-plan with spacious secondary bedrooms and bathroom on opposite side of the primary bedroom. Brand new smoke detectors throughout. Brand new Trane Smart Thermostat. Brand New Smart Flush elongated toilets, Brand new Ceiling Fans. Brand new Blinds. Professionally cleaned and landscaped March 30, 2023. Easy access to freeways, shopping and restaurants. Schedule your private viewing today!

837 S Nielson Court, Gilbert

$972,800
4 Beds 3 Baths 6532566 MLS 3,462 SqFt.
New Construction estimated completion Oct 2023* 4 Bed | 3 Bath | 3462 SF | Single Story Modern Contemporary Design. Welcome to TIVOLI-a Modern Contemporary enclave of 14 homes! Inspired by Scandinavian Modernism and thoughtfully designed, each luxury home in Tivoli is carefully crafted with a focus on comfort + clean sophisticated lines + natural light + energy efficiency. These upscale homesites are nestled in a quiet cul-de-sac situated in the well established community of Spectrum at Val Vista-one of Gilbert's HOTTEST locations. The Komfort Model is a stunning single story featuring a dramatic entrance hall with 15' ceilings and an abundance of natural light leading back to a huge open concept floor plan.... Clean lines and simplicity blend with a neutral palette to give a lux and relaxed feel throughout the home. The gorgeous 3462 SF | 4 bed | 3 bath | 3 Car Tandem Garage Home comes standard with white shaker style cabinetry, a sleek modern lighting package, 8' interior doors with contemporary hardware, walk in closets, 85/15 smooth drywall finish, soaking tubs and tiled showers, modern plumbing fixtures, and much more! You will fall in love with the Sophisticated Gourmet Kitchen featuring an expansive 10' island, Quartz countertops, and stainless steel appliances. The spacious Master Suite is the perfect relaxing retreat complete with an elegant 6' soaking tub, oversized walk in tile shower and oversized walk in closet. This home is an entertainers dream with a large outdoor patio providing true indoor/outdoor living. Community Features: meandering lighted walking paths, expansive greenbelts, tennis courts, multiple playgrounds and a community center that hosts many events including Food Truck Night, Teen Night, Movie in the Park and many more. This location cannot be beat-close to Trader Joe's, Sprouts, Sand Bar, San Tan Mall, Top Golf, BarnOne, the coming-soon Epicenter (the Kierland of Gilbert), Heritage District-Downtown Gilbert, Mercy Gilbert and Phoenix Children's Hospital, and more!

2927 S Sandstone Court, Gilbert

$599,000
3 Beds 3 Baths 6521847 MLS 2,237 SqFt.
You have to see this unique house today! Located in the golf course community of Western Skies in Gilbert this 3-bedroom, three full bathroom, 2237 sq foot beauty is what you are looking for. The chef's kitchen features Wolf appliances (gas range & microwave), Sub-Zero built-in fridge, Brazilian soapstone countertops and breakfast nook all framed beautifully by white cabinetry and black hardware. There is an office and/or downstairs room off the main living room, gorgeous dining room that leads to the outdoor space and another room at the front of the house that can be anything from a man cave to a library! Gorgeous Restoration Hardware fixtures throughout, lots of character and charm with a gas fireplace, wainscoting and crown molding and built-in window seat.

1386 E Windsor Drive, Gilbert

All information should be verified by the recipient and none is guaranteed as accurate by ARMLS. Copyright 2026 Arizona Regional Multiple Listing Service, Inc. All rights reserved.