Refine Search
Sort by
$770,000
3 Beds 3 Baths 7018369 MLS 2,794 SqFt.
👍️PRICE JUST DROPPED 👍️SELLER OFFERING LANDSCAPING CONCESSION AT CLOSING One of the best value per sq ft at Waterston! 👍️ Don't Miss this opportunity to own in the AMAZING Waterston! 2025 NEW CONSTRUCTION! NORTH facing - Park in front / No neighbor in the back = Buyer's enjoy the mtn skyline in the backyard! This Mahogany floorplan by Tri Pointe Homes in the GATED & Gilbert's HIGHLY DESIRABLE Waterston - offers neighborhood living, vicinity to top-rated CUSD schools & luxury living close to the scenic lake, lush walking trails, resort-style clubhouse, pool & spa. Enjoy south side mountain views from Master Bedroom with no neighbour in the back! Large windows throughout bring in lots of natural light all year long! This 2 This Mahogany floorplan by Tri Pointe Homes in the GATED & Gilbert's HIGHLY DESIRABLE Waterston - offers neighborhood living, vicinity to top-rated CUSD schools & luxury living close to the scenic lake, lush walking trails, resort-style clubhouse, pool & spa. Enjoy south side mountain views from Master Bedroom with no neighbour in the back. Large windows throughout bring in lots of natural light all year long. This 2 level home features 10 foot ceilings on main level, 3 bedrooms, 2.5 baths PLUS a office PLUS loft PLUS spacious dining PLUS 3 car garage & a pantry so big, you'll never run out of space! Gives everyone room to spread out for work, play, and everyday living. BONUS, enjoy the community lush green lot with ramada with an outdoor fireplace right accross the house! The kitchen is both stylish and functional, featuring a gourmet kitchen package with a 30'' gas cooktop, gorgeous refrigerator, built-in microwave/oven, designer hood, quartz countertops, stainless steel appliances, and boxed-in refrigerator cabinetry. Upstairs, the loft has beautiful views of the community park and provides an additional living space that can be used as a media area, playroom, or study zone. The primary suite offers a spa-inspired bathroom with a custom frameless walk-in shower and tile surround. Additional features include Diamond maple cabinetry in the Icy Avalanche finish, upgraded interior paint, raised bathroom vanities, paver driveway, and complete with water softener and RO installed. Smart home features include Ring Doorbell, Wi-Fi enabled Garage door, deadbolt entry and thermostats! Built with LEED® and Energy Star® certifications and an impressive HERS rating of 57, this home combines thoughtful design with energy efficiency. Located within the amenity-rich Waterston master-planned community, residents enjoy beautiful open spaces and convenient access to Gilbert's popular shopping, dining, and top-rated CUSD schools.

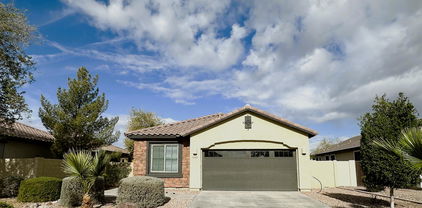
1307 E Prescott Street, Gilbert

$640,000
3 Beds 2 Baths 7012605 MLS 2,198 SqFt.
Oh, My Goodness! This house has it all. Location, location, location! This Layton Lakes gem is nestled in the heart of a great neighborhood. The updated home features 3 bedrooms, 2 bathrooms, plus an office across from a dining room. The open concept kitchen, front room and eat in breakfast room are so convenient. The kitchen has a walk-in pantry and the slider off the breakfast room gives easy access to the backyard. Flooring in all the main areas and primary bedroom is ceramic wood look tile. Carpet is found in bedrooms 2 and 3 and the office. 9-foot ceilings throughout. Out the back slider you see a gardener's paradise and a lovely pool. Travertine tile is all over with a green space covered with turf. This low maintenance backyard is lovely. Irrigation was replaced with PVC lines, September 2025, as well as new irrigation system and box. Triple garage spaces- double bay on west side and single bay on east side are so convenient-for cars or storage!!Please come check out this great property!!

1156 E Duxbury Court, Gilbert

$780,000
4 Beds 3 Baths 7000279 MLS 2,880 SqFt.
Welcome to this beautifully maintained, original-owner home in the desirable Freeman Farms community, offering 4 bedrooms plus a double-door office and 3 baths across 2880 SqFt. The open great room layout flows seamlessly into a formal dining area, creating an inviting space for both everyday living and entertaining. The gourmet kitchen features dark maple cabinetry, granite countertops, a subway tile backsplash, stainless steel appliances, a walk-in pantry, and an island with stone accents, breakfast bar seating, and pendant lighting. The great room includes a custom stone-accented feature wall with built-ins, crown molding, and ceiling speakers for surround sound. Sliding doors open to a relaxing backyard with a covered patio, ceiling fan, and a sparkling pool complete with a rock waterfall and built-in table. Pavers create additional seating areas and lead to the RV gate and garage service door, while artificial turf provides a low-maintenance play space. The primary suite offers private patio access and an en-suite bath with dual vanities, a separate tub and shower, and a walk-in closet. Secondary bedrooms also include walk-in closets, and all baths feature granite countertops. Additional highlights include a new A/C unit installed in 2025, crown molding, neutral two-tone paint, a spacious laundry room with cabinets and a sink, and a 3-car tandem garage with epoxy flooring.

2482 E Plum Street, Gilbert

$831,900
5 Beds 3 Baths 6983920 MLS 2,782 SqFt.
Move in ready home in the highly desirable Waterston North, a master-planned community known for its resort-style living and abundant amenities. Bright open design with wood style flooring and upgraded countertops create a warm and inviting atmosphere. The oversized quad kitchen island anchors the expansive great room, perfect for everyday life and entertaining. Enjoy a beautifully completed backyard and added privacy with no back to back neighbors. From the primary suite, take in peaceful views of Waterston North. Just crawling distance to the clubhouse and community pool, plus 7-acre Park with lake, grand ramada, walking paths, splash areas, and gathering spaces for all ages. Located in a highly rated school district, this home blendsstyle, comfort, and an unbeatable lifestyle.

1458 E Lodgepole Drive, Gilbert

$17,500,000
7 Beds 9 Baths 6943512 MLS 24,076 SqFt.
THE ULTIMATE SPORTS AND ENTERTAINMENT RESIDENTIAL COMPLEX --Property Highlights: * Main House: 9,326 sf of elegant living space with a 6-stall garage and a private movie theater * ''The Hideaway'' (Man Cave): 6,610 sf of entertainment/relaxation with a commercial kitchen, golf simulator, dance studio, batting cage, full fitness room and a studio apartment * Private Day Spa: 5,660 sf featuring a massage room, his-and-hers bathrooms, yoga room, hidden guest suite, dry sauna, steam room, spa shower and hot tub. * Go-Kart Track: Complete with 6 electric go-karts for endless outdoor fun * Underground Shooting Range: A 2-lane, 185 ft. gun range with a walk-in armory * Zen Garden/Greenhouse: Perfectly manicured spaces for peace and tranquility. * Exotic Animal Enclosures, Koi Ponds, and Full Basketball Court AVAILABLE Lease/Purchase or Seller Carry Terms

21423 S 147th Street, Gilbert

$835,000
4 Beds 4 Baths 6942181 MLS 3,173 SqFt.
SELLER IS MOTIVATED - Make an Offer! Located on a PREMIUM LOT with only one neighbor, this 2023 TURN-KEY/LIKE-NEW home is part of Waterston North - a FULLY gated, master-planned community offering a blend of neighborhood living and modern convenience. Enjoy luxury living close to the scenic lake, lush walking trails, resort-style clubhouse and pool - all within one of Gilbert's most desirable communities. Large windows throughout frame open views of the surrounding greenbelt, bringing in abundant natural light. Featuring GE Profile Gourmet Kitchen with Sonoma cabinetry, elegant crown molding, and efficient storage. Guest on-suite on main level flaunts an upgraded walk-in shower, while the primary bath offers an upgraded frameless walk-in shower with herringbone-tiles... Tasteful champagne bronze fixtures, faucets, and hardware create a cohesive and upscale look with well-planned upgrades combining modern comfort and timeless style. For a list of upgrades, warranty details, and additional information, please ask the listing agent or check the documents tab. Access to top-rated Gilbert/Chandler schools, quick connections to the 202, shopping, dining.

5274 S Cobblestone Street, Gilbert

$900,000
4 Beds 4 Baths 6903522 MLS 3,173 SqFt.
Beautiful single family home featured in the highly desirable private community of Waterstone North located in Gilbert, AZ. This newly built home incorporates a subtle balance of contemporary finishes with a modern farmhouse design. The home offers 4 bedrooms, +Den, 3.5 full baths, an open concept [3,173 sq ft] floor plan, upgraded kitchen w/ shaker cabinetry, quartz countertops, ss appliances, spacious (eat-in) center island, gas cooking, and scullery/pantry. Additional home details will also include 9ft+ ceilings, dedicated dining space, spacious [great room] living space, tile plank [pale oak wood look] flooring, modern plumbing/lighting fixtures, and lots of windows offering great natural light throughout the living spaces. The master retreat boasts spacious sleeping quarters, an.. ensuite w/ dual vanity, large step-in shower, and walk-in closet. Lastly, the home features a 2-car tandem garage, highly desirable corner lot, private backyard featuring an extended covered patio space, artificial turf, and low maintenance landscaping--perfect for entertaining family and friends. Waterstone North is a private gated community offering residents scenic walking paths, green spaces, playgrounds, and a community pool. Community is within close proximity to downtown Gilbert, Chandler Fashion Square, and Gilbert Mercy Hospital.

1479 E Rakestraw Lane, Gilbert

$550,000
4 Beds 2 Baths 6861182 MLS 1,798 SqFt.
This beautifully maintained 4-bedroom, 2-bathroom single-level home nestled in the sought-after Layton Lakes community. Built in 2018, this residence boasts an open-concept design with wood-look tile flooring in common areas and carpeting in bedrooms. The modern kitchen features bright cabinetry, quartz countertops, stainless steel appliances. The spacious master suite offers double-door entry, a walk-in closet, dual vanities, and a stand-in shower. Community Highlights: Walking trails, splash pad, parks, greenbelts, beach volleyball court, and community ponds, top-rated schools: Weinberg Elementary (9/10), Perry High School (8/10) Easy access to the 202 freeway, Chandler Crossroads Shopping Center, and local marketplace. Don't miss the opportunity to make this comfort

4440 S Leisure Way, Gilbert

$575,000
5 Beds 3 Baths 6676836 MLS 2,388 SqFt.
Welcome to this gorgeous 5 bedroom, 3 bath home with loft in the coveted Seville golf course community! Enjoy this amazing floor plan with TWO bedrooms and full bathroom downstairs for guests and a home office if needed. Relax in the open family room with vaulted ceiling and formal dining room. The kitchen features granite countertops, stainless counter-depth refrigerator and breakfast nook. The fresh interior paint and brand new carpet make this move-in ready! The master suite is located on the second floor, complete with separate toilet room, garden tub and walk-in shower, dual vanities and large his & her closets. The two additional bedrooms upstairs share a Jack & Jill bathroom. The spacious loft is perfect for the kids' playroom or teen space. The covered patio... mature trees and private lot make this a great place to entertain. Seville Golf & Country Club offers so many amenities, including golf, tennis, restaurants, waterpark/pools, fitness center, spa and game room. You'll love the security of this home as it's located in the Enclaves, gated section of the community. Don't miss this!

4231 E Castle Lane, Gilbert

$580,000
4 Beds 3 Baths 6662790 MLS 2,762 SqFt.
This exceptional 2,762sf, 5 beds, 3 baths, 3 car tandem garage residence boasts a fabulous open floor plan, ideal for both entertaining and unwinding. EThe upgraded kitchen seamlessly connects to the living and dining areas, featuring a spacious breakfast bar, granite countertops, neutral tile flooring, stainless steel appliances, and a convenient walk-in pantry. The versatile main floor formal dining can serve as an office, craft or a game room. Upstairs - revel in the generously sized open loft plus three additional bedrooms laundry room. The expansive private primary suite includes dual sinks, a separate shower, a luxurious soaking tub, and a large walk-in closet. The outdoor living space is a highlight, offering a sizable covered patio, and extensive paved entertaining and grassy ar

1882 E Merlot Street, Gilbert

All information should be verified by the recipient and none is guaranteed as accurate by ARMLS. Copyright 2026 Arizona Regional Multiple Listing Service, Inc. All rights reserved.