Refine Search
Sort by
$900,000
4 Beds 3 Baths 7062084 MLS 3,143 SqFt.
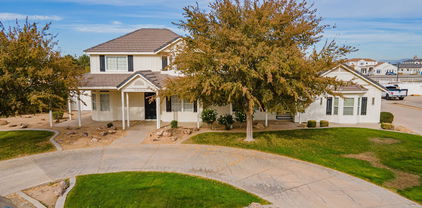
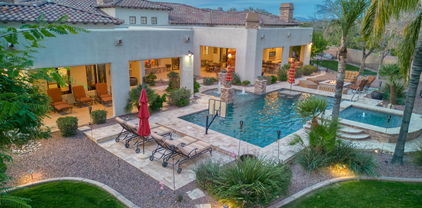
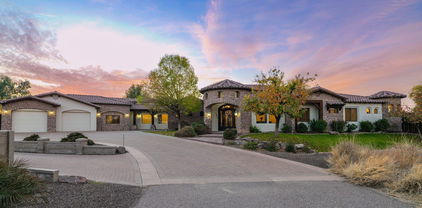
Tucked on a corner lot minutes from Costco, San Tan Village, Cooper's Hawk, TopGolf, Main Event, and the long awaited Perry's Steakhouse at Gilbert's Northside development, sits one of only 10 oversized homesites in the entire neighborhood, a 0.4550 acre lot unlike anything else nearby. Step outside and it's a resort built for a family that loves to entertain. A pebble tech pool with mood lighting, smart automated features and multiple gas fire pits framing the water. A pool cabana with its own built in BBQ and separate gas fire pit. A built in swing. Turf, beautiful pool decking, and a ramada set right next to your private pickleball and sports court, wired with commercial lighting for games that go well past dark. Two gates on the property, an RV gate and a single gate, lead to an outdoor patio, and with no one behind you, this backyard is privacy and space you won't find twice. Inside is an expansive floorplan, 4 bedrooms, 2.5 baths, 3,143 square feet, and two new HVAC units. A minute to the Loop 202 and eight minutes to Agritopia means the day-to-day is just as easy as the weekends spent right here. If you're a family that loves to entertain, then come tour this one today.

2637 E Carla Vista Drive, Gilbert

$425,000
2 Beds 2 Baths 7049387 MLS 1,308 SqFt.
Gorgeous home available in the prestigious Trilogy Community. This residence features 2 bedrooms and 2 bathrooms, alongside a spacious great room and a kitchen equipped with granite countertops, pullout shelves, a built-in microwave, and an island. The home boasts 9-foot ceilings and ample storage, including custom cabinets in the insulated garage. The outdoor space includes an expanded patio and beautiful fruit trees. For increased energy efficiency, the home is equipped with a new roof and a newer AC system, with all air ducts professionally sealed. The Trilogy Community offers premium amenities, including a public golf course, pickleball and tennis courts, a workout facility, ''Slates'' restaurant, and a manned guard gate. Shown by appointment only, one hour notice.

4750 E Blue Spruce Lane, Gilbert

$338,000
3 Beds 2 Baths 7047894 MLS 1,336 SqFt.
Easy living in loft/penthouse style unit surrounded by all that Power Ranch has to offer. Access staircase through garage or front door and find all your living spaces conveniently on one floor featuring granite countertops, custom stair rail, upgraded cabinetry, upgraded tile, carpet and pad, custom interior doors and hardware. Open living area with kitchen, dining and living for wonderful flow and convenience. 3 bedrooms (one currently used as study) down hallway with full guest bath, primary in rear of unit with on-suite. Inviting patio off dining area provides partial views to 3 area mountain ranges. Power Ranch is an award winning master planned community featuring 5 community pools, multiple basketball and tennis courts, sand and turf volleyball courts, soccer and softball fields, 11 different playgrounds, 2 fishing lakes (catch and release), neighborhood parks, 26 miles of trails connecting neighborhoods with each other, all within Power Ranch. Also The Barn and The Carriage House are spaces that can be used for larger events by Power Ranch residents.

3664 S Winter Lane Unit 103, Gilbert

$605,000
4 Beds 2 Baths 7024316 MLS 1,794 SqFt.
Welcome to this stunning 4-bedroom, 2-bathroom home in one of Gilbert's most sought-after communities, where thoughtful upgrades and timeless design come together beautifully. From the moment you step inside, dramatic wood plank vaulted ceilings create a warm, luxurious atmosphere that sets this home apart from anything else in this price range. Natural light pours through brand new windows throughout, framing every room with bright, open living spaces that feel both grand and inviting. The kitchen was fully updated in 2019 and is ready for the most discerning home chef, while the primary bath and hall bath have both been beautifully renovated. Fresh interior paint, a newly painted garage, and an updated master closet give the entire home a crisp, move-in ready feel. Additional highlights include a 2024 HVAC system, 2024 dishwasher, 2016 roof, 2013 windows, 2010 gutters, and a 2023 mist system -- this home has been meticulously maintained and consistently improved over the years. Step outside to your private backyard retreat featuring a sparkling Pebbletec pool with brand new equipment updated in 2025 and fresh cool deck paint completed in 2026 -- designed for easy Arizona living with a low-maintenance layout made for entertaining. The 2020 exterior paint delivers excellent curb appeal from the moment you arrive. Located in the highly rated Gilbert Public Schools district, with Mesquite High School nearby -- one of the most respected schools in the East Valley. Gilbert continues to rank among the best communities in Arizona for families, lifestyle, and long-term value. This is the one you have been waiting for. Schedule your showing today.

1705 W Merrill Lane, Gilbert

$1,150,000
4 Beds 3 Baths 6985765 MLS 3,122 SqFt.
Located in the highly sought-after Circle G Ranch community, 640 East Melody Drive presents a super rare opportunity to own nearly an acre in the heart of Gilbert with horse privileges, SRP flood irrigation, and no HOA. Sitting on an expansive .86-acre lot, this property offers the perfect blend of space, privacy, and flexibility -- something that is increasingly hard to find in this area. This single-story ranch home offers 3,000 square feet with four bedrooms, three bathrooms, and a separate den or office, ideal for working from home or creating a quiet retreat. The thoughtful split floor plan provides privacy for the primary suite, while the vaulted living room showcases beautiful beams and a fireplace that adds warmth and character to the home. The kitchen opens seamlessly to the main living areas, making it perfect for entertaining or everyday living. The private primary suite serves as a true retreat, while the additional bedrooms are generously sized and well positioned for family or guests. Throughout the home, you'll find a stunning interior layout that balances charm with functionality. Step outside and you'll discover an entertainer's dream backyard. A covered patio provides shaded comfort for relaxing or hosting gatherings, while the sparkling pool, tree house, dirt bike pump track, and custom multi-sport, sport court (Tennis, full court Basketball, and pickleball) create endless opportunities for fun and recreation. With SRP irrigation and horse privileges, the oversized lot offers incredible potential -- whether you envision space for animals, a guest house, RV garage, workshop, or simply wide-open room to enjoy. All of this is located in a prime Gilbert location close to shopping, dining, and convenient freeway access, offering the rare combination of country-style living with everyday convenience. Opportunities like this in Circle G Ranch don't come around often.

640 E Melody Drive, Gilbert

$3,200,000
5 Beds 4 Baths 6964664 MLS 6,545 SqFt.
If you've been dreaming of a place where every day feels like a getaway, this exceptional estate delivers. Situated in one of Gilbert's most sought-after areas, this quiet and private property spans nearly 5 irrigated acres, an offering that rarely comes to market. The seller invested extraordinary care into the home, sparing no expense and thoughtfully upgrading every detail throughout. The custom single-level main residence of almost 6,600 sqft. offers 5 beds, 4 beautifully tiled natural stone baths, 2 laundry rooms, plus spacious bonus room that could easily function as a 6th bedroom with exterior access. Guest house! One of the home's most impressive features is the expansive 1,250 sqft. game room, showcasing vaulted wood-beam ceilings, a stone fireplace, a built-in dining table and a custom oak wraparound bar and ideal setting for entertaining. Multiple doors open to the backyard, creating seamless indoor-outdoor living.The great room flows effortlessly into the gourmet kitchen, which is equipped with newer dual dishwashers, a wood-front Sub-Zero refrigerators, high-end stainless-steel appliances, a built-in Sonic-style ice maker, a large granite slab island, and a six-seat breakfast bar. The primary suite serves as a private retreat, featuring a spa-inspired jetted soaking tub, steam shower, rain shower, bidet, separate sitting area, and direct access to the backyard oasis. Throughout the home, you'll find travertine tile, ¾-inch hardwood, engineered wood flooring, and carpet in two bedrooms. Custom solid alder wood cabinetry adds warmth and craftsmanship throughout. In addition to the main home, the property includes a 650 sqft. guest/pool house perfect for guests or multi-generational living with a full kitchen, laundry room, and bathroom with tiled shower. The estate offers an attached two-car garage as well as a detached workshop/garage with space for two oversized vehicles. RV hookups are available at both garages, along with a Tesla charger and upgraded 600-amp electrical service at the main home, making it solar-ready. Designed for both relaxation and entertainment, the resort-style backyard features a 45,000+ gallon heated pool with a waterslide and diving board, an eight-person spa, artificial turf, a two-way fireplace, and a large outdoor kitchen with seating for twelve, a gas grill, coolers, and sink. For equestrian or outdoor enthusiasts, the property also includes a pasture, large riding arena, round pen, barn, covered hay storage, and four covered horse stalls. A lighted sport court with speakers accommodates basketball, volleyball, tennis, pickleball, and more. Recent improvements include new exterior paint, a new barn roof, refreshed front and back landscaping with pavers and new rock, water softeners for both residences, upgraded attic insulation, and a new concrete septic tank for the guest house. This is a truly rare opportunity a private, impeccably maintained estate designed for enjoying life at its best, both indoors and out. Just minutes to Gilbert's top restaurants, premier shopping, fitness studios, and everyday conveniences.

630 E Pony Lane, Gilbert

$312,000
2 Beds 2 Baths 6901753 MLS 890 SqFt.
Welcome to this beautifully maintained home in the highly sought-after Val Vista Lakes community! This light-filled, open-concept floor plan offers a modern and inviting atmosphere with neutral paint throughout and abundant natural light. The updated kitchen features a new kitchen faucet (2025) and sleek finishes perfect for everyday living or entertaining. Enjoy energy-efficient comfort with custom solar screen on the patio door (2024), a programmable thermostat, and a home that's truly move-in ready. The indoor sprinkler system was fully checked and updated in 2024, ensuring peace of mind and added safety. Additional upgrades include a new garage door opener with keypad (2024) for convenience and security. Living in Val Vista Lakes means enjoying access to an exceptional lineup of amenities, including a clubhouse, fitness center, three community pools, tennis and pickleball courts, walking and bicycle paths, onsite staff, and a variety of community events that create a welcoming and active neighborhood atmosphere. This home combines style, functionality, and thoughtful updates, making it a rare find in Val Vista Lakes. Don't miss your chance to own a property that truly shines!

1633 E Lakeside Drive Unit 108, Gilbert

$1,200,000
4 Beds 4 Baths 6863911 MLS 3,949 SqFt.
WHO WANTS A PRIVATE PICKLEBALL COURT in your OWN BACKYARD!!! Don't miss this incredible 4 bed + office, 3.5 bath home with a HUGE backyard ramada, lighted pickleball court, PebbleTec play pool, and more—located in the highly sought-after Shamrock Estates! Sitting on a massive 36,658 sq ft lot, this home features a stunning stone-accented exterior, lush landscaping, a 3-car tandem garage, RV gate, paver walkways, and a front courtyard with outdoor fireplace. Inside, enjoy formal living and dining areas, durable tile flooring, plantation shutters, and a neutral color palette. The spacious kitchen includes staggered cabinetry with crown molding, granite counters, tile backsplash, stainless steel appliances, pendant lighting, and an island with breakfast bar. The primary suite offers a bay window, walk-in closet, dual vanities, freestanding soaking tub, and walk-in shower. There's also a large den with wood-look flooringperfect for a home office. The backyard is truly next levelan entertainer's dream with no neighbors directly behind for added privacy! You'll love the covered patio, extended seating, fire pit, massive ramada with built-in BBQ and outdoor kitchen, putting green, sport court, storage shed, and sparkling PebbleTec pool. All just blocks from Chandler Traditional Academy in one of the area's most desirable communities!

6286 S Reseda Street, Gilbert

$585,000
3 Beds 3 Baths 6840795 MLS 2,807 SqFt.
This single level home in beautiful Val Vista Lakes is a great opportunity. Priced below existing comparables, this home needs some updating. Floors, paint, countertops are needed. The roof and AC have been recently replaced. There are a private pool, 2 community pools and a community sandy beach. 3 bedrooms plus an oversized office that could easily be a fourth bedroom. This is a split floor plan that has a separate primary bedroom and 2 or three bedrooms on the other side of the house. Vaulted entry, living, family, kitchen and primary bedroom and bathroom offer a large open feeling. There is a wet bar in the family room as well as plantation shutters. Don't forget the tennis courts, pickleball, racquetball, cardio room and weight room all at the clubhouse and included in HOA fee

1213 N Jamaica Way, Gilbert

$399,900
3 Beds 3 Baths 6823663 MLS 1,452 SqFt.
$450K APPRAISAL! CORNER LOT, NEW AC & LOW MAINTENANCE! This tastefully redesigned 1,452 sqft home is truly move-in ready! Located on a charming, tree-lined cul-de-sac, the HOA maintains the front yard/greenbelt, giving this home unparalleled charm. Enjoy the lush greenbelt views from the sun-filled living room or your cozy wraparound porch while sipping your morning coffee. Modern touches in the kitchen w/ concrete counter, custom soft-close cabinets & casual dining bar. Upstairs, a spacious loft is perfect for a home office/gameroom. The refined owner's suite includes a boutique-style walk-in closet & high-end bathroom. New HVAC(2022) with TRANSFERABLE WARRANTY, energy-efficient windows, and a quaint backyard with gas BBQ offer easy living. The Gardens Community is a PRIME LOCATION!

1531 S Owl Drive, Gilbert

$404,800
2 Beds 2 Baths 6799000 MLS 890 SqFt.
Enjoy the 'Treehouse' feel at this pristine loft condo at Beach Club Village, located in the prestigious Val Vista Lakes Community. Its serene private deck is nestled among the large trees with a view of the lush lawn and nearby pool, just a few steps away. A pathway by the pool, with well-tended landscaping, leads to your turnkey home's front door. Natural light abounds and streams into many large windows throughout the unit. This well laid out home features a spacious, open concept floor plan with soaring vaulted ceilings for architectural interest. No worries about storage, as this unit has extensive California Closets cabinetry in the Primary Bedroom Suite with lots of hanging space, drawers and shelves. Other updates include waterproof 'Trail Oak' wood-look plank flooring and a remodeled kitchen that showcases stainless steel appliances, generous white Shaker-style cabinetry and quartz countertops/breakfast bar. For added convenience, there is a stackable, but generous sized, washer/dryer in a hall closet with plenty of storage. The unit is ideally situated steps away from the Val Vista Lakes Community amenities including a sandy beach lake, walking trails, pools/spa, and a beautiful clubhouse with a workout facility and tennis/pickleball courts. The home features a convenient 1-car garage with a parking space for a second vehicle, and plenty of nearby guest parking. With a great Gilbert location close to shopping, dining and with easy access to freeways, this unique condo is a quiet refuge but convenient to everything. Don't miss the opportunity to make this very special treehouse haven your new home!

1633 E Lakeside Drive Unit 5, Gilbert

$1,864,000
5 Beds 4 Baths 6795951 MLS 4,321 SqFt.
Highly sought after Gilbert neighborhood on over an Acre lot. INDOOR Pickleball, basketball court, insulated, climate controlled. Custom pool with water feature. Hot Tub, Fire Pit, RV Parking, Raised garden area , Remodeled kitchen and bathrooms in 2019, Pebble Ice Maker, Double Sink, Double Stove, Surround Sound, Central Vac, Full Video Surveillance System, Upgraded Lighting throughout, Huge Play Yard, Mature Shade Trees and Fruit Trees, Built in BBQ, Outdoor Pool Shower, Laundry Stack in Master Closet, Steam Shower, Private end of street lot, Built in Garage Cabinets, Custom Trim, Fireplace, Extra Storage Throughout, Mother in Law Suite Option, Flood Irrigation and new sprinklers, Granite Counters. Large Office. RV Parking, two additional sheds. NO HOA! Thermador Professional Applian

2506 E Melrose Street, Gilbert

$3,520,000
7 Beds 7 Baths 6792007 MLS 6,241 SqFt.
The most desired property in Morrison Ranch, offering unrivaled luxury and exceptional design on nearly an acre lot, with casita, separate side-entrance detached garage with electronic gate, tennis court, and so much more! Totally remodeled in 2017 and custom-designed 6,241 sq. ft. estate features two primary suites, four secondary bedrooms with en-suite bathrooms, a massive game room and a separate casita perfect for a gym, office, or multi-family living. The chef's kitchen, with custom beams, is ideal for entertaining. This home can park 12 cars with additional RV and boat parking options. With landscaped grounds, a heated pool, spa, private tennis court, and luxurious custom details like electric blinds, this home is truly one-of-a-kind.

2911 E Morrison Ranch Parkway, Gilbert

$2,600,000
4 Beds 6 Baths 6781609 MLS 5,514 SqFt.
Your dream home awaits on this over 1-acre lot located at the end of a cul-de-sac in the desirable gated Estados of Circle G. Truly LUXURY from the inside out. Retreat to your own oasis backyard with lighted tennis court that can easily be converted to pickle ball also basketball court, mini golf course with 3 chipping pads, 2 large sand traps, built in BBQ, TV's, all why overlooking a heated sparkling saltwater pool & spa alongside a gas fire pit area to enjoy a cozy night in. State of the art Sonos & WI fi system interior/exterior. The inside does not disappoint, this over 5500sq' 4BR 6 BA home boasts a large home theater /game room with 110'' black diamond screen, Epson projection screen and Sony surround sound system, pool table, shuffleboard with its own beverage fridge, no need to go out, can enjoy family fun night in the luxury of your own home. The gourmet kitchen features Wolf appliances, gas stove top, 2 ovens, walk-in pantry, a walk-through coffee bar area, just around the corner is a separate wine room with large capacity wine fridge. The Master retreat has a cozy fireplace, large walk-in closet with custom shelves & lots of hanging area, also your own washer/dryer. All bedrooms include their own private en suite bathrooms and walk in closets. Wood shutters & solid wood doors throughout. Beautiful mature trees to offer lots of shade, separate gated dog yard. Enormous 4 car extended garage with air-conditioned workshop and lots of storage cabinets, huge driveway for plenty of guest parking, large rolling RV gate. The attic is equipped with a motorized lift with a large walk-in area to store all your Xmas decor. 3 new A/C systems 2023, new pool pump & salt system 2023, interior of home & exterior block wall has been sealed for scorpions. Fully secured by ADT security system and cameras on all doors, driveway, and yard. All of this and still there's more! Enjoy the country club lifestyle with Seville Golf & Country Club, you can ride your golf cart over to enjoy a day of golf, or family fun with 4 pools, water slides, tennis, pickle ball restaurants & more!! For info on the country club lifestyle please visit Seville Country Club.

4477 E Turnberry Court, Gilbert

$1,900,000
6 Beds 5 Baths 6700543 MLS 5,988 SqFt.
Prepare to be amazed! Check out this luxurious 6 bed, 3.5 bath residence now on the market! Nestled on a premium corner lot & featuring a stunning facade w/brick veneer accents, manicured landscape w/a lush lawn & mature shade trees, a 2 car garage plus an additional 3 car detached garage, detached guest house, RV gate, and RV parking! Discover a spacious living area wi/ vaulted ceilings w/exposed wood beams, luxurious light fixtures, elegant real wood flooring, and neutral palette throughout. The gorgeous kitchen is a chef's dream come true, comprised of ample cabinetry w/crown moulding, a pantry, quartz counters & backsplash, high-end appliances, and an island complete w/a breakfast bar. The back yard is an entertainers dream w/ diving pool, hot tub, pickle ball court, click for more End your busy day in the grand primary bedroom, showcasing a large walk-in closet and a lavish ensuite w/dual vanities & glass enclosed shower w/separate garden tub. HUGE basement includes a game room w/a lovely wet bar and a separate home theater, perfect for an entertaining! Don't forget about the cozy loft or the additional bonus room on the 3rd level, the possibilities are endless! Finally, the expansive backyard includes a covered patio, multiple seating areas, a charming gazebo, private tennis court, and a fully fenced pool & spa combo ideal for the warm summer days! This is the opportunity of a lifetime, hurry and act now!

620 E Leah Lane, Gilbert

$730,000
5 Beds 3 Baths 6682588 MLS 3,530 SqFt.
Welcome to your dream home in Gilbert, Arizona! This spacious 3,530 square foot home has everything you need for luxurious living. With 5 bedrooms and 3 full bathrooms, there's plenty of space for the whole family. As you step inside, you'll be greeted by a welcoming atmosphere. The main floor features a formal dining room and living room, perfect for entertaining guests or hosting large family gatherings. Upstairs, you'll find a cozy loft area, providing additional room for relaxation or play. Each bedroom offers ample closet space and natural light, ensuring everyone has their own comfortable retreat. The downstairs bedroom has its own murphy bed to ensure a lot of extra space of whoever may stay there. Now, let's talk about the backyard oasis! Situated on a generous 14,732 square foot lot, this home boasts outdoor amenities that will make every day feel like a vacation. Take a dip in the sparkling (newly resurfaced) pool to beat the Arizona heat, or challenge friends to a game of basketball, tennis, pickleball, or volleyball on the lighted sport court or play on the in-ground trampoline. With outdoor lighting and an extended patio, you can enjoy these amenities well into the evening, creating memories that will last a lifetime. You have the opportunity to be within walking distance to your children's elementary and high schools. Don't miss out on making this stunning Gilbert property your forever home!

1238 E Palo Blanco Way, Gilbert

$425,000
2 Beds 2 Baths 6648203 MLS 1,332 SqFt.
Very special ''Rosewood'' model with 2 bedrooms, 2 baths, located on a N/S lot in the 55 plus active community of Trilogy at Power Ranch. From the moment you enter this 1334 sq ft home you will notice pride of ownership. There is laminated flooring throughout, remodeled kitchen with granite counters, white cabinets, backsplash, pantry and center island. The perfect area for the person who loves to cook. You will enjoy the light and bright great room and dining area located adjacent to the kitchen which is perfect for entertaining your friends and family or just relaxing and enjoying the quiet. The master is in the opposite area of the home and has a walk-in closet, bath with double sinks and shower. Your guests will enjoy the privacy of having their own area and bath. There is an inside laundry room and the washer/dryer convey with the property. The two-car garage has cabinets, and a new ac/furnace in the past year. The home also has an enclosed patio area and pergola area overlooking the walled backyard. Come and enjoy all this community has to offer from golf, tennis, pickleball, bocce, pools, workout facility, clubs and so much more.

4700 E Walnut Road, Gilbert

$1,875,000
5 Beds 4 Baths 6636479 MLS 4,339 SqFt.
Amazing prime location in North Gilbert, backing up to the Eastern Canal. Super quiet. Close to everything. Nestled in the highly sought-after ''White Fence Farms IV'' community in Gilbert, Arizona (ranked among top 10 safest places in US, per WalletHub), this exquisite 5 Bedroom, 4 Bath Tuscan-style home sprawls over a beautiful 1.015-acre lot. This is one of the most quiet lots in Gilbert and as the only property currently available in this prestigious area, it represents a unique opportunity. Enjoy unparalleled rural-feeling luxury within arm's reach of every convenience. Offering over 4300 Sq Ft of living space with high vaulted ceilings and a massive entry door, this East/West facing retreat boasts seclusion, with only two wonderful neighbors in the cul-de-sac. It is near the serene Riparian Preserve at Water Ranch, and the Gilbert Public Library, making it perfect for leisurely strolls with your family, biking, and even horseback riding. Plus, the convenience of multiple freeways just around the corner. The estate is move-in ready with brand new interior paint and brand new exterior paint along with improvements inside and out, the perfect place for your baby grand piano, granite countertops throughout, tons of upgrades, stainless steel appliances, a giant pantry for bulk food and can goods storage, tons of closet and storage space throughout, and a huge family room. The primary suite is a haven with a large two-person luxurious walk-in shower (dual shower heads), jacuzzi tub, two primary bedroom closets (his & hers), massive & gorgeous wood beams throughout, cozy gas fireplace with elegant stone work, top-of-the-line gas range, beautiful pounded copper farm sink, copper prep sink, pull-out kitchen trash can, large gas water heater, whole home instant hot water circulation system, soft water loop, large laundry room with tons of storage, ceiling fans, low utility costs due to energy efficient insulation, beautifully landscaped, huge travertine back patio that is ready for entertaining, the neighborhood is excellent for stargazing (no street lights makes it much easier and adds to the rural feel). Three car garage with keypad entries, lots of overhead garage storage, large zero-entry pool for lounging in the water, pool feature wireless remote control unit, rock slide, two waterfalls, swim-up pool bar seating, sunken bar pool seating area, in pool seats, color changing fiber optic "star lights" in the bottom of the pool and also in the grotto roof, electric pool heater, five pool deck fountain jets, the kids will love the splash pad (with LED lights) including a splash pad water jet control system (makes the jets "dance"--at night, the splash pad is lit with LED lights that can be enjoyed from the kitchen and dining space, commercial lighted tennis court with volleyball, pickle ball, badminton, four square, the back yard has artificial turf with a large putting green and room to practices chipping onto the custom padded green (constructed to emulate a real grass putting green), separate home office annex building (hard-wired CAT5, power, AC/heat), powered chicken coop and chicken run that matches the style of the home, three commercial playground sets for your kiddos, huge back patio with gas fire pit for entertaining, automatic motorized sun shades with light sensor & wind sensor to automatically raise them in the event of high winds, Tuff Shed for equipment storage, extensive IP camera security system, alarm system, whole home music system with in-wall powered subwoofer, CAT5 and coax cable wiring throughout, beautiful mature evergreen hardwood oak trees (that lend a year-round green touch since they never lose all of their leaves), three raised garden beds, green thumbs will appreciate the available garden flood irrigation and expandable sprinkler/drip irrigation system, whole home fan to quickly cool the interior with fresh outside air, 20-gallon high output reverse osmosis water system, no HOA, three AC units, exterior Christmas light outlets controlled by an indoor switch, spare conduit (from the home to the pool equipment) available for rooftop solar pool heating system, two low-voltage lighting systems, Cox/Lumen/CenturyLink/Starlink high speed internet access available, Cox-DirecTV-Dish Network for cable TV, Wi-Fi network, doggy door. Owners are willing to sell the home furnished (with the exception of the player baby grand). This residence isn't just a homeit's a lifestyle. Perfect for family life, large gatherings, and even the joy of backyard farming, from chickens to horses. Welcome to your next chapter in this Gilbert Arizona gem.

1290 N Constellation Court, Gilbert

$2,450,000
5 Beds 5 Baths 6634189 MLS 4,646 SqFt.
PRIVACY and FREEDOM! Located in Gilbert with NO HOA on a Maricopa county island at the end of a private road. This is the perfect property for a primary residence, a short-term rental, corporate housing, entertainers, or anyone seeking privacy without sacrificing convenience or the limitations within HOA rules and regulations. Built in 2020, this 4646 sq ft home hosts 5 beds, 4.5 baths. 4 bedrooms have their own en suite bathrooms. The 44,452 sq ft lot includes a 10,375 sq ft lighted, natural grass field. The oversized 1235 sq ft garage easily fits 4 cars or oversized vehicles with plenty of room for bikes, tools, and storage bins. The primary suite has its own washer and dryer, his and her closets done by Classy Closets, separate HVAC unit and tankless hot water heater. Massive 1529 sq ft covered patio with wood-plank style porcelain pavers, 4 massive fans, remote controlled misting system surrounding the full patio parameter, floor to ceiling double-sided propane fireplace, outdoor 84" tv, serving bar with built-in beverage coolers, built-in BBQ grill, single-burner stove, griddle, pizza oven, and a space for a smoker. Enjoy with family and friends the beautiful 38,000 gallon heated and cooled pool with hot tub, jumping platform and diving board, baja step, 3 sheer 4 foot waterfalls, massive propane fire pit, in-ground trampoline, and lighted basketball/pickleball court. RV Gate and RV electrical outlet (also EV charging on side of house and in garage) Tons of storage including massive attic spaces which stay near the interior temperature. Propane gas supplies the hot tub heater, primary suite tankless hot water heater, fireplaces, and range. Be free from the expense of municipal water with the shared well and private 1550-gallon reserve tank and pump. Propane powered generators and a shared well for your water supply may allow off-the-grid living right in town if needed. Just moments from Mesa, Queen Creek and all the shopping, restaurants, and entertainment you would ever need! This home is located 7 minutes from Phoenix-Mesa Gateway Airport, 30 minutes from Phoenix Sky Harbor Airport, 4 minutes from the Loop 202 freeway, 10 minutes from the US-60 freeway, 3 minutes from the new 37-acre Cannon Beach surf park (coming spring 2024), and 10 minutes from Legacy Sports Complex. Don't miss out on this truly one of a kind property.

17932 E Stottler Drive, Gilbert

$475,000
3 Beds 3 Baths 6626452 MLS 1,748 SqFt.
2K Buyer Bonus!!***One of the East Valleys Premiere communities: Lyons Gate with so many extras! People love this location because of all it has to offer(see all the neighborhood photos that are attached). This is also one of the most desired floorplans with William Lyon builders!! Large Corner lot with both a side & back yard setup. This end unit offers a quieter & less busy lot, perfect for entertaining guest. **Owner has updated both Kitchen & Baths. put in a new 11K AC unit last year and a new high dollar refrigerator that's available. You can not find a better value in all of Lyons Gate! Whether you're hosting gatherings or seeking a tranquil retreat, this home offers the perfect balance of functionality and style....Its all about the lot(best one in subdivision)

3258 E Franklin Avenue, Gilbert

$1,275,000
5 Beds 5 Baths 6595498 MLS 4,068 SqFt.
luxury custom two story with finished basement home located on a fully usable acre with no HOA at the end of a private paved drive. Included is a matching 1600' detached garage with 10' doors. Tuscan style five bedroom, five bath home with 10' ceilings, 8' doors, and numerous walk in closets. Open chef kitchen is complete with two large centered islands, granite countertops and stone back-splash with stainless steel appliances, gas oven, electric oven, butlers' pantry and large traditional pantry. Large Tuscan stone fireplace in family room. Huge primary suite has private exit, full bath with dual vanities, soaking tub, step-in shower and walk-in closet. See floor plan in photos. Upgrades in 2023 include three new York air conditioners, new roof, new exterior paint, gutters, water heaters, freshly laid carpet and interior paint. Security encompasses a 9 camera system, ADT monitoring, security screens, and cat5 that provides highest internet speeds possible. Included is a detached matching 1600' garage with 10' doors, 50 amp charger, built in cabinets, work space, restroom, and RV dump station. This acreage home is completely fenced (block wall) with 3 large gates allowing complete privacy for your luscious lawn, basketball / pickleball / tennis court, citrus trees and a large open space for storage of multiple trailers, toy haulers RVs, any livestock or farm animals, etc. Perfect space for home business owner. Seller is offering $10,000 towards buyer's closing costs or to buy down interest rate, if requested. Conveniently located 2 miles south of 202/San Tan Village Fashion Center and all related shopping needs. Just 1 mile from the Gilbert Regional Park.

16124 E Twin Acres Drive, Gilbert

All information should be verified by the recipient and none is guaranteed as accurate by ARMLS. Copyright 2026 Arizona Regional Multiple Listing Service, Inc. All rights reserved.