Refine Search
Sort by
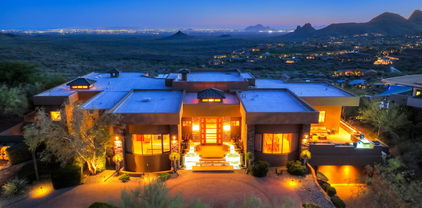
$5,500,000
5 Beds 7 Baths 7033876 MLS 5,740 SqFt.
Make this BRAND NEW 5 Ensuite BD + Office & Game Room | 5 BA and 2 half bath custom estate yours. Watch the video, see this home come to life! Completion estimated Q4 2026, this masterpiece built by CSP Build, is perched above the fairways within the guard-gated FireRock Country Club, and is designed to embrace Arizona's signature indoor-outdoor lifestyle with panoramic mountain, golf course, city light, and sunset views at every turn. Showcasing a refined blend of casual contemporary architecture and elevated luxury living, the residence is defined by 21 foot soaring ceilings, dramatic walls of glass, expansive entertaining spaces, wood flooring throughout, and thoughtfully curated designer finishes, designed for both luxurious living and grand entertaining The thoughtfully designed floor plan includes five bedrooms with ensuite baths and beautifully designed walk in closets, two powder rooms, elevator access, and seamless indoor-outdoor living throughout. The chef's kitchen showcases custom crafted cabinetry, an oversized statement island, Sub-Zero and Wolf appliances, gas cooking, dual ice machines, a built-in coffee system and hidden pantry. Additional highlights include a 700-bottle climate-controlled wine wall, bonus/game room, smart home integration, multiple custom designed contemporary fireplaces, laundry amenities on both floors, and a spa-inspired primary suite complete with a steam shower. Designed as a private resort experience, the backyard features a stunning negative-edge pool and spa, expansive covered terraces with patio heaters, and sophisticated outdoor entertaining spaces overlooking the championship golf course and surrounding desert landscape. The golf course was completely renovated in 2025, while all FireRock Club, restaurant, and amenities are currently undergoing a complete renovation with completion anticipated in Fall 2026. Additional features include a 4-car garage with room for lifts and EV capability, along with convenient access to FireRock Country Club amenities including golf, dining, tennis, pickleball, and fitness facilities. This residence is designed for the most discerning buyer, combining architectural beauty, cutting edge amenities and resort-level living.

9815 N Palisades Boulevard, Fountain Hills

$5,395,000
5 Beds 5 Baths 7025485 MLS 5,773 SqFt.
Experience elevated desert living at Eagles Nest with this exceptional new construction opportunity. Perfectly positioned on a large lot overlooking the Superstition Mountains, this contemporary residence captures sweeping mountain, city light, and Sonoran Desert views from nearly every angle. Thoughtfully designed for Arizona indoor/outdoor living, the home features expansive glass, open-concept living spaces, and seamless transitions to outdoor entertaining areas. Located within one of Fountain Hills' premier gated communities, the property offers privacy, stunning natural surroundings, and high-end new construction finishes, all while maximizing the panoramic views that make Eagles Nest so desirable.

16119 N Desert Fox Parkway, Fountain Hills

$5,500,000
5 Beds 5 Baths 6981065 MLS 6,008 SqFt.
As Seen on AZFamily 3TV|CBS 5 & So Scottsdale June issue, an architectural achievement reimagined by Jaque Bethke on an elevated 1+ acre lot in FireRock Country Club. This 6,007 SF, 5 Bed, 4.5 Ba, museum-quality residence blends raw elemental beauty with world-class technology. Anchored by three 3,000lb motorized amethyst/pink geodes, the home offers seamless single-level living via private elevator. Chef's kitchen features a 12' waterfall island & AI-powered hood. Wellness primary suite boasts Red Mountain views, 4-zone heated floors & steam closet. Fully automated via Josh AI, Control4 & Lutron. The ''Collector's Dream'' garage features 4 over-height, extended-length bays prepped for lifts to accommodate up to 8 cars. Entertainer's backyard with negative-edge pool & spa overlooking Four Peaks and City lights. This is a curated journey in the Sonoran Desert, designed for effortless living and sophisticated entertaining. The entire living experience is contained on a single main level. The culinary hub is a masterpiece of form and function, a 48" gas range, custom steel and light AI powered hood, and a high-utility butler's pantry. Adjacent to the casual living areas, the home offers a state-of-the-art home theater with a 10-foot screen, an executive home office, and guest suites featuring private balconies. Residents can enjoy the warmth of a sleek fireplace while taking in unobstructed, sweeping views of Red Mountain, creating a resort-level atmosphere within the home. With Smart Home technology, every element of the home's environment, from lighting and climate to security and media, is integrated for intuitive use. The "Entertainer's Dream" backyard is designed to showcase Arizona's natural beauty. Expansive travertine patios offer a front-row seat to spectacular sunsets, shimmering city lights, and iconic views of Four Peaks and Red Mountain. With a built-in BBQ and multiple lounging zones, the outdoor space is an extension of the home's elemental luxury, completing this architectural masterpiece.

9205 N Horizon Trail, Fountain Hills

$4,700,000
6 Beds 9 Baths 6909082 MLS 9,128 SqFt.
Embrace la dolce vita in this magnificent Tuscan estate, brimming with timeless Old World charm. Situated on a 1.79 ac lot the home is designed to capture views of Four Peaks, Red Mountain, and the Firerock Country Club golf course. A stretched paver driveway over a private bridge with whitewashed stone walls leads to a gated courtyard with bubbling fountains, fruit trees, and vibrant planters. Multiple sets of arched doors seamlessly connect the courtyard and terraces to the heart of the home, creating an effortless indoor/outdoor lifestyle. Inside bespoke architectural details include 18-20' dramatic dome and wood-beam ceilings, imported stone, hand-carved woods, 10' Cantera fireplace, and Venetian plaster walls. The home is one level with spacious 5 bedrooms/ensuites + seperate guest casita. Outdoor living is the showpiece with expansive terraces and a tiered pool featuring a two-story waterfall, stone slide, and plunge and play pool. Turnkey elegance awaits as furnishings are included. This extraordinary estate is one to be experienced in person to fully appreciate its artistry, scale, and one-of-a-kind details.

16117 E Shooting Star Trail, Fountain Hills

$5,250,000
4 Beds 7 Baths 6722541 MLS 10,800 SqFt.
Set amidst the picturesque surroundings of Firerock Country Club, this architectural masterpiece stands on the most coveted street in the community, offering an unparalleled blend of luxury living and awe-inspiring views. Boasting a world-class design with a global inspiration, it showcases luxurious materials such as Turkish limestone, tropical bamboo, Quarto cherry wood, Dutch cabinetry, a top-of-the-line German kitchen, and Japanese-style baths. With four lavish bedrooms, seven well-appointed bathrooms, a spacious four car garage, and thoughtful features like a dog bath, this property offers the ultimate fusion of luxury, comfort, and sophistication. The indoor pool room serves as a tranquil haven, featuring retractable glass doors that open to a lower patio, a kitchen, a comfortable sitting room, a restorative massage room, a rejuvenating sauna, and a luxurious steam bath. The continuous hot water supply from the Noritz Systems ensures comfort throughout the home. Other fine amenities include a theater room, game room, gym, office, and multiple terraces. The expansive outdoor living areas are designed for entertainment and relaxation, featuring multiple patios, enchanting fire pits that enhance the natural beauty of Firerock. Whether unwinding in the elegant Great Room with its Onyx bar, indulging in the peaceful Master bedroom with its lavish amenities, or savoring the natural splendor of Firerock, this residence is truly a masterpiece tailored for the discerning individual seeking the pinnacle of luxury living.

9232 N Vista Verde Court, Fountain Hills

$5,579,256
6 Beds 7 Baths 6515218 MLS 6,098 SqFt.
Offered for the first time to the public - Golden Heritage Homes presents this contemporary, hillside masterpiece! Secluded and nestled in to the mountain to perfectly capture soaring views of the valley including Camelback Mountain and city lights. This incredibly private home features 6 bedrooms, 6.5 bathrooms and a bonus room of buyers choice! (Formal dining, exercise room or media room). Upon entry, overwhelming picture frame views out of your 12 foot tall sliding glass doors will take your breath away! This split floor plan wraps around your heated pool and spa which sparkles in the center of the great room and is back lit with a fire feature to enjoy in the evening. Primary suite, 2 en suite bedrooms and pool on main level, 3 bedrooms on upper level with elevator upon entering from garage. Balconies off every en suite room upstairs, sliding glass doors off the gourmet kitchen open to outdoor grilling area and pool. 4 car, extended length split garage, with plenty of storage space. Shave off a year in design and permitting plus a year in construction, with this home coming available late 2023! Call now for your construction walk through and to learn about selected interior finishes.

9912 N Canyon View Lane, Fountain Hills

All information should be verified by the recipient and none is guaranteed as accurate by ARMLS. Copyright 2026 Arizona Regional Multiple Listing Service, Inc. All rights reserved.