Refine Search
Sort by
$3,370,000
3 Beds 4 Baths 7044269 MLS 2,935 SqFt.
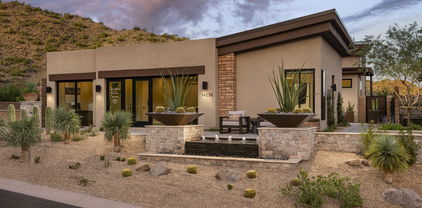
MODEL HOME SALE: the Catteau opens immediately onto the impressively spacious great room and casual dining area, with desirable access to both the front yard and expansive rear covered patio. The well-appointed kitchen is enhanced by a large center island with breakfast bar, plenty of counter and cabinet space, and sizable walk-in pantry. The secluded primary bedroom suite is highlighted by private access to the rear covered patio, a generous walk-in closet, and a splendid primary bath with dual-sink vanity, large soaking tub, luxe shower with seat and drying area, linen storage, and private water closet. Secondary bedrooms feature walk-in closets and private bath. Additional highlights include a convenient powder room and everyday entry, centrally located laundry, and additional storage

14206 E Harmony Lane, Fountain Hills

$3,800,000
4 Beds 5 Baths 7043101 MLS 6,455 SqFt.
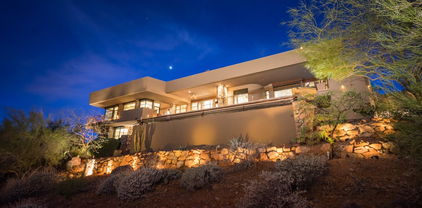
Known as Daybreak is an exceptional contemporary southwestern estate situated on a 2.44 acre homesite in the guard-gated community of Eagles Nest. Offering 6,455 square feet of thoughtfully designed living space, the home captures sweeping mountain views, remarkable privacy, and the beauty of the surrounding Sonoran Desert. The main level features expansive gathering spaces, soaring wood beamed ceilings, dramatic floor to ceiling stone fireplace, wine cellar, chefs kitchen, dedicated office and seamless indoor outdoor living. Upstairs are two additional bedrooms and a spacious game room. Resort style outdoor amenities include a negative-edge pool, spa, covered patios and panoramic desert vistas, creating a true Arizona retreat.

14245 E Mourning Dove Drive, Fountain Hills

$3,725,000
4 Beds 6 Baths 7015987 MLS 5,152 SqFt.
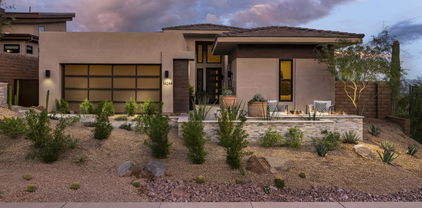
Introducing a 2026 masterpiece by Picasso Homes, nestled within the exclusive gated enclave of Palatial Estates in Fountain Hills. This striking modern-contemporary residence seamlessly blends architectural sophistication with elevated everyday living. Spanning two thoughtfully designed levels. The primary suite is privately situated on the main level, creating a true retreat complete with a serene sitting area and spa-inspired bath. Designed for both grand entertaining and comfortable living, the main floor features a formal dining room, a dedicated office, and an expansive open-concept kitchen outfitted with premium finishes and seamless flow into the living spaces, powder room, spacious laundry and key drop. Downstairs: 3 spacious bedrooms, each w/its own ensuite bath along with an an additional powder, a theatre room and versatile flex space with a built-in bar, refrigerator, and sink provide the perfect setting for hosting or relaxing. Be captivated by the sunsets from the walk out patio. Step outside to your own resort-style backyard, where a sparkling pool and spa, built-in BBQ, and multiple lounging areas invite year-round enjoyment under Arizona skies--all framed by stunning views. A 4-car garage completes the home, offering ample space for collectors and convenience alike. Rare opportunity to own a brand-new, design-forward luxury residence in one of the area's most known gated communities.

15431 E Palatial Circle, Fountain Hills

$3,467,000
5 Beds 6 Baths 7002663 MLS 6,208 SqFt.
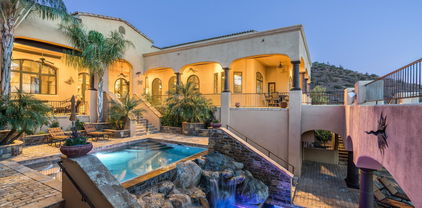
You found it! Located in the gated FireRock Country Club in Fountain Hills, this distinctive Tuscan-style estate sits along the 4th fairway with sweeping golf course and mountain views. A dramatic foyer with a fountain atrium opens to elegant interiors featuring Cantera stone, travertine floors, and groin-vaulted ceilings. The gourmet kitchen offers a 6-burner Wolf double oven, custom cabinetry, granite counters, and a 250-bottle wine cellar. The luxurious primary suite includes a fireplace, breakfast bar, writing retreat, and spa bath with Grecian Cantera columns and jetted tub. A separate guest wing and private casita provide comfort and privacy. Outdoors enjoy a wraparound pool with six negative edges, island spa and multiple seating areas designed to capture Arizona sunsets.

9151 N Fireridge Trail, Fountain Hills

$3,300,000
3 Beds 5 Baths 6997381 MLS 4,044 SqFt.
Positioned high within Eagle's Nest, the home captures both breathtaking sunrises and unforgettable sunsets, offering a constantly evolving mountain backdrop from morning through evening. The elevated setting delivers rare depth, light, and perspective -- a view experience as compelling as the architecture itself. The home welcomes you with an extended paver driveway, a spacious 3-car garage, a tasteful stone facade, a lovely desert landscape, and a front patio with a fire pit. Fall in love with the stunning great room featuring soaring ceilings, abundant natural light, recessed lighting, tile flooring, a stone-clad fireplace, and a wet bar for entertaining. The impeccable chef's kitchen comes with quartz counters, modern flat-panel wood cabinetry, a sleek tile backsplash, high-end . . . stainless steel appliances, a walk-in pantry, and an island with a breakfast bar. You'll also find a versatile den ideal for an office or study. The luxurious primary bedroom showcases rustic wood flooring, convenient backyard access, a lavish ensuite with double vanities, a soaking tub, and a generous walk-in closet. You'll be delighted by the guest quarters with a secondary fireplace perfect for hosting visiting loved ones. Enjoy breathtaking sunsets over the majestic mountain vistas from the backyard, boasting a covered patio with a gas fireplace, a built-in BBQ for weekend grills, and a refreshing spa and pool. With a home that backs up to McDowell Mountain Preserve this incredible gem will sell fast!

16332 N Borrego Trail, Fountain Hills

$2,900,000
3 Beds 4 Baths 6991302 MLS 3,990 SqFt.
Welcome to an exceptional opportunity in the prestigious gated enclave of Adero Canyon where privacy design and effortless luxury converge. This nearly 4,000 square foot fully remodeled residence is being offered turnkey- beautifully furnished with brand-new designer-selected pieces- allowing you to move in and immediately enjoy the lifestyle. Thoughtfully reimagined from top to bottom, no detail was overlooked in the meticulous renovation. Elegant architectural lines, quality finishes, and premium materials combine for sophisticated comfort. The spacious floor plan features three bedrooms, all en-suite plus dedicated powder room and a versatile den ideal for home office, music room or additional flex space. The casita allows both guests and owners equal privacy. Prepare to be delighted by the primary suite, with spa bathroom, spacious walk-in closet and direct access to the pool/patio. Lush landscaping and thoughtful exterior details create a serene desert sanctuary- perfect for quiet mornings or sunset gatherings. All this is set against a dramatic backdrop of Sonoran Desert outcroppings. Car enthusiasts and fitness lovers alike will appreciate the flexible garage setup; a two-car epoxy floor garage plus a third garage that has been converted to a fully equipped workout gym. Located in one of Fountain Hill's most coveted communities, Adero Canyon offers amazing views, gated security and a peaceful setting just minutes from fine dining, golf, outdoor recreation and the world-famous Mayo Clinic. This is luxury, fully realized- and fully furnished- inside and out.

14158 N Territory Trail, Fountain Hills

$3,000,000
4 Beds 5 Baths 6983113 MLS 5,129 SqFt.
Perched high within the prestigious guard-gated FireRock Country Club, this meticulously maintained luxury residence invites you to surround yourself in panoramic views from every main living area, elevated above the sweeping valley below. Walls of tall butted-glass windows frame the desert, mountain, and city-light vistas while flooding the home with abundant natural light and seamlessly blending indoor and outdoor living. The thoughtfully designed floorplan is anchored by a chef's kitchen that opens effortlessly to the family room and breakfast area, all oriented toward the deep covered patio and its breathtaking outlook. Culinary enthusiasts will appreciate the Wolf double ovens with 6-burner cooktop and griddle, Sub-Zero refrigerator, Sub-Zero 75-bottle wine cooler. Elegant (Cont) Cantera stone accents, Barrel-vault ceilings, Cantera fireplaces and mantles, whole-house surround sound, and new custom shutters enhance the home's sophisticated character, while bamboo hardwood flooring warms the bedroom spaces. Every bedroom offers the comfort of an en-suite bath, each appointed with Toto toilets and zero-entry showers. A spacious guest suite provides ideal accommodations for visitors or multigenerational living, delivering privacy without sacrificing luxury. Step outside to a true resort experience. A newly finished negative-edge pool appears to spill into the valley views, complemented by new pool equipment, a heated spa, fire pit, putting green, and a wide variety of seating areas designed to capture Arizona's stunning sunrises and sunsets. Additional highlights include two separate 2-car air-conditioned garages, all new HVAC systems installed in 2023, and impeccable pride of ownership throughout. Residents of FireRock Country Club enjoy a celebrated 18-hole golf course, vibrant golf culture, and a sports club featuring a fitness center, tennis courts, and pickleball courts. A lively calendar of dining, social, and racquet events accompanies a comprehensive $29M community reinvestment  creating not just a home, but a refined desert lifestyle in one of Fountain Hills' most sought-after communities.

10130 N Palisades Boulevard, Fountain Hills

$2,900,000
4 Beds 4 Baths 6980659 MLS 5,721 SqFt.
From the moment you arrive, the views define the experience. Set on over three acres on one of Fountain Hills' most prestigious ridges, this architecturally rich desert estate commands breathtaking panoramas of the surrounding mountains and iconic Four Peaks—views that greet you upon entry and remain ever-present throughout the home. Designed for privacy and effortless single-level living, the residence is thoughtfully oriented to embrace its extraordinary setting. Expansive living spaces unfold with intention, creating a natural flow that feels both grand and inviting. Warm architectural details, timeless materials, and carefully framed sightlines ensure the landscape is never an afterthought, but a constant companion to daily life. The heart of the home is anchored by gathering spaces that invite connection, whether for intimate moments or elegant entertaining. Walls of glass draw the outdoors in, while indoor spaces transition seamlessly to outdoor living areas designed to celebrate the scale and beauty of the desert. From sunrise to sunset, light and color move across the horizon, transforming the home throughout the day. The primary suite offers a serene retreatprivately positioned to capture the views while providing a sense of calm and seclusion. Additional guest suites and flexible living spaces are thoughtfully placed to offer comfort, privacy, and versatility, each enjoying a relationship with the surrounding landscape. Outdoors, the experience is nothing short of extraordinary. A dramatic double negative-edge pool and spa appear to spill into the desert beyond, creating an immersive vantage point for reflected sunsets and sweeping vistas. Multiple patios and gathering areas provide endless opportunities to pause, entertain, or simply take in the stillness and scale of the setting. This is a residence where architecture and landscape exist in perfect balancea rare opportunity to own an architecturally rich estate defined by space, privacy, and truly unforgettable views.

15855 N Cerro Alto Drive, Fountain Hills

$3,600,000
3 Beds 4 Baths 6968946 MLS 3,940 SqFt.
This custom residence offers exceptional privacy, desert views, and refined indoor-outdoor living in a sought-after setting. The open great room features soaring ceilings, stone accents, and expansive glass doors creating a seamless connection to outdoor living spaces. The chef's kitchen includes a large island, custom cabinetry, premium appliances, and a hidden walk-in pantry, ideal for entertaining and everyday living. Bedrooms are large and spacious, offering comfort and flexibility. The home is equipped with electric blinds, built-in WiFi, and integrated audio throughout. Outdoor living includes expansive travertine patios, covered seating areas, a built-in outdoor kitchen, fire features, and a negative-edge pool with raised spa. Enjoy sunrise views from the backyard and sunsets from the gated front courtyard with fireplace. Custom craftsmanship and thoughtful design are evident throughout.

14232 E Lone Wolf Trail, Fountain Hills

$3,100,000
5 Beds 6 Baths 6950505 MLS 4,751 SqFt.
One-of-a-kind custom hillside estate w/sweeping desert & mountain views on one of the most premier lots in Eagle's Nest. Impeccably maintained by its original owner, this home combines timeless design with exceptional craftsmanship. A grand custom iron-and-glass door welcomes you into the main living area, where an elegant gas fireplace is framed by expansive picture windows showcasing the panoramic views. The chef's kitchen features quartzite countertops, Wolf/Sub-Zero appliances, a built-in Miele coffee system, & a wine refrigerator. The luxurious primary suite offers private balcony access, a spa-inspired bathroom w/steam shower, soaking tub, dual vanities, & a spacious walk-in closet. The main level also includes a beautifully appointed office w/custom maple shelving & sliding glass doors opening to the outdoor balcony complete with a built-in heating system and some of the most breathtaking views in Fountain Hills. Two ensuite guest bedrooms, a dedicated laundry room, and a formal dining area complete the main floor. Take the stairs or elevator to the lower level, where you'll find an additional living room, another ensuite guest suite, and direct access to the stunning negative-edge pool. A separate entry leads to a versatile bonus room with its own bathroomideal as an extra bedroom, gym, office, or theater. Additional highlights include a Control4 smart home system and brand-new top-of-the-line Trane HVAC units. This exceptional home is truly a rare findan opportunity not to be missed.

15917 N Ringtail Trail, Fountain Hills

$2,850,000
4 Beds 5 Baths 6948410 MLS 4,186 SqFt.
You are about to fall in love with this stunning custom property located in the amazing gated subdivision of Palatial Estates in Fountain Hills. Located on a hill with beautiful views the home has contemporary touches everywhere you look. Step inside to an elegant entryway. There is wall to wall wood flooring and Cathedral-like high ceilings in the great room area. Enormous kitchen and a kitchen that has it all including butler's pantry, wall ovens, contemporary light fixtures, granite countertops, and beautiful upgraded cabinetry with all the storage space you could dream of. Split floor plan with the primary bed on one side of the home and 3 large secondary bedrooms on the other. Formal dining room with wine closet. Separate living & family rooms. You'll spend a lot of time entertaining and relaxing in the backyard that has covered patio, sparkling swimming pool, in-ground spa, built in BBQ, no-maintenance landscaping, and views to take your breath away. Come see this beauty for yourself. You won't be disappointed.

15609 E Palatial Drive, Fountain Hills

$3,350,000
4 Beds 5 Baths 6913733 MLS 6,722 SqFt.
The Skyliner Views!! $1.2 Million just spent restoring and reimagining this spectacular home situated on one of the best lots within the the newly-refreshed FireRock Country Club. With over 4,000sqft on the main floor, this home lives like a single level with a bonus home on the lower floor. A true combination of timeless quality & design with new systems & finishes on an irreplaceable lot. Exquisite new gourmet kitchen, primary bath, wet-bar, hardwood floors, Trane HVAC systems, Lutron switches & lighting with remote shades, pool & 10-hole mini golf, metal & concrete tile roof completely replaced, Pella doors & windows new or refurbished, landscaping with extended travertine terraced patios, firepit & BBQ. 3-car garage & elevator. See doc tab for full list of upgrades and Club details.

15427 E Firerock Country Club Drive, Fountain Hills

$3,700,000
4 Beds 4 Baths 6913211 MLS 6,257 SqFt.
NEW YEAR/ NEW PRICE! One of Fountain Hills Finest! Set on soul-stirring view lot in the luxury gated enclave of Eagles Nest's, this warm Industrial Contemporary masterpiece by renowned Scottsdale Architect David Ross is a triumph of organic design and site integration. Genius Loci! Upon entering your guest is gobsmacked by the sheer volume of the space. Towering multi-leveled ceilings framed by banks of clerestory windows invite soothing precious natural light all around. The fluid open concept anchored by massive pocket doors promotes the best of Arizona indoor/outdoor living. Whether entertaining dozens or simply relaxing, the moody Mazatzal Mountains panorama (starring the iconic Four Peaks) will be your daily backdrop of awe and inspiration. The Gourmet Kitchen is HGTV ready

16325 N Borrego Trail, Fountain Hills

$3,950,000
4 Beds 5 Baths 6899306 MLS 5,607 SqFt.
BEST VALUE IN FIREROCK - Gurczak Luxury Development is proud to present this New Construction Formal Mediterranean Spec Home in the Exclusive Guard Gated Community of Firerock Country Club. This 5,607 Sq. Ft. Home Features 4 Bedrooms w/ ensuite bathrooms, a separate powder room which includes an infrared sauna + a separate Den/Game Room. Each room contains a custom ceiling design - Coffered Ceilings, Floating Ceilings & Ceiling Bands. Custom Elevator spans all 3 levels starting from the lower level Garage all the way to the top floor Master Bedroom where you can enjoy Downtown Phoenix & City Light Views. Oversized 4 Car Garage has ample space for all your toys and includes a temperature controlled storage area & separate workshop area.

9504 N Desert Wash Trail, Fountain Hills

$3,835,000
4 Beds 5 Baths 6845970 MLS 4,407 SqFt.
Sweeping views perched high above the 5th fairway! This striking contemporary residence is nestled within the prestigious guard-gated community of Firerock Country Club. This home blends architectural sophistication with state-of-the-art technology, including Savant home automation, including automated window shades, complete stereo audio and television control including Apple TV, full security automation, independent lighting control, remote garage door opening/closing, and even 9-ft sliding glass doors that open effortlessly at the touch of a button. Designed to live step free this home feels like a single-level home. All major rooms are on one level with 2 of the 3 ensuite guest rooms on the second floor. and accessed by elevator or stairs. The primary suite is a retreat offering a double-sided fireplace, and dual oversized walk-in closets. An additional den/office and flex bonus room on the main floor. Resort living with pool, spa, outdoor dining and firepit. patio heaters, and a full outdoor kitchenall framing breathtaking views. This is a rare opportunity to enjoy refined desert living with every luxury detail in place.

9711 N Palisades Boulevard, Fountain Hills

$2,900,000
5 Beds 6 Baths 6801382 MLS 6,253 SqFt.
Enjoy massive golf course views from this meticulous FireRock Country Club estate. This property lives like a single level home with all major rooms on the first floor entry level. Pass the tranquil courtyard and immediately notice motorized walls of glass showcasing the emerald Golf Course beyond. An open great room is enhanced with soaring ceilings, impeccable carved carpentry, and stunning planked flooring. Open to the great room, the chef's kitchen will inspire culinary delight with dual sub-zero refrigerators, dual oven range, dinette, custom stone details and a contrasting island with tiered barstool seating. Just off the 481 bottle wine cellar, the formal dining is lined with windows and covered with fantastic arched ceilings. Relax with your favorite glass of wine while enjoying multiple terraces and patios. Compelling rejuvenation, the master retreat is complete with its own foyer, two way fireplace, private patio access, blackout shades, dual vanities, oversized jetted tub, separate stone shower, and massive walk-in closet. An additional en-suite bedroom, laundry, and incredible office with courtyard access complete the main level. Perfect for guests or family, the downstairs features three additional en-suite bedrooms, tiered movie theatre, large family room with kitchenette and an additional washer and dryer . Designed for the ultimate experience during any Sonoran season, the backyard is a true oasis with multiple open air and covered patios, a sparkling negative edge pool, bubbling spillover spa, built-in misting system, lush foliage, and more emerald views. Car enthusiasts will appreciate the two oversized and over height garages that allow for both low profile and XL sized vehicles. Additional features include a hassle free synthetic stucco exterior , multiple refrigerators, indoor/outdoor sound system, engineered elevator shaft, and much much more

9108 N Fireridge Trail, Fountain Hills

$3,650,000
4 Beds 5 Baths 6790081 MLS 4,717 SqFt.
Mastery of architectural art awaits. This is the FireRock residence that truly combines timeless design with unrivaled views. From the moment you step onto the property, a panorama of emerald golf course fairways, mountain silhouettes, and city light views will take your breath away. Enter the foyer where a custom two-story master-crafted sandstone and water feature teases your senses and invites you to explore the style and tranquility of this two story-home. Accessible from the 1st and 2nd master suites, a lush courtyard with a whirlpool spa and fire-pit with bench seating blends into the overall wrap-around deck, providing multiple entertaining vignettes, a BBQ, and an elevated negative-edge pool overlooking the fountain of Fountain Hills and nearby mountain ranges. The serenity and convenience of two home offices with built-in cabinetry, one with a library and one with 180-degree views, cannot be overstated. The well-appointed chef's kitchen opens to the great room and miles of stunning views. The lower-level guest wing offers third and fourth guest suites with an adjoining multipurpose bonus room and a media room with tiered theater seating. Special features abound, including massive storage in the house and 4-car garage, Lutron lighting, electronic shades, exterior metal storm shades, and an elevator for truly step-free living. Come see for yourself and be prepared to have your breath taken away.

9844 N Red Bluff Drive, Fountain Hills

$3,803,000
4 Beds 7 Baths 6783325 MLS 7,770 SqFt.
Perched on a prime corner lot in the prestigious gated community of Crestview, this stunning estate offers unparalleled privacy and sweeping views of city lights, majestic mountains, and the serene desert landscape. Beyond the tranquil courtyard, step inside to soaring ceilings, designer finishes, and walls of glass that frame breathtaking vistas. The open-concept living room flows seamlessly into a chef's dream kitchen, featuring dual Sub-Zero refrigerators, three ovens, a built-in espresso machine, expansive granite countertops, and a sunlit breakfast nook. The master suite is a private sanctuary, complete with a cozy sitting area, Cantera fireplace, spa-like bath with dual vanities, soaking tub, walk-in shower, and a colossal custom closet. Three additional en-suite bedrooms, a formal dining room, spacious office, and bonus room with a wet bar ensure comfort and versatility. Entertainment is taken to the next level with a game room, wine cellar, and state-of-the-art movie theater. Outside, the backyard oasis features a stunning negative-edge pool, spill-over spa, firepit, built-in BBQ, and expansive decks to embrace the beauty of every Sonoran season. This home is a rare blend of luxury, functionality, and timeless designa true trophy among Fountain Hills' finest estates.

10831 N Pulve Court, Fountain Hills

$3,350,000
4 Beds 6 Baths 6687501 MLS 5,067 SqFt.
Set at the highest point of this hillside lot by the designer/builder who handcrafted this home for perfection. Awe-inspiring at every corner, the contemporary architecture is fully cohesive with the outdoor setting of the Sonoran Desert. This beautiful home boasts magnificent views of the Superstitions Mountains, the beautiful rolling McDowell Mountains, as well as the 4 peaks. Each bedroom includes an in-suite bathroom, and their own uniquely beautiful mountain view. The main level is 4,200 square feet of floor, letting you navigate from one side of the home to the other without steps. The lower level bonus room/theater entertainment area + Wine cellar also has a separate entrance to the house.

11824 N Sunset Vista Drive, Fountain Hills

$2,473,000
3 Beds 4 Baths 6673775 MLS 2,509 SqFt.
This long awaited MODEL HOME can now be your new home!! With an amazing setting and finishes to match, you can just move right in. You will not be disappointed! This home features a beautiful casita and the main home has 2 bedrooms and a lovely study that has been transformed into a private wine room. The kitchen is a gourmet's dream complete with an alternate baking area! The vast open great room features sloped ceilings and clerestory windows that captures the amazing outdoor setting and fills the home with wonderful natural light. The primary bedroom is a private getaway tucked at the rear of the home and features an amazing bathroom with a soaking tub centered that captures the peaceful outside. The outdoor space is a paradise you have to see!

14236 E Highland Avenue, Fountain Hills

$3,450,000
4 Beds 5 Baths 6659077 MLS 6,573 SqFt.
Welcome to the epitome of luxury living in Firerock Country Club! This extraordinary PRIVATE estate, situated on 1.46 acres at the end of a serene cul-de-sac, boasts UNPARALLELED VIEWS of the first hole of Firerock Golf Course, the majestic Four Peaks, and the iconic Red Mountain. Live lavishly and entertain effortlessly in a residence crafted for trendsetters. As you approach through the private courtyard with a tranquil waterfall, the stately foyer welcomes you with immediate views that will stir your emotions. No expense has been spared in the customization of this home. The bright and open great room features a multi-pane electric slider wall of glass, seamlessly connecting the indoors with the breathtaking outdoor PANORAMA VIEWS. The chef's kitchen is a culinary paradise, equipped with dual wood-paneled Sub-Zero fridge/freezer, two farm sinks, prep sink, two dishwashers, Wolf double ovens, 6-burner gas stove, granite countertops, breakfast bar, a pass through to the dining room, a walk-in pantry, and more. The dining room, with its decadent details and stunning views, is perfect for formal moments. The primary retreat, abundant in space and rich in details, includes a stone gas fireplace, sitting area, and double wood sliders opening to a private deck to enjoy morning coffee and take in the breathtaking views. The enchanting patio offers seamless access to the pool and offers captivating vistas of both Four Peaks and the majestic Red Mountain. The primary bath offers unparalleled rejuvenation with dual sinks, lavish shower, regal soaking tub, and an oversized walk-in closet with an island and a second laundry facility. For business or leisure, the formal study with rich wood paneling provides an elegant space. A secondary office with built-ins complements the formal study, providing additional space for work. The downstairs family room doubles as a movie theater with a wet bar, double wood sliders, and an adjoining bedroom. Step into the backyard oasis, where Four Peaks, Red Mountain, and the golf course create a stunning backdrop. A corner negative edge heated pool, spill-over heated spa, and swim-up bar with built-in seating enhance the experience. The oversized cabana with a fireplace, TV, and rich wood beam details is perfect for year-round enjoyment. A synthetic grass lawn area adds versatility to the entire backyard oasis. A separate building houses the pool equipment adding to the design integrity of the property. Unseen but not unnoticed, this residence boasts central vacuum, an immersive indoor/outdoor home stereo system, and a water softener & R/O system. Additional features include a convenient ELEVATOR, stone pavers, dramatic front and rear waterfalls, soaring ceilings, sunscreens, and stunning stonework. A separate Country Club Membership is available through Firerock Country Club. Firerock Country Club offers 18 holes of Golf, tennis, pickleball, fitness and swimming. Experience the pinnacle of luxury living in Firerock - where every detail is a testament to refinement.

10141 N Canyon View Lane, Fountain Hills
$3,400,000
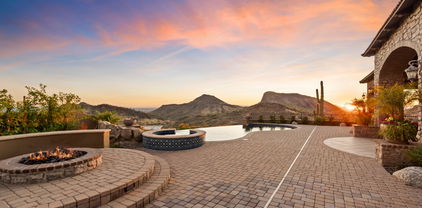
5 Beds 5 Baths 6640743 MLS 4,117 SqFt.
Experience the epitome of luxury living with this stunning RARE single-level contemporary masterpiece. Thoughtfully and meticulously built in 2016 by Kopras Homes and designed by IMI Design, this home is located in the exclusive guard-gated golf community of Firerock, perfectly situated on a 20,000sqft lot with completely unobstructed views of Eagle Mountain, fantastic sunsets and City Lights of Phoenix, Tempe, Mesa and more! Sitting at about 800' above Metro Phoenix, you'll experience cooler temperatures with more breezes. The neighboring lot is unbuildable ensuring absolute privacy from the backyard oasis. The chef's kitchen is appointed with gorgeous quartz counters, a walk-in pantry, beautiful cabinetry and offers top tier Thermador and Uline appliances including... double ovens, gas cooktop, dishwashers and refrigerators as well as a main sink and prep sink. Spacious laundry room includes two sets of washers and dryers and includes sink and lots of storage space. Offering views from every room in the house, you are greeted by gorgeous scenery from dawn until dusk. Your master suite is its own private retreat boasting soaring ceilings, gas fireplace, huge walk-in closet and a stunning bathroom well appointed with white granite counters, dual floating vanities, giant rainfall shower with views and a garden tub. The home is completely single-level with the exception of one staircase leading you up to the 1b/1ba in-law suite complete with living area, view deck/balcony and mini-kitchenette. Car enthusiasts will love the oversized 3-car garage equipped with wall mounted openers, high ceilings, built-in storage cabinets, and epoxy flooring. Smart home features include lighting, thermostats, doorbell, security cameras and app controlled pool. You are sure to be captivated by the owner's design choices from modern light fixtures, to gorgeous see-through 340 bottle glass wine wall, to custom wood arches, flooring, commercial grade wallpaper and paint palettes - this home exudes luxury and sophistication. Step out to the resort backyard offering unbelievable views, heated infinity edge pool & spa with fire features, gas fireplace, built-in heaters, BBQ island, stunning travertine flooring and huge covered patio. This is the home your buyers have been waiting for. Located in a designated "Dark Sky" community, your night viewing is spectacular! Don't miss your exclusive opportunity to own this property!

9710 N Palisades Boulevard, Fountain Hills

$3,400,000
4 Beds 5 Baths 6629532 MLS 4,717 SqFt.
Mastery of architectural art awaits. This is the FireRock residence that truly combines timeless design with unrivaled views. From the moment you step onto the property, a panorama of emerald golf course fairways, mountain silhouettes, and city light views will take your breath away. Enter the foyer where a custom two-story master-crafted sandstone and water feature teases your senses and invites you to explore the style and tranquility of this two story-home. Accessible from the 1st and 2nd master suites, a lush courtyard with a whirlpool spa and fire-pit with bench seating blends into the overall wrap-around deck, providing multiple entertaining vignettes, a BBQ, and an elevated negative-edge pool overlooking the fountain of Fountain Hills and nearby mountain ranges. The serenity and convenience of two home offices with built-in cabinetry, one with a library and one with 180-degree views, cannot be overstated. The well-appointed chef's kitchen opens to the great room and miles of stunning views. The lower-level guest wing offers third and fourth guest suites with an adjoining multipurpose bonus room and a media room with tiered theater seating. Special features abound, including massive storage in the house and 4-car garage, Lutron lighting, electronic shades, exterior metal storm shades, and an elevator for truly step-free living. Come see for yourself and be prepared to have your breath taken away.

9844 N Red Bluff Drive, Fountain Hills

All information should be verified by the recipient and none is guaranteed as accurate by ARMLS. Copyright 2026 Arizona Regional Multiple Listing Service, Inc. All rights reserved.