Share this with your friends


(602) 692-4114
Real Estate Company
26903 W Renee Drive, Buckeye, AZ 85396
- $710,440
- 2
- BD
- 3
- BA
- 2,556
- SqFt


- Sold Price
- $710,440
- List Price
- $739,990
- Closing Date
- May 05, 2025
- Days on Market
- 20
- Status
- CLOSED
- MLS#
- 6839269
- City
- Buckeye
- Bedrooms
- 2
- Bathrooms
- 3
- Living SQFT
- 2,556
- Lot Size
- 8,521
- Subdivision
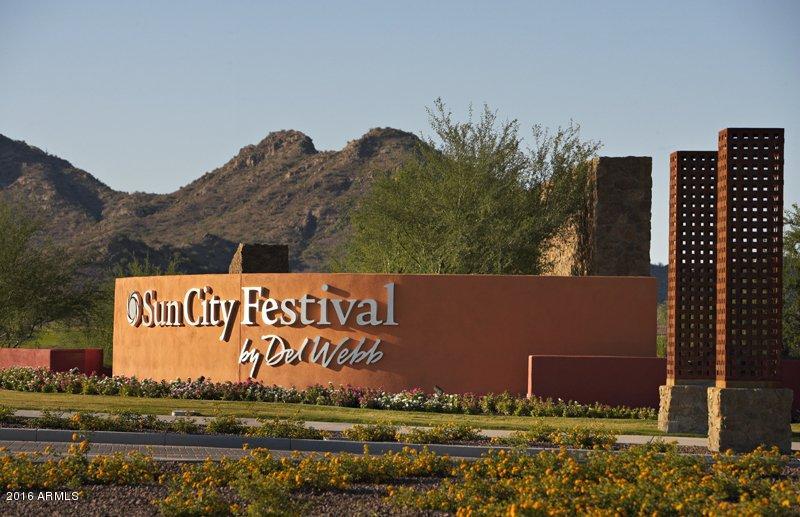
- Sun City Festival Parcel I2 & G2
- Year Built
- 2025
- Type
- Single Family Residence
Property Description
Up to 3% of base price or total purchase price, whichever is less, is available through preferred lender. Enjoy beautiful mountain and desert views with this Journey floorplan featuring a Spanish exterior. The culinary kitchen includes Coastal Shaker cabinets, Pearl White quartz countertops, a Whirlpool cooktop, and stainless steel appliances. Additional features include future irrigation in the courtyard and smart home upgrades. Available now.

Additional Information
- Elementary School
- Adult
- High School
- Adult
- Middle School
- Adult
- Acres
- 0.20
- Architecture
- Ranch, Santa Barbara/Tuscan
- Assoc Fee Includes
- Maintenance Grounds
- Hoa Fee
- $525
- Hoa Fee Frequency
- Quarterly
- Hoa
- Yes
- Hoa Name
- Sun City Festival
- Builder Name
- Del Webb
- Community Features
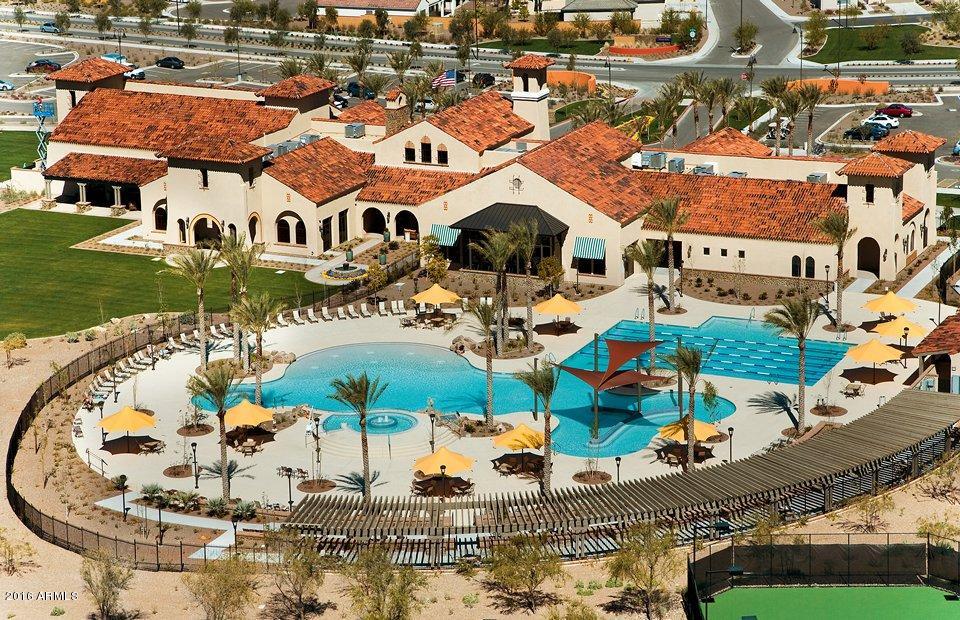
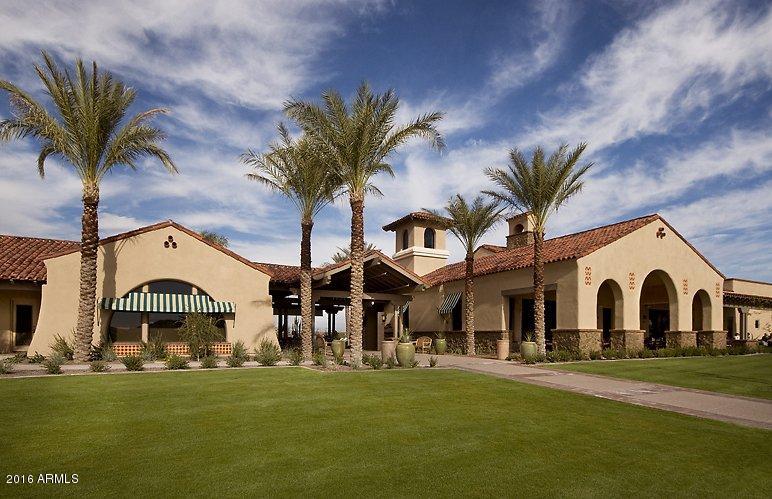
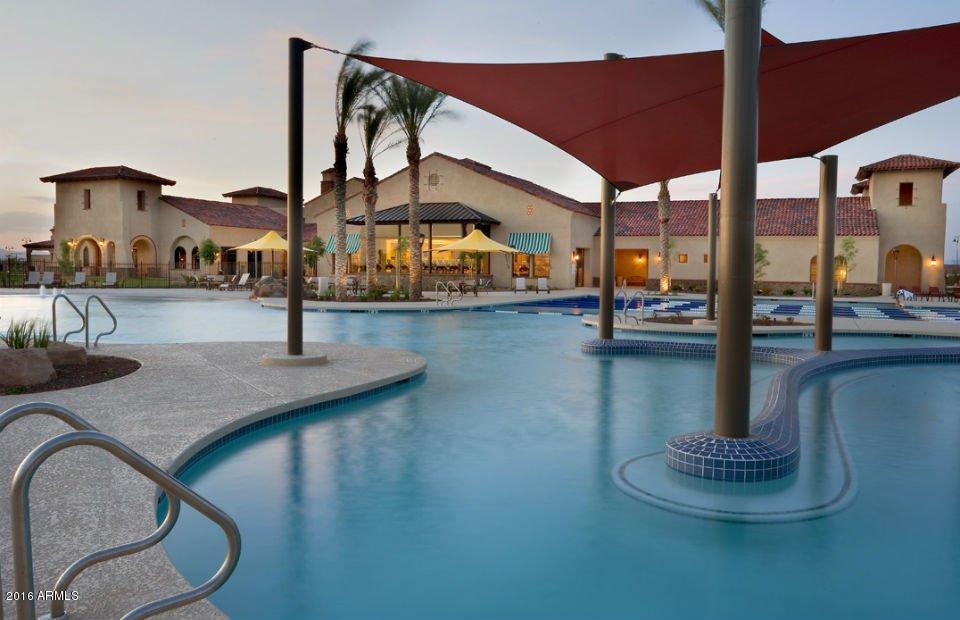
- Community Spa, Community Spa Htd, Golf, Tennis Court(s), Biking/Walking Path, Clubhouse, Fitness Center
- Construction
- Wood Frame, Blown Cellulose, Painted, Stucco
- Cooling
- Central Air, ENERGY STAR Qualified Equipment
- Exterior Features
- Private Yard
- Fencing
- None
- Flooring
- Carpet, Tile
- Garage Spaces
- 2
- Heating
- Natural Gas, ENERGY STAR Qualified Equipment
- Laundry
- Engy Star (See Rmks), Washer Hookup, Inside, Gas Dryer Hookup
- Living Area
- 2,556
- Lot Size
- 8,521
- Model
- Journey
- New Financing
- Cash, VA Loan, FHA, Conventional, 1031 Exchange
- Other Rooms
- Great Room
- Parking Features
- Garage Door Opener, Direct Access
- Lot Features
- Dirt Front, Dirt Back
- Roofing
- Tile
- Sewer
- Public Sewer, Sewer-In & Connected
- Spa
- None
- Stories
- 1
- Style
- Ranch, Santa Barbara/Tuscan
- Subdivision
- Sun City Festival Parcel I2 & G2
- Taxes
- $304
- Tax Year
- 2024
- Water
- Public
- Age Restricted
- Yes
Courtesy of PCD Realty, LLC. 480-391-6000 Selling Office: Real Broker.
Copyright 2026 Arizona Regional Multiple Listing Service, All rights reserved. The data relating to real estate for sale on this website comes in part from the Arizona Regional Multiple Listing Service. All information deemed reliable but not guaranteed and should be independently verified. All properties are subject to prior sale, change or withdrawal. Neither listing broker(s) nor Arizona Regional Multiple Listing Service shall be responsible for any typographical errors, misinformation, misprints and shall be held totally harmless.