Quick Scottsdale AZ MLS Search

Browse All Rio Verde Foothills Properties for Sale

$899,900
5 Beds 3 Baths 7055925 MLS 3,328 SqFt.
Escape to the serenity of country living w/ this exceptional custom hm, set on 2.5 acres w/horse privileges, a private well, & no HOA! Designed for both comfort and functionality, this inviting home features expansive living spaces enhanced by soaring vaulted ceilings and skylights that bathe the interior in natural light. The beautifully appointed kitchen offers abundant cabinetry, granite countertops, a spacious walk-in pantry, and essential appliances, creating the perfect space for everyday living and entertaining. The generous primary suite provides a peaceful retreat w/ a walk-in closet and a spa-inspired ensuite featuring dual vanities, a soaking tub, and a separate shower. Property located steps away from the Scottsdale Preserve & Tonto National Forest for off-road adventures... Step outside to enjoy the covered patio capturing breathtaking mountain views, and overlooking the expansive backyard, offering endless possibilities for horse facilities, guest casita, RV garage/shop, pool, gardening, or simply relaxing under Arizona skies. The oversized 5th bedroom could make a spacious home office or hobby/game room. Completing this outstanding property are a 4-car garage, and additional covered parking, for cars, tractors, equipment, etc. Free and clear $35,000+ solar system, for low cost utility bills, (average $35/mo.), and a private well, delivering both convenience and long-term value. This rare opportunity combines space, privacy, and versatility in one remarkable property. Low property taxes. Don't miss your chance to make it yours!

13849 E Hawknest Road, Scottsdale

$1,200,000
4 Beds 5 Baths 7053795 MLS 3,658 SqFt.
PRE-BUILD Experience exceptional new construction in the heart of Rio Verde Foothills on a private 1.55-acre home-site. This thoughtfully designed custom residence offers approximately 3,638 square feet under one roof, featuring a spacious 3bedroom, 3.5-bath main home plus a private 1-bedroom, 1-bath casita with its own entrance--ideal for guests, multi-generational living, or a home office. The open-concept floor plan is complemented by luxury white oak LVP flooring, Taj Mahal-inspired quartz countertops, custom alder or rift white oak cabinetry, a dramatic waterfall island, 8-foot shaker doors, a 60-72'' linear fireplace, designer lighting, black ceiling fans, GE Café®, KitchenAid®, or comparable appliance package, built-in microwave, whole-house water softener, dual tankless water heaters, and premium matte black plumbing fixtures. The spa-inspired primary suite features a freestanding soaking tub and frameless glass shower. Energy-efficient construction includes black Low-E windows, high-efficiency HVAC systems, upgraded insulation, and premium exterior finishes with smooth stucco and architectural stone accents. Additional highlights include an attached two-car garage, oversized RV garage with epoxy floors, private well, engineered septic system, professionally designed desert landscaping, and no HOA. Estimated construction start is Fall 2026, providing buyers the opportunity to secure a luxury custom home before completion. ONE -TIME CLOSE CONSTRUCTION LOAN

E Montello Road, Scottsdale

$1,164,000
4 Beds 3 Baths 7012195 MLS 3,005 SqFt.
FURNISHED! Mountain Views Quiet Private Resort Like Living! An absolutely stunning one level, no steps, no carpet open floor plan offers a flood of natural light, gorgeous sunrises and unforgettable sunsets through a wall of large oversized picture windows. This 4 bedroom, 3 bath, 3,000 square foot estate is the perfect fit for someone seeking a quiet, private, peaceful lifestyle with spectacular jaw dropping panoramic mountain views that offers resort style living. Walking access to the trails of McDowell Regional Park and the Scottsdale Preserve. It is a one of a kind property, for a one of a kind people. Stylish herringbone ceramic tile flooring in the family room, formal living/dining room, and bedrooms accent the large chocolate travatine tiles that fill the spacious hallways, kitchen and bathrooms. This large open floor plan includes a gas fireplace, multi zoned surround sound with speakers is wired in all the main rooms of the home. Every east facing room contains a complete wall of large picture windows that captures the beauty of the most stunning view of the Four Peak Mountains. A home designed to feel like a resort, perfect for hosting fun intimate gatherings with friends, family or romantic evenings with someone special. An outdoor covered patio offers a private and unobstructed view of spectacular sunrises against the beautiful mountain range. The backyard oasis is beautifully landscaped with a variety of drought tolerant plants. Gorgeous exotic flowers, cactus, trees, large stones, and winding walkways surround a luxurious custom designed pool, heated gas spa, putting green, custom built-in gas BBQ island and a large red bricked seating area equipped with an in ground gas fire pit. Stone and gravel is the exclusive ground covering used to minimize the maintenance of the expansive property. Everything is completely enclosed with gates and a sculpted wall to enhance privacy and safety from the natural surroundings. All this detail offers privacy and a resort life vibe with dark sky views that must be seen and experienced to fully comprehend why this 56,109 square foot property is an absolute gem for those who love nature. A short walk to access the McDowell Regional Park and the Scottsdale Preserve offers hikers, bikers and equestrian riders easy access to endless trails of fun and adventure. Fresh clean water is provided by EPCOR in conjunction with the City of Scottsdale, Maricopa County, Arizona Water Commission and the Governors office. It is conveniently delivered and stored in a 5,000 gallon cistern. The three full bathrooms are strategically placed to offer convenience for any arrangement of living in the house. Bedrooms offer quiet seclusion and privacy regardless of whatever else is happening in the common areas. The large 3 car garage currently hosts a box freezer, standing freezer, and refrigerator. Comfortable parking for two SUVs with plenty of "shop" space left over. A handyman's oasis! There is an unfinished back lot, approximately 1/2 acre in size, already equipped with metered electric, water and a fence. Perfect for future expansion of a casita, yoga studio, man cave, stable, chicken coop, workshop, garden or all of the above! There is a large finished shed and functional in-ground greenhouse also extending the functionality of the estate. The in ground greenhouse is tucked behind and below a perimeter wall, reducing the impact of direct sunlight. The natural cooling effects of the earth help to reduce the ambient heat, offering an Arizona resident the ability to grow their own food. This custom built home was well thought out with amazing consideration of the east-west sun. Large picture windows decorate the entire east side of the house, offering a beautiful kaleidoscope of warm soft hues of the morning sun as you awaken. The west side was designed with limited living spaces and windows - all designed to reduce the impact of the western sun. In the evenings, open line of sight east-west windows allows the natural wind current to cool the home limiting the need for air conditioning. The property benefits from the higher elevation with temperatures that average ten degrees cooler than Scottsdale properties near the 101. A full list of conveyable items is available. Noteworthy items from the list include a pool table and all accessories, classic antique furniture that compliments the pool table, marble kitchen table and chairs, various chairs, sofas and living room furniture, large screen TV, multi room stereo, multiple appliances/refrigerators, patio furniture and a fire pit. Buyer to verify pertinent information. Paste "13912 East Cavedale, Scottsdale, AZ 85262" into You-Tube to see more about this property.

13912 E Cavedale Drive, Scottsdale

$1,425,000
5 Beds 4 Baths 6973975 MLS 4,429 SqFt.
Exquisite Luxury Home with High-End Finishes & Resort-Style Backyard. Experience unparalleled craftsmanship and luxury in this stunning 4429 square foot, 5 bedroom, 3.5 bathroom home on 1.25 acres. Custom built with high-quality construction and premium finishes throughout. Designed for both comfort and sophistication, this residence boasts top-of-the-line Dacor and Sub-Zero appliances, CAT 5 wiring, & exceptional energy efficiency with R22 blown-in insulation in the walls and R38 in the ceilings. Step into your backyard oasis, designed for ultimate entertainment and relaxation. Take in the breathtaking views from the observation deck, unwind in the Jacuzzi, or dive into the stunning 11' deep pool and grotto w/waterfall. Host unforgettable gatherings with a cabana, fire pit, fireplace/pizza oven, an extended patio with a professional Mist System, all set against a picturesque backdrop. Inside, the gourmet kitchen is a chef's dream, featuring an expansive layout with custom cabinetry Sub Zero and Dacor appliances, a large Butler's Pantry, ample cabinetry, multi-ovens, a warming drawer, built-in desk. Next to kitchen is a full sit-down entertainment wet bar with sink and wine cooler. The lavish primary suite is a private retreat, complete with a cozy gas fireplace, rich wood flooring, dual walk-in his and her closets, his and her vanities, spacious dual side walk in glass block shower and a jetted Jacuzzi tub. All guest bedrooms and office have walk in closets and each bedroom has an ensuite or a jack & jill bathroom. 4 French door exterior exits from guest bathroom to pool, office to courtyard, dining room to courtyard, kitchen nook to patio. Primary suite has a slider to pool/spa. For the car enthusiast, enjoy an oversized three-car garage plus a temperature controlled 268 sq. ft. motorcycle/storage roomoffering ample space for all your tools, vehicles, toys and hobbies. With room for a Casita, multiple RVs, or even horses, this home offers incredible flexibility to expand further on the property. Many, many features -see Features, Upgrades and Updates List.

29423 N 145th Place, Scottsdale

$1,050,000
5 Beds 4 Baths 6901027 MLS 3,272 SqFt.
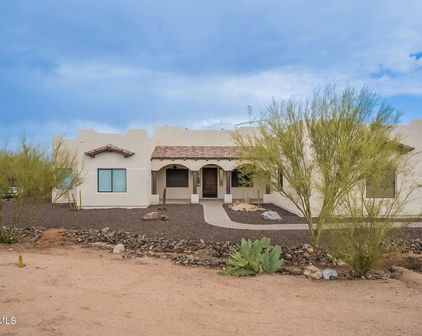
Nestled on 2.5 acres of picturesque land, this property features a 2730 sf, 4-bdrm, 2½-bath main house along with a charming 542 sf, 1-bdrm, 1-bath detached casita. As you enter the main house, you'll be greeted by a vast great room that seamlessly connects to the kitchen, creating an inviting space for family gatherings. A wall of windows floods the home with natural light & offers breathtaking views of the back patio, pool, Four Peaks and stunning mountain vistas. The primary suite, split for privacy, boasts French doors leading to the patio/pool area. The primary bath features 2 sinks, a spacious walk-in shower, a jetted tub, & private water closet. Add'l bdrms are generously sized w/one having French doors to back patio area. Your back yard is like a private paradise! The play pool with jets invites you to unwind in style, complemented by a built-in barbeque and a cozy outdoor fireplace. The expansive back patio w/2 ceiling fans, provides ample seating and dining space, ensuring you take full advantage of those stunning mountain views and unforgettable sunrises. Additional highlights include an oversized three-car garage equipped with built-in storage cabinets, a chicken coop, and two storage buildings, one of which is insulated, has electricity, and is air-conditioned. The detached casita is an ideal retreat with its own living area, fireplace, bathroom, & spacious bedroom. It even includes an extended length one-car garage with an epoxy floor, utility sink, & built-in storage, adding to the property's overall appeal. No worries about water here! The 650' deep well shared with one neighbor, entitles property to two shares of a well built for up to 4 lots. This rare gem combines luxury, comfort, and functionality in an idyllic setting conveniently located just minutes from hiking, biking & riding trails and close to top-rated schools, shopping, dining and outdoor recreation. Enjoy the perfect balance of tranquility and accessibility in one of the area's most sought after locations. Additional features: Water softener, instant hot water in kitchen, reverse osmosis Double ovens Pull-outs in kitchen cabinets Extra 220 outlet in pantry/laundry room Plantation shutters throughout Hot water booster for secondary bedrooms installed in 2018 All fireplaces are fueled by propane gas & were checked and cleaned in 2023 Both garages have an abundance of built-in storage Casita garage is heated & cooled & has a utility sink & epoxied floor

14723 E Morning Vista Lane, Scottsdale

$1,600,000
4 Beds 4 Baths 6879838 MLS 3,658 SqFt.
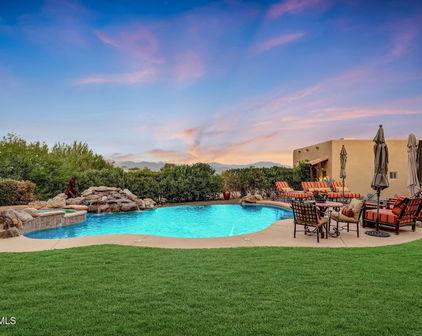
Situated in the heart of North Scottsdale's high desert, this rare resort-style retreat offers over an acre of intentional living. Fully landscaped with paved access to the garage, this enclave is designed for those who value space, stillness, and elevated everyday experiences. This is a place to unplug, host and entertain with ease, and reconnect with what matters most, surrounded by endless views and timeless desert beauty. With four bedrooms (three including en-suite bathrooms and walk-in closets) and four full bathrooms, this contemporary home spans over 3,600 square feet and was thoughtfully crafted for the discerning buyer who prioritizes privacy, luxury, and a lifestyle rooted in both comfort and connection. Each bedroom and living space features direct outdoor access... creating a seamless flow between interior spaces and the surrounding natural landscape. The exterior is the crown jewel of the property, anchored by a heated pool and a fully equipped, outdoor chef's kitchen with hot and cold water, outdoor televisions, ceiling fans, roll-down shades, and a misting system. From intimate, catered dinners under the stars to relaxed weekend gatherings, the ambiance is always gracefully refined. Inside, porcelain tile flooring, soaring ceilings, and a sense of relaxing spaciousness create a setting that's both grand and inviting. A dedicated home gym (not included in the total square footage) with dedicated air conditioning supports your wellness routine year-round, while generous walk-in closets and thoughtfully placed storage in both wings of the home offer seamless organization for a polished lifestyle. While the expansive epoxied garage accommodates multiple vehicles, off-road gear, or workshop space, this home speaks to the soul and the showroom simultaneously. Desert-friendly landscaping, shared well access, massive laundry room, fully enclosed fencing, and a shaded dog run (with misters) add to the property's thoughtful functionality. From sunrise to sunset, the views are sweeping, peaceful, and uniquely Arizona. Located minutes from world-class golf, upscale dining, and some of the Southwest's best outdoor recreation, this residence delivers a rare combination of seclusion, sophistication, and accessibility with the added benefit of property taxes under $200/month. More than a home, this property is a sanctuary for those who live with intention and entertain with effortless style.

14332 E Bobwhite Way, Scottsdale

$941,000
4 Beds 3 Baths 6845372 MLS 3,329 SqFt.
Discover this beautiful single story home on over an acre with incredible mountain views in every direction in the Rio Verde Foothills. This 4 bed, 2.5 bath 3 car garage home is move in ready. Through the front door the soaring ceilings, new interior paint, and custom knotty alder doors and cabinets throughout, creating an inviting and sophisticated atmosphere. Just off the front entry is the large chefs kitchen boasting granite countertops, a massive sit-up bar island, and new upgraded stainless steel appliances—perfect for entertaining and everyday cooking. Large slider doors provide the indoor/outdoor feel to the back patio. The master suite is tucked away on the opposite side of the home and it provides a private retreat with a large walk-in closet, a separate jetted tub, a walk-in shower, and a private toilet room. Bedrooms 2 and 3 share a jack and jill bathroom with dual sinks and a spacious walk-in shower, offering convenience and privacy for family or guests.This home has been prewired for sound and tech, ensuring it's ready for the latest in home automation and entertainment. Step outside to find a rooftop deck with stunning desert views and a large exterior patio equipped with a movie projector and screen, perfect for outdoor movie nights or relaxing under the stars.The 15,000-gallon PebbleTec pool is an entertainer's dream, featuring full automation and a pool cover for convenience. With owned solar panels installed in 2020, this home provides energy efficiency and long-term savings.Located in a no-HOA area, this property offers plenty of freedom and space to enjoy the best of Scottsdale living, with ample room for horses, RVs, or anything else you desire.

28423 N 139th Street, Scottsdale

$1,175,000
4 Beds 4 Baths 6838131 MLS 3,455 SqFt.
Beautiful custom home set on over one acre of land featuring a resort style backyard including a heated pool and negative edge spa! This home comes with a huge bonus feature of horse privileges and is in close proximity to beautiful horseback riding and hiking trails. Designated access to Granite National Park is right across 136th and a short drive to Tonto National Forest for all your off-roading trails!! All roads leading to this custom home are paved and NO HOA! You set foot into this 3,400 sqft home and are welcomed by tumbled travertine floors throughout, neutral color pallet, stacked stone accents, coved ceilings and an abundance of natural light. The homes layout features a split floorplan including a huge master suite with a fireplace and exterior access to the backyard. More... Two of the bedrooms share a bathroom while the additional secondary bedroom has an ensuite bath and walk in closet. All the bedrooms in this home are oversized! Two separate garages for 4 cars and too many additional amazing features to list. Take in all that Arizona has to offer with its amazing views from the rooftop sun deck. This backyard paradise is complete with a huge covered patio, an entertaining style gazebo with a bbq, cooktop, bar style seating and a large outdoor TV. The pool area features an in-pool table, rock waterfall and fire accents, perfect for evening entertaining. Beyond the fenced

13627 E Monument Drive, Scottsdale

Start Your Search

All information should be verified by the recipient and none is guaranteed as accurate by ARMLS. Copyright 2026 Arizona Regional Multiple Listing Service, Inc. All rights reserved.

Rio Verde Foothills Real Estate & Homes

Our website features the best real estate search for homes, condos, land and foreclosure properties available in Rio Verde Foothills, Scottsdale AZ. It is the only site you will ever need! It is easy-to-use and updated by the official Realtor®’s database every 15 minutes. 

You can save searches, and get daily email alerts of new listings, price changes, sold data, and market reports. Our Interactive Map Search allows you to view properties on a map or refine your search by drawing the boundaries around the area you desire. 

Curious about what’s happening in your neighborhood? You can create a custom market report to see what’s active, under contract, and sold in your neighborhood! 

Considering selling or refinancing your home? Get an INSTANT property valuation now!

Contact us today to find out how we can be of assistance to you!