Quick Scottsdale AZ MLS Search

Browse All Paradise Heights Properties for Sale

$1,795,000
4 Beds 3 Baths 7052279 MLS 3,877 SqFt.
Views. Architecture. Land. Taliesin-inspired design by architect Mike Popovich, this dramatic desert modern residence blends seamlessly into its 1.8 acre surroundings only 1.5 miles to BASIS Scottsdale. Concrete block construction, metal cantilevers, soaring 18' ceilings, signature Cherokee Red concrete floors. Plan offers 4 BR, 3 BA, expansive primary suite, elevated loft space, wood-burning fireplaces. Decks capture spectacular mountain views, city lights, AZ sunsets. Updates: refreshed paint, cabinetry, renovated primary bath, refinished floors, updated lighting, fans, hardware, roof, decks, HVAC systems, water heaters, and owned solar. A rare find where timeless design, enduring construction, modern architecture, and desert beauty come together in one remarkable property. See MORE. A rare opportunity to experience authentic desert organic architecture by Taliesin-trained architect Mihajlo "Mike" Popovich. Set on 1.8 acres of pristine Sonoran Desert in the heart of Scottsdale, this timeless Usonian-inspired residence is both deeply connected to its site and boldly architectural in its expression. Concrete block construction, dramatic metal cantilevers, and precise geometric massing create a home that appears to emerge naturally from the landscape while celebrating light, shadow, and the beauty of the desert. Inside, soaring 18-foot ceilings, expansive walls of glass, and an open flowing floor plan fill the home with natural light and frame spectacular desert and mountain views. Signature Cherokee Red scored concrete floors anchor the interiors with warmth, rhythm, and artistry. The 3,788-square-foot floor plan includes an expansive primary suite, three additional bedrooms, two additional full baths, and an elevated loft that serves as a dramatic open-air office, creative retreat or study space. Multiple walk decks surround the home, creating seamless indoor-outdoor living and offering front-row seats to Arizona's remarkable sunsets. The home has been thoughtfully updated to enhance comfort and livability while respecting the original design intent. Recent improvements include refreshed interior and exterior paint, updated cabinetry, renovated primary suite baths, refinished Cherokee Red concrete floors, newer lighting and ceiling fans, and updated baseboards and hardware. The result is a home that feels both architecturally authentic and remarkably current. Major infrastructure investments provide peace of mind, including a TPO roof replacement, renovated walk decks, updated metalwork and gutters, dual HVAC systems, updated water heaters, and an owned 39-panel solar array with a new Tesla inverter. Organic architecture at its best is timeless, purposeful, and inseparable from place. This Scottsdale landmark embodies those ideals while offering the comfort, efficiency, and performance expected for modern living. Features " Designed and built by Taliesin-trained Architect Mihajlo "Mike" Popovich " Usonian-inspired desert modern architecture " Concrete block construction with dramatic metal cantilevers " 1.8-acre Sonoran Desert homesite " Only 1.5 miles to BASIS Scottsdale " 3,788 square feet home w/ 4 bedrooms & 3 bathrooms " Elevated loft/open-air office space " Soaring 18-foot ceilings and walls of glass " Refinished Cherokee Red scored concrete floors " Organic Wool Carpeting to soften bedrooms " Multiple walk decks surrounding the home " Wood-burning fireplaces " Refreshed interior and exterior paint " Updated cabinetry throughout " Renovated primary suite baths w/curbless w/i double shower " Updated lighting, ceiling fans, baseboards, and hardware " Trane Variable Speed 5-ton HVAC (2020) " Day & Night 5-ton HVAC (2015) " Two 50-gallon Rheem water heaters (2022) " TPO roof replacement (2020) with maintenance completed (2024) " Walk decks renovated (2024) " Metalwork and gutters updated (2022) " Owned 39-panel solar array with Tesla inverter (2026) About the Architect Mihajlo "Mike" Popovich (born 1951-passed 2021) was a Taliesin-trained architect whose work blended Frank Lloyd Wright's principles of organic architecture with the unique character of the Sonoran Desert. Born in Cetinje, Montenegro, Popovich earned his degree in Architecture and Engineering from the University of Belgrade before being invited to study at Taliesin by Olgivanna Wright. Following his training, he established a distinguished Arizona practice and contributed to numerous prominent residential and commercial projects throughout the Valley, including work associated with Scottsdale Fashion Square and the Biltmore area. An accomplished architect, artist, and musician, Popovich was known for designs that thoughtfully integrated structure, site, light, and landscape. This residence stands as a lasting example of his commitment to timeless design, craftsmanship, and a deep respect for the desert environment.

9434 N 125th Place, Scottsdale

$2,145,000
5 Beds 3 Baths 7001694 MLS 4,115 SqFt.
Welcome to a truly exceptional opportunity in the coveted Paradise Heights community--where privacy, space, and breathtaking views come together on a rare 1-acre lot. Tucked away on a quiet dead-end road and backing directly to the CAP canal, this property offers unmatched tranquility with sweeping mountain and valley views and no HOA restrictions. This expansive 4,115 sq ft residence features 5 bedrooms and 3 bathrooms, thoughtfully designed for both comfortable living and elevated entertaining. From the moment you step inside, you're greeted by an abundance of natural light, soaring ceilings, and stunning finishes throughout. Nearly 3,000 square feet of elegant Italian travertine flooring flows seamlessly through the main living spaces, including the entryway, living areas, office dining room, kitchen, bathroom, and laundry room--creating a timeless and cohesive aesthetic. The living room is a showstopper, highlighted by a dramatic wall of glass featuring a 20-foot-wide by 10-foot-tall sliding door with a 10-foot opening--perfectly framing the backyard oasis and bringing the outdoors in. A beautifully constructed fireplace with a cinder block structure adds warmth and architectural character. The adjacent dining room features an expansive 15-foot tinted glass window, offering both natural light and privacy for intimate or large gatherings. At the heart of the home, the fully remodeled chef's kitchen is designed to impress, boasting sleek quartz countertops, modern cabinetry, and high-end appliances including a large Viking refrigerator/freezer and built-in ice maker. Whether hosting guests or enjoying a quiet evening at home, this kitchen delivers both style and functionality. The primary suite is a luxurious retreat, completely remodeled with modern finishes. Enjoy a spa-like experience in the oversized dual shower with frameless glass and designer fixtures, complemented by updated cabinetry and a spacious walk-in closet with custom organization. Step outside to your private resort-style backyard, where a large negative-edge Pebble Tec pool with waterfall features and a self-cleaning pop-up system creates a stunning focal point. Relax in the hot tub Jacuzzi or gather around the outdoor fireplace on the back patio--built with cinder block and designed for both gas and wood-burning use. The outdoor space continues to impress with lush landscaping, mature fruit trees including apple, fig, lemon, and citrus, and plenty of room to expand. Whether you envision adding a guest house, RV garage, additional carports, or a custom casita, this property offers endless possibilities. Additional highlights include: Durable Dunn Edwards exterior paint completed in 2023 Three air conditioning units, including a new high-efficiency system installed in 2024 Custom modern ironwork entry courtyard completed in 2022 Large RV gate for added accessibility Storage shed for convenience Expansive view deck with easy stair access, offering breathtaking 360-degree views of the surrounding mountains and valley Basis School is less than 2 miles This is more than just a home--it's a private desert retreat with luxury upgrades, unmatched views, and room to grow. Properties like this, with acreage, location, and no HOA, are incredibly rare.

9035 N 128th Street, Scottsdale
$1,485,000
4 Beds 3 Baths 6912790 MLS 2,857 SqFt.
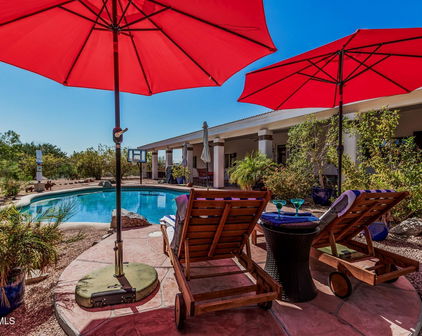
Welcome to this exquisite, fully renovated single-family home in a sought-after neighborhood. Boasting 2,857 square feet of luxurious living space, sitting on 1.3 acres, this spacious 4-bedroom, 3-bathroom residence offers the perfect blend of modern comfort and timeless style. Step inside to discover a thoughtfully designed open floor plan, where every detail has been carefully considered. The bright, airy living spaces are ideal for both everyday living and entertaining, with elegant finishes throughout. The gourmet kitchen is a chef's dream, featuring brand-new stainless steel appliances, quartz countertops, 9 ft island, and custom cabinetry. Outside, the large, fully remodeled yard is an entertainer's paradise. Relax by the brand-new Pebble Tech pool, or take in breathtaking mountain views from your private oasis. The expansive outdoor space offers endless possibilities for family fun, gardening, or simply enjoying the stunning scenery. Additional highlights include: Spacious master suite with en-suite bath and walk-in closet Updated bathrooms with designer fixtures New flooring, lighting, and custom details throughout Energy-efficient features, including smart home technology Convenient access to local parks and top-rated schools. This home offers the perfect combination of modern living and serene outdoor space. Whether you're hosting a gathering by the pool, enjoying the mountain views from the comfort of your backyard, or relaxing in your beautifully renovated interior, you'll love everything this home has to offer.

12524 E Saddlehorn Trail, Scottsdale

$1,325,000
4 Beds 3 Baths 6838887 MLS 3,557 SqFt.
Located in the highest ranking Arizona school district near MAYO clinic Scottsdale, this charming southwest-style 6+ car garage custom home is at the end of cul-de-sac on 1+ acre private lot backing to a natural wash. Enjoy your coffee with incredible McDowell Mountain sunrises & a cocktail with magnificent Sonoran desert sunsets in this peaceful neighborhood only minutes to shopping, restaurants & services. You'll be impressed from the moment you park under the porte cochere & walk through the double iron front doors. An entertainer's delight, the heart of the home welcomes you with soaring ceilings & Saltillo tile. Custom interior shutters & the rustic Mexican charm create warmth & a festive spirit. You will fall in love with the spacious primary suite with a cozy fireplace & ... a separate exit to your peaceful preserve backyard pool retreat. Upgraded bathrooms with dual custom vanities, natural slate tile, dual primary suite shower heads & a jetted tub will beckon you to relax with a nice glass of wine. For energy efficiency, interior custom shutters block the sun. The attic has added extra deep insulation & the HVAC units for the main house & workshop/office (within the vaulted 4-car garage) have been recently replaced. Square footage includes 320+ sf office, which enjoys mountain & Sonoran desert views. An expansive wash, shared by the property and surrounding neighbors, adds to the private desert setting. There are so many features & so much to enjoy, you'll call for a private showing to see all the details for yourself.

9401 N 122nd Place, Scottsdale

$2,850,000
5 Beds 6 Baths 6761521 MLS 5,067 SqFt.
Welcome to a luxurious estate nestled in the heart of Scottsdale, Arizona, in the highly coveted 85259 zip code. This magnificent home, sitting on 1.35 acres of pristine land, boasts 5,067 square feet of meticulously renovated living space with 5 spacious bedrooms and 6 elegant bathrooms. With breathtaking and unobstructed views of the McDowell Mountains form the great room and backyard, this residence is the epitome of luxury, style, and functionality. Perfect for the car enthusiast, the property features not one, but two separate garages, one of which is for 3 cars, temperature-controlled, and has drive-through access to the backyard—perfect for housing your prized collection. The exterior showcases newly installed garage doors, adding to the home's modern appeal. Inside, the gourmet kitchen is a chef's paradise, outfitted with double islands, brand-new cabinetry, and top-of-the-line Sub-Zero, Wolf, and Cove appliances. With a walk-in pantry and additional appliance closet, keeping everything organized is a breeze. Whether hosting an intimate gathering or a large celebration, this home is designed to entertain in style, complete with multiple ovens, a warming drawer, and an integrated wine refrigerator. The expansive floor plan offers plenty of room for both intimate gatherings and large celebrations, including a fully equipped "man cave" complete with a built-in bar for the ultimate entertainment experience. The five ensuite bedrooms offer luxury and privacy for family and guests alike, with large picture windows framing the stunning mountain vistas. The master retreat is a true sanctuary, complete with a mirrored fitness room, a spacious walk-in closet, and a spa-like bathroom featuring a luxury smart toilet/bidet, separate tub, and walk-in shower. Step outside and discover a private oasis in the expansive backyard. Recently renovated with synthetic grass and elegant tile, the outdoor space includes a deluxe chicken coop, a sauna/spa with both indoor and outdoor showers, and an RV slab with full hookups for ultimate convenience. With ample room to add a tennis or pickleball court, this estate is a haven for recreation and relaxation. Backing up to a serene wash, the property offers unparalleled privacy and tranquility, while being just minutes from all that Scottsdale has to offer. This is more than a homeit's a lifestyle.

12290 E Gold Dust Avenue, Scottsdale

$1,250,000
4 Beds 4 Baths 6625811 MLS 3,472 SqFt.
Nestled amidst the serene beauty of Scottsdale, 12430 E Cayuse Ct is a true desert gem that offers a harmonious blend of contemporary luxury and Southwestern charm. This meticulously designed residence showcases the very best of Arizona living. Sitting on over an acre and located at the end of a quiet cul-de-sac, the property's exterior is a vision of desert elegance. Set on a spacious lot, this single-story home boasts striking architectural details, featuring a combination of stucco and stone, and a meticulously manicured desert landscape. The front courtyard welcomes you with native desert flora and a private entrance, providing a warm and inviting first impression. A majority of the interior was remodeled in 2019. Step inside this 4-bedroom, 3.5-bathroom home, and you find an interior that seamlessly combines open-concept design with luxurious finishes. The great room with soaring ceilings, large windows, and a fireplace creates a cozy yet grand atmosphere. High-quality tile and hardwood flooring throughout the living spaces add to the contemporary feel. One of the highlights of the home is the stunning dining room, with soaring ceilings and incredible mountain views. The primary suite is a spacious retreat, featuring a spa-like en-suite bathroom with a deep soaking tub, separate shower, and dual vanities. Three additional bedrooms offer ample space for guests or a home office. The home sits on over an acre with an outdoor oasis with an extended covered patio, and a sparkling negative edge swimming pool, all surrounded by lush desert landscaping. It's an ideal space for enjoying Arizona's year-round sunshine, hosting gatherings, or simply unwinding in your private sanctuary. Conveniently located in the heart of Scottsdale, this property offers quick access to shopping, dining, golf courses, and outdoor recreational opportunities. Enjoy the vibrant arts scene, upscale shopping at Kierland Commons, and the stunning natural beauty of the nearby McDowell Sonoran Preserve. 12430 E Cayuse Ct is the perfect blend of modern luxury and Southwestern allure, providing an idyllic desert retreat in one of Arizona's most sought-after communities. Don't miss the opportunity to make this impeccable property your own.

12430 E Cayuse Court, Scottsdale

$1,175,000
4 Beds 4 Baths 6599704 MLS 3,589 SqFt.
Great home, nestled on an expansive nearly one-acre cul-de-sac lot, where every detail has been carefully curated to offer an unparalleled living experience. No HOA, NEW roof 2022, and HVAC 2021 & 2018, NEW Install Septic tank 2500 gallons. The four bedrooms and office provide comfort and privacy, while the master suite has its own en-suite bathroom. Descend into the finished basement, where endless possibilities await. The space offers a pool table, fitness room, full bathroom, and bedroom perfect for your guests. Stepping outside, you'll discover a backyard that is truly a retreat in itself. The centerpiece is a sparkling pool that invites you to enjoy the AZ sunshine. The lookout area offers the perfect vantage point to gaze upon the breathtaking mountain views that envelop Creating a sense of tranquility and connection with nature. Being owned by the original owners, this home has been lovingly maintained and cared for, boasting a history of cherished moments and meticulous upkeep. The pride of ownership shines through in every corner. Parking and storage needs are effortlessly met with a spacious three-car garage, providing ample room for vehicles, tools, and belongings. This home offers not just a living space, but a canvas for a life well-lived. From its sprawling lot and mountain views to its well-appointed interior, inviting pool area, and versatile finished basement, every aspect has been thoughtfully crafted to create a haven that celebrates both luxury and comfort. Welcome to a home where memories are made and dreams are nurtured. Stonegate Equestrian Park is behind this home, offering 23 acres of land, two equestrian arenas, a playgroud, and a drop-in ramada. The neighborhood is renowned for its commitment to providing excellent schools like Desert Mountain Highschool and A+ Basis Schools. 7 minute drive to Loop 101, 25 min from Phoenix Airport, 5 min from shopping, restaurants, golf, Taliesin West (Frank Lloyd Wright winter home), Mayo Clinic Shea location, Honor Health Shea Hospital and parks. 15 min drive to TPC Scottsdale Phoenix Open, Westworld, downtown Scottsdale, and amazing trails. About 85259: 85259 is located in the vibrant city of Scottsdale, Arizona. This area is a testament to the diverse and luxurious lifestyle that Scottsdale is renowned for, offering a unique blend of natural beauty, upscale living, and a thriving community. Nestled against the backdrop of the McDowell Mountains, 85259 boasts breathtaking vistas that showcase the rugged charm of the desert landscape. The majestic mountains not only provide stunning views but also offer ample opportunities for outdoor enthusiasts to indulge in hiking, biking, and exploring the scenic trails that wind through the area. One of the notable features of 85259 is its emphasis on education. The zip code is home to a range of exceptional schools that provide top-tier education to students of all ages. You can rest assured that children are receiving an education that prepares them for a bright future. The neighborhoods within 85259 exude elegance and tranquility. Luxury homes and well-manicured landscapes characterize the area, creating a sense of exclusivity and refinement. Whether you're seeking a modern masterpiece with all the latest amenities or a traditional Southwestern-style retreat, you're sure to find a property that resonates with your unique taste. For those who appreciate the finer things in life, the shopping and dining options in and around 85259 are sure to delight. Upscale shopping centers, boutique shops, and gourmet restaurants offer an array of choices to satisfy every palate and desire. Proximity to major thoroughfares ensures that residents of 85259 have convenient access to the best that Scottsdale and the greater Phoenix area have to offer. Whether you're heading to downtown Scottsdale for cultural experiences, entertainment, or business, or you're exploring the vibrant Phoenix metropolitan area, the location of 85259 makes it easy to reach your desired destinations. 85259 encapsulates the essence of upscale living in Scottsdale, AZ. With its stunning natural surroundings, exceptional educational opportunities, luxurious homes, and convenient access to amenities, it presents a lifestyle that is both sophisticated and welcoming. Whether you're drawn to the outdoor adventures, cultural attractions, or the sense of community, 85259 offers an enchanting living experience that captures the spirit of the Sonoran Desert.

9602 N 121st Street, Scottsdale

Start Your Search

All information should be verified by the recipient and none is guaranteed as accurate by ARMLS. Copyright 2026 Arizona Regional Multiple Listing Service, Inc. All rights reserved.

Paradise Heights Real Estate & Homes

Our website features the best real estate search for homes, condos, land and foreclosure properties available in Paradise Heights, Scottsdale AZ. It is the only site you will ever need! It is easy-to-use and updated by the official Realtor®’s database every 15 minutes. 

You can save searches, and get daily email alerts of new listings, price changes, sold data, and market reports. Our Interactive Map Search allows you to view properties on a map or refine your search by drawing the boundaries around the area you desire. 

Curious about what’s happening in your neighborhood? You can create a custom market report to see what’s active, under contract, and sold in your neighborhood! 

Considering selling or refinancing your home? Get an INSTANT property valuation now!

Contact us today to find out how we can be of assistance to you!