Quick Scottsdale AZ MLS Search

Browse All Properties for Sale Near Desert Sun Academy

$4,900,000
5 Beds 6 Baths 7047534 MLS 5,944 SqFt.
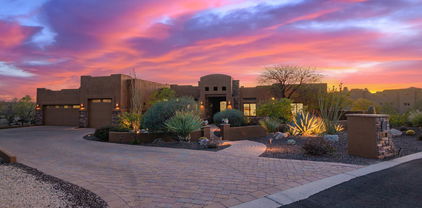
Perched on an elevated corner homesite within the prestigious guard-gated community of Candlewood Estates at Troon North, this extraordinary custom estate represents a rare opportunity to own a luxury residence designed by acclaimed architect Andrew Gramling and built by YPH Homes, the luxury residential division of As-Built USA an established Arizona commercial builder recognized for delivering hospitals, medical facilities, and complex commercial projects with exceptional precision and craftsmanship. Currently under construction, this architectural masterpiece offers approximately 5,944 square feet of thoughtfully designed living space featuring five luxurious bedroom suites, including a private casita with its own bonus room, six designer bathrooms, a dedicated executive office, an additional flex room ideal as a media room, fitness studio, or game room, and a spacious three-car garage. Walls of glass seamlessly connect the interior to resort-inspired outdoor living spaces where breathtaking views of Pinnacle Peak, the McDowell Mountains, and spectacular Arizona sunsets create an unforgettable backdrop for everyday living and entertaining. The private backyard is designed as a true desert retreat with a heated pool and spa, expansive covered patios, and generous gathering spaces that embrace North Scottsdale's year-round indoor-outdoor lifestyle. Every element of the home reflects a commitment to timeless design, quality craftsmanship, and modern efficiency, featuring premium appliances, luxury finishes, energy-efficient construction, and sophisticated contemporary architecture. Residents of Candlewood Estates enjoy the privacy and security of one of North Scottsdale's premier guard-gated communities while being just moments from the nationally recognized Troon North Golf Club, championship golf, pickleball courts, scenic desert walking trails, world-class dining, and the area's finest outdoor recreation. Perhaps the most exceptional feature of this offering is the opportunity to become part of the design process. Buyers who purchase prior to completion may have the rare opportunity to personalize select finishes and design selections, creating a truly custom luxury residence tailored to their individual style and vision. This is more than a home it is a legacy property thoughtfully designed for generations of luxury living in one of Scottsdale's most iconic desert communities.

10493 E Skinner Drive Unit 69, Scottsdale

$1,400,000
3 Beds 3 Baths 6980338 MLS 3,658 SqFt.
SELLER WILL COVER HALF OF THE GOLF MEMBERSHIP FEE!! Wow! Prepare to be impressed by this stunning 3-bedroom masterpiece that flawlessly blends style, modern comfort, and scenic beauty. A 2-car garage, mature landscape, and a private courtyard enhance the curb appeal. Inside, sheer beauty and meticulous attention to detail shine throughout. Highlights include travertine flooring, soaring ceilings, abundant natural light, neutral tone, and pre-wired surround sound. HUGE open floor plan is ideal for entertaining, featuring a cozy fireplace, multi-sliding glass doors, and good-looking backyard views. Gourmet kitchen is truly a chef's delight, offering top-of-the-range stainless steel appliances, a plethora of cabinetry, tile backsplash, a hanging pot rack, two center islands, granite counters, and a built-in desk area. Need extra flexibility? Open den is perfect for a formal dining room, while the bonus room can easily serve as an additional bedroom, library, or media space. Grand owner's retreat boasts plush carpet, direct outdoor access, a private fireplace, and an elegant ensuite comprised of a make-up desk, jetted tub, glass block shower, and a walk-in closet. Finally, the serene backyard oasis, where breathtaking mountain views set the stage for relaxation. Enjoy the covered patio, built-in BBQ, and a soothing pond, excellent for get-togethers or unwinding in peaceful surroundings. This exceptional gem truly has it all!

10040 E Happy Valley Road Unit 2057, Scottsdale

$1,055,000
3 Beds 3 Baths 6970598 MLS 2,793 SqFt.
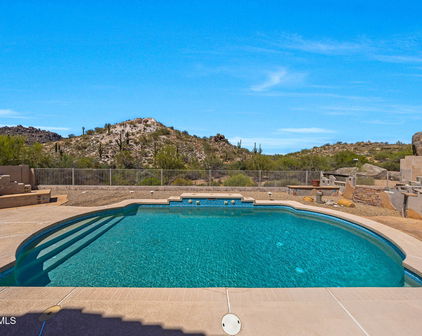
Incredible opportunity and exceptional value in North Scottsdale's prestigious Troon area! Located within the highly sought-after gated Monument community, this single-level, three-bedroom plus den, 2.5-bath, and rare 4+ bay garage offers a desirable split floor plan and abundant natural light throughout. Soaring 14-foot ceilings, fresh interior paint, and new carpeting enhance the home's open, airy ambiance. The open-concept kitchen is thoughtfully designed for both functionality and entertaining, featuring granite countertops, a generous center island, and ample cabinetry. The kitchen flows seamlessly into the expansive great room, with beautiful flagstone flooring. The popular split floor plan includes a spacious primary suite with a private exit to the covered patio, creating a true indoor-outdoor living experience. Secondary bedrooms are generously sized with walk-in closets, and a versatile den or office provides the ideal space for working from home or flex use. Step outside to a serene backyard retreat featuring a sparkling pool and spa with dramatic boulder waterfalls, a covered patio, and stunning Sonoran Desert scenery with Pinnacle Peak views. Ideally situated near multiple trailheads offering miles of hiking, biking, and horseback riding, and just minutes from several world-class golf courses, this home truly captures the best of Troon living. Currently the most affordable home available in this coveted communityan exceptional value and rare opportunity.

9831 E Hidden Green Drive, Scottsdale

$1,380,000
4 Beds 3 Baths 6967376 MLS 2,955 SqFt.
Welcome to 7592 E. Monterra Way in Scottsdale, an impeccably maintained and beautifully updated Scottsdale residence offering an ultra-rare 5-car garage which is nearly impossible to find at this price. Originally designed to operate as a workshop, the 2 additional garage bays feature 220V power and climate control, creating the perfect environment for your prized car collection, detailing, restoration, workshopping, hobbies, storage, and year-round projects. A 2020 remodel introduced an inviting Southwestern/Mediterranean style throughout including Saltillo tile, solid oak hardwood flooring, ceiling beams, an added living room fireplace, bathroom remodels, updated window coverings, recessed lighting, and a backyard re-design that gave this home an inviting character all its own. Inside, the home offers a 2,955 sq. ft. split floor plan including 4 bedrooms, a dedicated office, and 3 bathrooms, all embraced by the bright, warm, consistent style that runs throughout the home. The charming kitchen blends its original character with modern function, featuring a Sub-Zero refrigerator, gas range, double wall ovens, and granite countertops. The kitchen layout within the great room makes daily life, as well as hosting your friends and family, more functional and enjoyable. You won't want to miss those serene mountain views from the dining room! The primary suite is spacious, serene, and thoughtfully designed, offering enough room to create a relaxing seating area overlooking the tranquil back patio. Redesigned as part of the 2020 remodel, the primary bathroom blends Southwestern character with modern functionality. It features a roll-in shower for accessibility, custom tilework that complements the home's warm aesthetic, dual sinks, and convenient under-cabinet power outlets to keep everyday items tucked neatly out of sight. The walk-in closet is generously sized and outfitted with built-ins, providing effortless his-and-hers storage and organization. The three guest bedrooms are located in their own wing, thoughtfully split from the primary suite for added privacy. Two of the rooms are connected by a Jack-and-Jill bathroom while the third guest bedroom sits just across the hall with easy access to another full bathroom. Each room offers comfortable dimensions and natural light, making them well-suited for guests, multigenerational living, or additional office or hobby spaces. Now for the backyard, which is a must see for those seeking that Arizona indoor/outdoor lifestyle. The backyard is a private, fully renovated oasis where you can relax under your covered patio with misting system on hot summer days or take in the sun by the updated pool. A complete landscape and irrigation overhaul was completed in 2020, followed by additional upgrades approximately two years ago, including new pool deck, PebbleTec resurfacing, pool tile, deck jets, mechanical piping, and a gas firepit. This pool area is ready to be enjoyed by all ages with its removable pool fencing system that you can install for peace of mind or keep stored until you need it. Although you're located within the Arizona desert, you will benefit from the peace of mind that comes with a snake-proofed backyard so you can rest assured that you and your loved ones are protected from unwanted visitors. Just relax and enjoy your private desert paradise. Behind the scenes you'll find mechanical updates that provide peace of mind: including an owned 7kW solar system, HVAC units that were replaced in 2018 & 2021, water heater which was replaced in 2024, and exterior paint was completed in 2020 with the trim having been painted more recently in 2024. The home also includes a whole-house water softener system. Furniture is available via separate bill of sale. Pride of ownership shines throughout! This home is exceptionally well maintained and fully move-in ready. A remarkable real estate opportunity exists with this home including a garage setup that stands in a class of its own.

7592 E Monterra Way, Scottsdale

$2,925,000
4 Beds 3 Baths 6966935 MLS 4,316 SqFt.
**Immediate Full Golf Membership Available at Closing** Nestled at the base of iconic Pinnacle Peak, this extraordinary one-of-a-kind custom single-level residence offers sweeping mountain silhouettes, glowing sunsets, and shimmering city light views from nearly every room. Designed with no interior steps and an open, light-filled floor plan, the home effortlessly blends refined elegance with comfortable desert living; ideal for the most discerning luxury buyer. At the heart of the home is a chef-inspired gourmet kitchen featuring a gas cooktop, oversized walk-in pantry, and seamless flow into the dramatic great room. Here, warm wood beam accents, a cozy fireplace, and floor-to-ceiling windows and doors frame breathtaking valley vistas and create a stunning setting for both **Immediate Full Golf Membership Available at Closing.** intimate gatherings and grand entertaining. A temperature controlled 1,600-bottle wine room adds a rare and impressive touch. The owner's suite is a private retreat, where you'll wake to serene sunrise views and unwind by the fireplace while enjoying panoramic mountain and city light scenery from bed. The spa like bath offers dual vanities, a jetted soaking tub, an expansive walk-in shower, and dual walk-in closets designed for comfort and indulgence. Three additional versatile guest bedrooms provide flexibility for visiting family and friends, private guest suites, or an elegant home office or den. Every detail of this residence has been thoughtfully curated to enhance flow, function, and luxurious living. Step outside to a sun-drenched south-facing backyard showcasing jaw-dropping mountain views, unforgettable sunsets, and sparkling city lights. The resort-style spool is perfectly sized for cooling off on warm days or heating up for evening relaxation, complete with spa jets. Enjoy tranquil desert evenings by the firepit, or entertain alfresco with a built-in BBQ and sink an ideal setting for Arizona living at its finest. Ownership in Desert Highlands includes unmatched privileges, highlighted by an **immediate Full Golf Membership**. Residents enjoy a private 18-hole Jack Nicklaus Signature Golf Course, an 18-hole par 42 putting course designed by Gary Panks, 13 impeccably maintained tennis courts (grass, clay, and hard), 4 pickleball courts, Bocce courts, dog park, stocked fishing pond, a state-of-the-art fitness center, multiple dining venues, and the peace of mind of 24 hour guard gated security. This is a rare opportunity to own a truly exceptional Scottsdale retreat perfect as a luxury second home or primary residence in one of Arizona's most prestigious golf communities.

10040 E Happy Valley Road Unit 2046, Scottsdale

$1,900,000
4 Beds 3 Baths 6913819 MLS 3,528 SqFt.
Experience modern desert living in the gated enclave of Quail Ridge at Troon Village. Black steel French doors open to a dramatic foyer with decorative tile, soaring ceilings, wide-plank oak floors, and walls of glass framing sweeping McDowell Mountain and city light views. Recently reimagined from top to bottom, this single-level four bedroom, three bath residence spans 3,528 square feet of striking design with no interior steps. The chef's kitchen is a true centerpiece, highlighted by floor-to-ceiling cabinetry, waterfall-edge countertops, double wall ovens, gas cooktop with pot filler, built-in coffee maker, ice maker, stainless refrigerator, and an oversized island with pendant lighting and bar seating. Designer light fixtures and new recessed lighting throughout create a warm ambiance, while upgraded doors, trim, baseboards, and stylish hardware elevate the finishes. Wall wainscoting accents add architectural charm and sophistication. The thoughtful split floor plan includes two Jack-and-Jill bedrooms, an ensuite guest room with private entry patio access perfect for a home office, and a serene primary suite with spa-like bath, soaking tub, separate shower, and spacious walk-in closet. The family room, open to the kitchen, features a stacked stone gas fireplaceperfect for intimate gatherings. A spacious laundry room with modern cabinetry, sink, full-size washer and dryer, and window adds everyday convenience. Outdoor living shines with paver hardscape in both front and backyard, artificial turf, mature desert landscaping, a spa, built-in BBQ, and a patio off the kitchen ideal for morning coffee or sunset views. A two-car garage completes the property, which is perched on an elevated corner lot offering both privacy and panoramic vistas. Residents also enjoy access to a seasonally heated community pool and spa, adding a resort-style touch to this exceptional home.

11099 E Desert Vista Drive, Scottsdale

$997,000
3 Beds 2 Baths 6852018 MLS 2,448 SqFt.
Nestled in the prestigious gated community of Desert Diamond in Troon North, this stunning home sits on an expansive half-acre lot & offers the perfect blend of sophistication, comfort & breathtaking desert beauty. Thoughtfully upgraded, this residence is designed for seamless indoor-outdoor living. You are greeted with a spacious front courtyard lined with lush desert landscape & accent lighting. Inside, there are 3 bedrooms with a dedicated Den/office & a 248 sq. ft. addition which enhances the open-concept layout; seamlessly connecting the family room & chef's kitchen to the expansive covered patio. The kitchen is a chef's dream, featuring top-of-the-line Wolf & Sub-Zero appliances, a built-in Sub-Zero fridge, Wolf gas stove, Sub-Zero wine fridge with beverage drawers, refinished.... cabinetry with under mount/in cabinet lighting, granite countertops, mosaic tile backsplash, a walk-in pantry & a spacious island with breakfast bar seating. Electric blinds & plantation shutters throughout, complemented by 24x24 marble flooring across the main living areas. The primary suite has its own private patio & an on-suite bath with dual vanities, custom tiled walk-in shower, separate soaking tub, private toilet room & spacious walk-in closet. The refinished wood beams, custom accent walls & remodeled bathrooms further enhance this home's charm & character. Step outside to your private backyard oasis, with an expansive covered patio, builtin BBQ, gas fireplace, saltwater pool with a serene waterfall feature, tumbled travertine pavers, astro turf, stucco-finished block walls & landscape lighting creating the perfect ambiance for entertaining. North Scottsdale offers breathtaking mountain views, scenic hiking - biking trails & world-class golf courses like Troon North Golf Club just minutes away. Enjoy the convenience of being close to fine dining, boutique shopping & the vibrant Scottsdale entertainment district, while still enjoying the tranquility of desert living.

11366 E White Feather Lane, Scottsdale

$1,300,000
4 Beds 3 Baths 6850143 MLS 3,024 SqFt.
Absolutely Breathtaking! The charm of Santa Barbara/Tuscan-inspired living. Nestled in the exclusive gated community of Desert Springs. Designed for comfort and function, the property features a long paver driveway, a two-car side garage with built-in cabinets, PLUS a spacious RV garage. Features include fire sprinkler system, surround sound, stone flooring, recessed lighting, powder room, and plantation shutters. The sunken living & dining area open directly to one of the TWO private patios. The gourmet kitchen is a chef's dream, high-end stainless-steel appliances, granite countertops, a center island w/ breakfast bar, and walk-in pantry. Retreat to the owner's suite, offering private backyard access and a spa-inspired ensuite bath. This is more than a home—it's a lifestyle. See more.. Step beyond the expected and into a home that redefines desert luxury living. Every space has been thoughtfully designed to balance elegance, comfort, and functionalitycreating a warm and inviting atmosphere ideal for both quiet moments and lively gatherings. The owner's suite bathroom offers a spa-worthy retreat with a freestanding soaking tub, L-shaped dual sink vanity, and a beautifully tiled glass block shower. Each bedroom includes its own walk-in closet, offering comfort and convenience for family and guests alike. The laundry room adds even more practicality, featuring abundant cabinetry and a utility sink to keep everyday life organized. Outdoor living is where this home truly shines. Two distinct patio spaces provide unique opportunities to enjoy the Arizona lifestyle from sunrise to sunset. Off the kitchen, the southeast-facing patio is perfect for early morning coffee or a quiet evening dinner, complete with a firepit and relaxing hot tub under the stars. It's a private escape with the perfect ambiance for conversation and unwinding. The main patio, just off the sunken living room, transforms into a vibrant hub for entertaining. A sparkling blue pool invites refreshing dips, while the built-in bar and barbecue area with ample seating create a festive atmosphere for gatherings big and small. As the day winds down, head up to the upper view deck to take in jaw-dropping sunsets that stretch for milesan unforgettable way to close out any evening. Whether you're hosting weekend get-togethers or enjoying a peaceful moment of solitude, this home offers seamless indoor-outdoor living in a setting designed to elevate every day. See it. Feel it. Fall in love.

35060 N 86th Way, Scottsdale

$1,300,000
4 Beds 3 Baths 6841150 MLS 3,528 SqFt.
Discover an exquisite single-level residence nestled within the prestigious gated community of Quail Ridge at Troon Village in Scottsdale, AZ. This remarkable 4-bedroom, 3-bathroom home spans 3,528 square feet and features the rare convenience of no interior steps, making it an exceptional find in this highly sought-after neighborhood. Positioned on an elevated corner lot, this home offers unrivaled privacy and showcases breathtaking panoramic views of McDowell Mountain and the sparkling city lights below. Expansive windows throughout flood the interior with natural light, creating a bright and airy atmosphere in every room. The thoughtfully designed floor plan includes two bedrooms sharing a Jack-and-Jill bathroom, an ensuite guest bedroom, and a luxurious primary suite complete with a separate shower and tub, as well as a spacious walk-in closet. The backyard serves as a serene retreat with a drained spa (equipment remains), and a cozy patio just off the kitchenideal for your morning coffee. A built-in BBQ makes entertaining easy and enjoyable. Bring your decorator or designer and make this property your own, transforming it into the ultimate Scottsdale retreat. Residents of Quail Ridge at Troon Village also enjoy access to a community heated pool and spa, providing the perfect place to relax and unwind. Don't miss this rare opportunity to create your dream home in one of Scottsdale's most desirable communitiesschedule your private tour today!

11099 E Desert Vista Drive, Scottsdale

$950,000
2 Beds 2 Baths 6664503 MLS 2,144 SqFt.
An uncommon opportunity in Troon North. Impressive turnkey home completely remodeled in 2021. A rare find in this modern & stylishly updated 2nd-floor unit w/dedicated elevator. Open floor plan, abundant great room seating space, 2 built-in under-counter wine fridges & impressive kitchen with oversized island. Impressive primary suite w/water closet & a walk-in closet that will accommodate full and generously sized wardrobes. Guest suite allows guests to feel comfortable & welcome. Whether golfing at Troon North, luxuriating in the nearby community pool & spa, or taking in the views on the substantial covered balcony offering gorgeous Pinnacle Peak and city lights views, this is your chance to capture the Scottsdale lifestyle Panoramic Views Stunning Pinnacle Peak views combined with views of city lights make this a rare find. Recently Remodeled This condo was extensively remodeled in 2021, creating a stylish and modern lifestyle. Open Floor Plan Experience plenty of space, storage, and privacy with the open and split floor plan. Bathed in Natural Light This kitchen is an impressive space perfect for both chefs and entertainers alike. Expansive Covered Balcony Step onto the spacious covered balcony, ideal for relaxing and hosting gatherings with sitting and dining areas. Convenient Private Elevator Enjoy the convenience of covered parking and a private elevator leading directly to your second-floor residence. Community Amenities Take advantage of the community pool and spa just moments away for leisure and relaxation. Proximity to Troon North Golf Club Golf enthusiasts will appreciate the proximity to the prestigious Troon North Golf Club just to the east.

10222 E Southwind Lane Unit 1003, Scottsdale

Start Your Search

All information should be verified by the recipient and none is guaranteed as accurate by ARMLS. Copyright 2026 Arizona Regional Multiple Listing Service, Inc. All rights reserved.

Scottsdale Real Estate & Homes Near Desert Sun Academy

Our website features the best real estate search for homes, condos, land and foreclosure properties available in Scottsdale, AZ. It is the only site you will ever need! It is easy-to-use and updated by the official Realtor®’s database every 15 minutes. 

You can save searches, and get daily email alerts of new listings, price changes, sold data, and market reports. Our Interactive Map Search allows you to view properties on a map or refine your search by drawing the boundaries around the area you desire. 

Curious about what’s happening in your neighborhood? You can create a custom market report to see what’s active, under contract, and sold in your neighborhood! 

Considering selling or refinancing your home? Get an INSTANT property valuation now!

Contact us today to find out how we can be of assistance to you!