Quick Scottsdale AZ MLS Search

Browse All Properties for Sale with Sport Court(s)

$3,550,000
6 Beds 6 Baths 7060931 MLS 5,200 SqFt.
A rare opportunity for true multi-generational living in Scottsdale's West Cactus Corridor, combining a fully renovated main residence with a newly built detached guest home designed for flexibility and connection. With approximately 3,600 sq ft in the main residence plus a detached 1,600 sq ft guest house, this property is designed for the way families live today, offering the ability to bring multiple generations together while maintaining comfort, privacy, and independence. Inside, the main residence offers 4 bedrooms + a dedicated den, 4 bathrooms, and two primary suites, creating a floor plan that naturally adapts to evolving needs. Whether accommodating extended family, creating a private work-from-home space, hosting long-term guests, or simply enjoying room to spread out, the layout delivers versatility without compromise. Newly added skylights bring natural light throughout the home, while thoughtful design details and warm contemporary finishes create inviting spaces throughout. Outside, the property is built around Arizona living. A covered patio and built-in BBQ create a natural gathering space for weekends with family and friends, while the pool and spa provide a private setting to relax and unwind. Automatic gated access to the backyard and garage area adds both functionality and privacy. Further elevating the property is the newly built detached guest residence, offering approximately 1,600 sq ft with its own private driveway access, separate utility metering, garage, and private living space featuring 2 bedrooms and 2 bathrooms. Ideal for parents, adult children, extended family, or long-term visitors, it creates the flexibility and independence that make multi-generational living feel seamless rather than shared. The separate setup also creates added versatility for buyers seeking private guest accommodations or future income potential. Located just minutes from Kierland, Scottsdale Quarter, dining, shopping, and everyday conveniences.

13018 N 70th Street, Scottsdale

$2,500,000
5 Beds 4 Baths 7050570 MLS 4,176 SqFt.
Showcased in Phoenix Home & Garden, this extensively renovated North Scottsdale residence is tucked within an intimate cul-de-sac of just 18 custom homes, offering refined design, exceptional craftsmanship, and mountain views. At the heart of the home, the stunning 2025 kitchen boasts custom Bernier cabinetry, quartzite countertops with a full-height backsplash, and Kelly Wearstler lighting, paired with an exceptional appliance suite, including Sub-Zero refrigeration with beverage and ice drawers, dual Miele dishwashers, and a Wolf gas range. The resort-style backyard has been completely transformed into a private retreat with a zero-edge, self-cleaning pool, an expansive covered patio with a fireplace, an outdoor kitchen, a sport court, an outdoor shower, and curated landscaping and lighting. Open-concept living spaces feature vaulted ceilings with exposed wood trusses, wide-plank wood flooring, recessed dim-to-warm lighting, custom motorized window treatments, a wet bar, and a glass wine cellar accommodating ~630 bottles. Western Window Systems sliding glass doors extend across the back of the home - including an expansive stacking door in the great room - that create seamless indoor-outdoor living and frame the northeast-facing backyard and mountain views. The remodeled primary suite offers a spa-inspired bath, custom quartzite vanity, redesigned walk-in closet, and integrated storage. Additional updates include refreshed secondary spaces and a new laundry with custom cabinetry. Modern systems include three HVAC units (2023), Control4 integration, Nest thermostats, Hydrawise irrigation, Luxor landscape lighting, surge-protected panels, a water softener, and an epoxy-finished three-car garage. Minutes from Ancala Country Club, trailheads, Mayo Clinic, HonorHealth, and everyday conveniences, the home also offers walkability to highly regarded schools offering the International Baccalaureate program and close proximity to BASIS Scottsdale. It delivers a rare combination of luxury, location, and lifestyle.

12494 E Altadena Avenue, Scottsdale

$4,595,000
6 Beds 8 Baths 7049518 MLS 5,523 SqFt.
New 2026 construction on a 0.83-acre corner lot in 85254 with no HOA, this modern estate combines scale, privacy, and flexibility in one move-in-ready package. The main residence pairs solid Alder cabinetry, Della Terra Quartz, European Oak, and limestone finishes with a 48-inch dual-fuel range, a Pebble-Tec pool with Baja shelf and heated spa, and a nine-foot custom fire feature for true resort-style indoor-outdoor living. Construction quality matches the design, with spray foam insulation and a full fire sprinkler system, plus pre-wiring for automation and security. In total, five garage spaces are designed to accommodate daily drivers, recreational vehicles, and collection use, including an attached oversized 1-car garage serving the detached guest residence. With its own entrance off 67th Street, this separate guest structure functions as a flexible second living space for guests, long-form work, multigenerational living, or extended stays while maintaining privacy and independence. Six bedrooms and eight bathrooms are organized across 5,523 interior square feet, centered on an indoor-outdoor great room that opens directly to a yard built for year-round use. The large corner lot and thoughtful site orientation enhance separation from neighbors and expand usable outdoor space, while the surrounding neighborhood is served by highly regarded 3 C's Scottsdale Unified Schools--making this property as practical day-to-day as it is impressive on arrival

6711 E Jenan Drive, Scottsdale

$1,249,800
4 Beds 4 Baths 7049405 MLS 3,518 SqFt.
Welcome to the Rio Verde lifestyle, where wide-open desert, mountain views, and peaceful Arizona mornings are part of everyday life. Set on over two acres with beautiful views toward Four Peaks, this 2019-built Scottsdale home was designed to take in the scenery. From the moment you arrive, the setting feels calm, open, and connected to the desert around it. Inside, high ceilings, warm natural light, and large glass doors create a bright, inviting feel throughout the main living spaces. The open great room flows easily into the dining area and modern kitchen, making the home feel comfortable, spacious, and easy to enjoy. Whether you are starting the day with coffee as the sun comes up over the mountains, relaxing in the evening, or having friends over for dinner, this home makes the view part of the experience. The main home offers 3,127 square feet with 3 bedrooms and 2.5 bathrooms, along with a separate 390-square-foot casita featuring its own bedroom and bathroom. The casita adds flexible space for guests, a private office, hobbies, or extended stays. And of utmost importance, Water! This home is ON A SHARED WELL with one other built home. 2 newer pumps with great water pressure! The home also features an Aquasana Whole House Filtration system with UV Light Treatment. Out back, the east-facing yard is set up to enjoy Arizona living with artificial turf, covered patio space, and open desert views beyond. The oversized three-car garage gives you room for vehicles, storage, and the gear that comes with an active desert lifestyle. Additional features include a full home filtration system, fire sprinkler system, and shared well with strong pressure. Located in the Rio Verde area of Scottsdale, this home offers the space, views, modern comfort, and relaxed desert feel that make this area so special.

35710 N 140th Street, Scottsdale

$3,995,000
4 Beds 4 Baths 7044476 MLS 4,651 SqFt.
Nestled on one of the largest lots in the prestigious gated Haciendas enclave of DC Ranch, this exceptional single-level Camelot Homes residence offers timeless architecture, thoughtful design, and breathtaking McDowell Mountain views. Positioned on a premium corner lot with protected preserve land behind, the property enjoys a rare combination of privacy, open space, and unobstructed desert vistas. A welcoming entry courtyard with a gas fireplace sets the tone for the home's seamless indoor-outdoor living. Inside, soaring 12-14 foot ceilings, custom wainscoting, rich wood cabinetry, and graceful archways create warmth and character throughout. The spacious floor plan features a double-sided gas fireplace, formal dining room with butler's pantry, dedicated office, and integrated surround sound in the main living spaces. The attached two-room casita is thoughtfully appointed with a kitchenette, full bath, and walk-in closet, offering exceptional flexibility for guests and extended stays. The primary suite showcases stunning McDowell Mountain views and a dramatic custom coffered barrel-vault ceiling. Two additional bedrooms in the main residence are connected by a Jack-and-Jill bathroom, providing a thoughtful and functional layout. Expansive picture windows and French doors open to the resort-style backyard, creating a seamless connection between indoor and outdoor living. Designed for both entertaining and relaxation, the backyard features a heated pool with waterfall, heated spa, fire pit, ramada, oversized lawn, and private basketball sport court, all overlooking protected preserve land with no homes behind. Additional highlights include a three-car garage, neighborhood park directly across the street, and access to DC Ranch's extensive trail system, Community Center, fitness facilities, pickleball and tennis courts, pools, and Market Street dining. A rare opportunity to own one of Haciendas' premier properties in one of North Scottsdale's most sought-after communities.

19781 N 96th Place, Scottsdale

$1,200,000
5 Beds 3 Baths 7041474 MLS 3,392 SqFt.
Welcome to a home designed for space, fun, and everyday enjoyment in the heart of Scottsdale. Tucked at the end of a cul-de-sac on an impressive 20,948 sq ft lot with desirable north/south exposure, this five-bedroom, two-and-a-half-bath home offers 3,392 sq ft of living space, a huge bonus room, and a backyard made for entertaining, relaxing, and making memories. Inside, vaulted ceilings and skylights create a bright, open feel, while the flexible floor plan offers room for everyone to spread out. The downstairs primary suite is a true retreat with direct backyard access, its own private fireplace, and a lovely ensuite bath featuring dual sinks, a jetted tub, and separate shower. Upstairs, the secondary bedrooms feature new carpet, including the staircase, giving the home a fresh and... comfortable feel. The backyard is where this property truly shines. Enjoy a beautifully resurfaced pool large enough for pool volleyball and summertime fun, plus generous outdoor space for guests, gatherings, and relaxing Arizona evenings. A sport-court-style area adds even more flexibility, whether you envision basketball, tetherball, or another favorite outdoor activity. The sellers have completed many meaningful updates, including a brand-new roof in 2026, exterior paint, a resurfaced pool, new GE Café stainless steel kitchen appliances, one new air conditioning unit installed in May 2026, and a water heater replaced in 2023. The home is serviced by three air conditioning units for added comfort. With its cul-de-sac setting, oversized lot, flexible living spaces, pool, sport court area, and close proximity to Scottsdale shopping, dining, and entertainment, this home offers the perfect blend of comfort, convenience, and Arizona fun!

13135 N 103rd Place, Scottsdale

$325,000
2 Beds 1 Baths 7041166 MLS 930 SqFt.
Welcome to Scottsdale Shadows, one of Scottsdale's most sought-after guard-gated communities! Perched on the top floor of coveted Building 28, this beautifully remodeled 2-bedroom, 1-bath corner-unit condo offers stunning city-light views stretching toward Tempe, plus a glimpse of iconic Camelback Mountain. Inside, you'll find a bright open-concept floor plan featuring a completely updated kitchen with quartz countertops, white shaker cabinetry, stainless steel appliances, tile backsplash, recessed lighting, a new dishwasher, and abundant storage. A custom granite-topped dining table (40'' x 72'') is thoughtfully integrated into the space, creating a stylish and functional centerpiece for entertaining. The spacious great room flows seamlessly to the private balcony through upgraded patio doors, creating the perfect setting to enjoy spectacular views and Arizona sunsets. Additional upgrades include replacement windows and patio doors with transferable warranties for the new owner, a fully remodeled bathroom featuring a stylish barn door, new toilet, updated bathtub fixtures, newer plumbing valves, and the convenience of a new washer and dryer located inside the unit. Building 28 is one of the most desirable high-rise buildings within Scottsdale Shadows, offering elevator access, underground garage parking, and some of the most affordable HOA fees available for this floor plan. Residents enjoy an unmatched lifestyle with amenities including a free 9-hole executive golf course, three heated pools and spas, men's and women's saunas, fitness centers, tennis courts, art studio, woodworking shop, library, business center, billiards, ping-pong, game room, and beautifully maintained lush grounds. The HOA fee covers water, sewer, trash, air conditioning, heating, underground garage parking, elevator service, common area maintenance, and 24-hour manned gate security. Ideally located just minutes from Chaparral Park, Scottsdale Fashion Square, and Old Town Scottsdale, you'll enjoy easy access to premier dining, shopping, entertainment, golf, biking, and walking trails. Whether you're seeking a full-time residence, seasonal getaway, or lock-and-leave lifestyle, this exceptional Scottsdale condo delivers resort-style living in the heart of it all!

7950 E Camelback Road Unit 704, Scottsdale

$12,450,000
6 Beds 9 Baths 7041073 MLS 9,112 SqFt.
VANQUISH by OUD is a new construction, single-level soft-modern estate set on over 1.5 acres in Pima Acres with sweeping mountain and desert views. Purposefully developed and designed by OUD, the residence offers 6 bedrooms and 8 bathrooms across 9,112 total livable square feet between the main residence and detached guest house, blending warm contemporary architecture with a highly livable, resort-inspired layout. Designed around the idea of elevated everyday living, the home features a private office, dedicated wellness suite, and a fully appointed butler's kitchen with secondary prep, storage, and service areas that effortlessly support both intimate daily living and large-scale entertaining. Expansive walls of glass dissolve the boundary between indoors and out, opening to a dramatic backyard retreat complete with an infinity-edge pool and spa, Baja shelf, sunken fire lounge, covered patios, outdoor kitchen, and dedicated pool bath, all framed by the surrounding mountain and desert landscape. Car enthusiasts will appreciate the fully air-conditioned 8-car garage and expansive motor court, creating a true automotive showcase designed for Scottsdale's collector and enthusiast lifestyle. Every detail was intentionally curated through OUD's signature design lens: warm natural materials, layered lighting, architectural fire features, and a refined palette that balances softness, scale, and modern sophistication. Advanced DMF lighting was thoughtfully integrated throughout the home to support circadian rhythm and create a more natural, wellness-oriented living experience from day to night. Located near North Scottsdale's premier golf, dining, and lifestyle destinations, VANQUISH represents OUD's third signature spec residence in Pima Acres and our most ambitious expression to date. Estimated completion: Summer 2027

9067 E Chino Drive, Scottsdale

$17,900,000
7 Beds 17 Baths 7031530 MLS 19,859 SqFt.
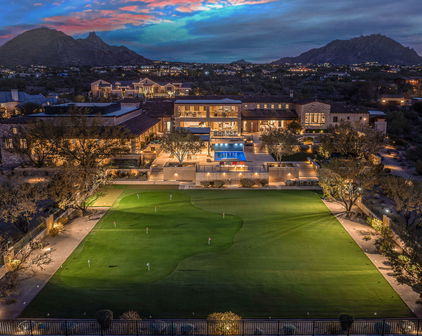
HardtSeasons is a breathtaking estate situated on nearly 5 acres in the prestigious Prado Estates of N Scottsdale. Designed to provide unmatched privacy and exclusivity, the property offers sweeping mountain and city views, capturing Arizona's most spectacular sunsets. The main residence combines luxury and comfort with 5 spacious main bedrooms and 18 elegant bathrooms. Built 7 years ago, the home features an abundance of natural light and seamless indoor-outdoor living. The estate is an entertainer's dream, boasting two resort-style pools, outdoor TVs, and a full bar with dramatic fire and water features. The formal living room, with its soaring ceilings and expansive windows, provides a perfect space for year round elegance, festive holiday celebrations. Over 60 NBA players, including legends and stars like Kobe Bryant, Chris Paul, Damian Lillard, Torrey Craig, and Mikal Bridges, have visited this extraordinary home. Their presence highlights the estate's reputation as a destination for luxury, comfort, and recreation, making it a truly iconic property. The master retreat is a private sanctuary with spa-like amenities, stunning views, and direct outdoor access. Family-friendly spaces include a dedicated playroom with an enclosed grassy area for children. A separate 1,551 sq. ft. guest house with two bedrooms offers privacy and comfort for extended stays, complete with its own entrance and amenities. The estate's amenities are unparalleled. A regulation-size underground basketball gym, 15 feet below ground, features a professional scoreboard, loft, locker room with five bathrooms, and private parking. The gym can also be converted into a pickleball court, making it a versatile space for sports and recreation. The Jordan Room, a museum-quality display of 290 Michael Jordan sneakers, holds up to 325 pairs and was crafted with $300,000 of meticulous detail. A golf practice area features a 9-hole putting green, five chipping pads, and practice ranges from 10 to 65 yards. Additionally, the property includes a state-of-the-art golf simulator and a luxurious movie theatre, providing endless entertainment options for residents and guests. Architectural highlights include Costa Rican-inspired wood ceilings and Chicago brick accents, reflecting the owner's roots, while the Elan Control System integrates smart home technology for effortless living. Additional features include three Wolf ovens, including a conduction model optimal for gourmet cooking, and a jogging track encircling the entire property. The track measures 3/10 of a mile, with seven laps equaling two miles.

24258 N 91st Street, Scottsdale

$1,059,000
3 Beds 3 Baths 7027522 MLS 2,253 SqFt.
Set within the highly sought-after Talon community of Grayhawk, this exceptional residence at 8195 E Sierra Pinta Dr presents a rare opportunity to experience refined Scottsdale living at its finest. Thoughtfully designed with both comfort and elegance in mind, this 3-bedroom, 3-bathroom home offers a spacious and highly functional floor plan, ideal for both everyday living and effortless entertaining. Upon entry, you are welcomed by a warm and sophisticated interior showcasing a curated blend of rich hardwood flooring, elegant porcelain tile, and plush carpeting in all the right places. The inviting great room is anchored by a cozy gas fireplace, creating the perfect ambiance for relaxing evenings. The chef's kitchen features 42-inch raised panel cabinetry, sleek Corian countertops, stainless steel appliances, and ample storage, all complemented by custom window coverings throughout the home. The expansive primary suite serves as a private retreat, complete with a luxurious ensuite bath featuring dual vanities, a soaking tub, and a separate walk-in shower. Each additional bedroom is designed with privacy in mind, offering en-suite bathrooms, walk-in closets, and direct access to their own patios, creating a true "junior master" experience for guests or family members. Step outside to a serene, south-facing backyard that backs to a natural wash, providing both privacy and a peaceful desert backdrop. The outdoor space is designed for year-round enjoyment with a beautiful flagstone patio, a built-in fireplace, and a comfortable seating area perfect for entertaining under the Arizona sky. Enhancing both value and peace of mind, the home also features a newly installed roof, adding to its long-term appeal. Ideally positioned within the community, this home is just a short walk to the Crown Point community pool and spa, Grayhawk Golf Club, and the Hayden Peak shopping center. Residents also enjoy convenient access to premier destinations including Scottsdale Quarter, Kierland Commons, Desert Ridge Marketplace, and the Loop 101 freeway, placing world-class dining, shopping, and entertainment just minutes away. This is a rare blend of luxury, location, and lifestyle in one of North Scottsdale's most desirable communities.

8195 E Sierra Pinta Drive, Scottsdale

$2,200,000
3 Beds 2 Baths 7025402 MLS 2,656 SqFt.
Welcome to one of the Cactus Corridor's most thoughtfully upgraded estates. Where over an acre of prime Scottsdale land meets modern luxury and unmatched functionality. This stunning 3-bedroom, 2-bathroom residence offers the rare combination of resort-style outdoor living, smart infrastructure upgrades, and move-in-ready appeal -- all within one of North Scottsdale's most coveted addresses. Step outside and discover your private backyard oasis featuring a Presidential pool built in 2022, perfect for Arizona summers, and a sport court added in 2024 ideal for year round recreation and entertaining. Whether you're hosting family, friends, or simply enjoying the sprawling lot, this outdoor space truly sets this property apart. Inside and behind the scenes, the upgrades speak for themselves. A new 400-amp electrical panel powers the main home, while the detached garage carries its own dedicated 200-amp service, ready for EV charging, a workshop, or future expansion. The property has been fully converted from septic to sewer, with sewer and evacuator pump lines extended to the detached garage, ensuring long-term peace of mind and modern utility throughout the entire estate. Stay comfortable year round with the brand-new AC unit installed in 2025. Both bathrooms have been tastefully remodeled in 2024, and all-new flooring has been purchased and is staged in the back garage samples are available near the master bath for your review, making a seamless finish entirely within reach for the next owner. Completing the package is a brand-new garage door and motor (2026) a sleek, polished final touch. With over an acre of land, a detached garage, and a long list of recent capital improvements, this property delivers the lifestyle, space, and infrastructure that discerning Scottsdale buyers demand.

10031 E Jenan Drive, Scottsdale

$2,770,000
6 Beds 6 Baths 7025294 MLS 6,312 SqFt.
BRONCO. A privately gated 2.5+ acre estate in North Scottsdale. 6,300+ square feet of custom construction where the materials do the talking: hand-hewn log beams, travertine & hand-scraped wood floors, stone work, solid wood furniture-grade cabinetry throughout. Warm desert tones. Authentic Southwest architecture, built with intention. The main floor is organized around how people actually live. A commanding great room with dramatic ceiling detail & statement fireplace wall opens to the chef's kitchen with gourmet appliance suite, two dishwashers and an expansive island with breakfast bar. The split primary suite occupies its own wing offering generous space & privacy with direct access to the outdoor living areas. A front guest suite, three additional guest rooms, two full baths and den give the house genuine flexibility for families of any configuration. Formal dining, breakfast room, office or game room & half bath complete the main level. The basement operates as a fully independent layer: living room with kitchenette & bar, pool table room, sixth bedroom & full bath. Multigenerational households, long-stay guests and extended family can all land here comfortably. Outside, the property earns its reputation. Wrap-around covered patios connect interior living to the grounds at every turn. The front fireplace courtyard announces the arrival. Out back: heated pool & spa with water slide & grotto, pergola with fireplace, outdoor kitchen & outdoor shower. Newly installed pickleball and sport court, five-hole putting green and children's playground fill the acreage. Minutes from Scottsdale's top dining, shopping, and the McDowell Sonoran Preserve trailheads. BRONCO carries a documented short-term rental history with strong financials available to qualified buyers. This special property is equally compelling as a primary residence, second home, or income asset.

8646 E Bronco Trail, Scottsdale

$7,000,000
5 Beds 6 Baths 7025220 MLS 7,166 SqFt.
Modern elegance meets sophisticated comfort in this extraordinary Patterson Builders showpiece, perfectly positioned on a private 1.074-acre lot in Scottsdale's coveted 85259 Shea Corridor with a blend of modern design with warm, inviting elements. This 2023 built home has clean architectural lines, expansive open spaces, and walls of glass create a light-filled setting ideal for both entertaining and everyday living. The expansive gourmet kitchen serves at the heart of the home and is truly spectacular, featuring two oversized islands, sleek two-tone cabinetry in light natural wood and matte black, and premium Thermador appliances including built-in double ovens, 6-burner gas range with double ovens, built-in espresso machine, a drawer microwave and more. Supporting the main kitchen is an impressive butler's pantry complete with sink, full-size dog wash, and abundant storage, along with a spacious prep kitchen pantry designed for effortless organization and entertaining.The great room stuns with an impressive statement fireplace, while the entertaining area makes a bold impression with an ultra-cool wine wall and buffet. Additional living spaces include a private executive office, and a dedicated media room with elevated seating for a true theater experience.The exquisite primary suite offers a luxurious private retreat with spa-like amenities and refined finishes. The stone statement wall with fireplace is stunning. The spacious master closet includes W/D hookups and plenty of built in cabinetry. Every secondary bedroom includes beautiful design and ensuite bath access. Fully retractable glass doors create seamless indoor-outdoor living, opening to impressive entertaining spaces featuring a resort-style pool and spa, outdoor kitchen, custom ramada, expansive covered patio, and a full-size basketball court with surrounding fencing and a putting green.Smart-home convenience is elevated with a Crestron Home system controlling the home's modern technology and lifestyle features.Car collectors and adventure enthusiasts will appreciate the remarkable garage capacity with a 4-car garage plus oversized RV garage, allowing room for up to 10 vehicles depending on configuration. The home is conveniently located near award winning schools, hospitals, shopping, dining and freeway access. This is a rare opportunity to own a contemporary masterpiece where style, innovation, and quality come together flawlessly.

11681 E Cochise Drive, Scottsdale

$6,500,000
6 Beds 7 Baths 7022582 MLS 5,985 SqFt.
Nestled in the heart of Arcadia, this extraordinary estate is a masterclass in timeless design, exceptional craftsmanship, and refined luxury. Every detail has been thoughtfully curated, blending classic elegance with a fresh, sophisticated aesthetic that creates an unforgettable living experience. From the moment you arrive, the Old English Chicago brick patios, gracious walkways, and inviting outdoor spaces set the tone for a home rich in character and impeccable taste. Designed for both grand-scale entertaining and intimate everyday living, the residence offers expansive gathering spaces, warm and welcoming vignettes, and seamless indoor-outdoor flow enhanced by stunning views and a resort-style pool. Multiple fireplaces -including in the primary suite, family room, and patio--create an atmosphere of comfort and sophistication throughout. The chef's kitchen is as functional as it is beautiful, featuring custom cabinetry, premium finishes, two dishwashers, and exceptional storage. Custom millwork, designer lighting, and bespoke window treatments by The Workroom elevate every room with rich detail and craftsmanship rarely found today. All six bedrooms feature private en suite baths, offering comfort and privacy for family and guests alike. The luxurious primary retreat includes a fireplace, an extraordinary oversized closet, and a serene ambiance designed for true relaxation. Most secondary bedrooms also include spacious walk-in closets, while abundant indoor storage, central vacuum, and dual washer and dryer sets add convenience to daily living. Thoughtfully designed upstairs quarters provide flexibility for a nanny suite, guest retreat, or private workspace. A three-car garage and ample room to add a guest house and additional garage further enhance the estate's versatility and long-term potential. This is more than a home--it is a statement of quality, beauty, and enduring style in one of Arcadia's most desirable settings.

6320 E Calle Del Norte --, Scottsdale

Start Your Search

All information should be verified by the recipient and none is guaranteed as accurate by ARMLS. Copyright 2026 Arizona Regional Multiple Listing Service, Inc. All rights reserved.

Scottsdale Real Estate & Homes With Sport Court(s)

Our website features the best real estate search for homes, condos, land and foreclosure properties available in Scottsdale, AZ. It is the only site you will ever need! It is easy-to-use and updated by the official Realtor®’s database every 15 minutes. 

You can save searches, and get daily email alerts of new listings, price changes, sold data, and market reports. Our Interactive Map Search allows you to view properties on a map or refine your search by drawing the boundaries around the area you desire. 

Curious about what’s happening in your neighborhood? You can create a custom market report to see what’s active, under contract, and sold in your neighborhood! 

Considering selling or refinancing your home? Get an INSTANT property valuation now!

Contact us today to find out how we can be of assistance to you!