Quick Scottsdale AZ MLS Search

Browse All Properties for Sale with Private Pickleball Court(s)

$4,250,000
5 Beds 5 Baths 7064483 MLS 3,860 SqFt.
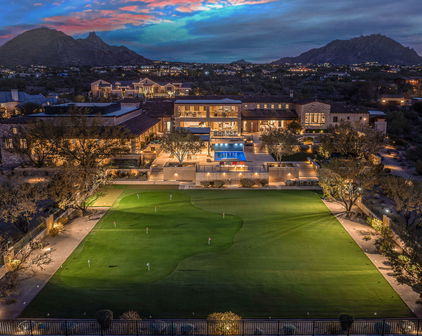
'SCOTTSDALE'S PREMIER LUXURY BRAND' MAKES AN INDELIBLE STATEMENT IN MAGICAL MCCORMICK RANCH! ''HOW DO I LOVE THEE? LET ME COUNT THE WAYS'':- A RARE ONE-ACRE LOT, 5-CAR GARAGE, PRIVATE SPORTS/PICKLEBALL COURT, EXPANSIVE ROOFTOP DECK, 5 BEDROOMS (4 FULL SUITES) INCL. A DEDICATED SUITE FOR EXTENDED FAMILY...IT'S A HOME WITH A THOUSAND REASONS TO FALL IN LOVE! THIS SETS AN ENTIRELY NEW BENCHMARK FOR LUXURY LIVING IN MCCORMICK RANCH! 'Scottsdale's Premier Luxury Brand' Newest Release is Absolutely Flawless in Design & the Most Dramatic Yet, it will literally TAKE YOUR BREATHE AWAY! HOW ABSOLUTELY SUPERB IS THIS CREATION? Let's start by describing the location: Perfectly situated on a cul-de-sac street in Scottsdale's highly sought after McCormick Ranch. Upon arrival meander up the CIRCULAR DRIVEWAY OF THIS OVER ONE ACRE ESTATE framed in picturesque landscaping & pretty flowers. From the moment you enter, experience the majestic wood beamed double volume vaulted inter-leading living room, great room, informal & formal dining room with over hanging Restoration Hardware chandelier all flanked by a state-of-the-art meticulously designed kitchen with black wall of striking cabinetry on one side overlooking the 15-foot island with built-in TV and eye-catching floor-to-ceiling beverage bar on the other--all flowing through massive sliders that immediately draw you outdoors to an INDESCRIBABLE ENTERTAINING MECCA... A Checkerboard design circulates the pool & spa, sit on the covered patio which overlooks the built-in BBQ & Beverage center, manicured gardens with 2 putting greens, heated pool & spa, water feature, outdoor shower, sauna, huge turf play area and hidden behind a privacy wall of Ficus sits a brand new SPORTS COURT.....AS THE SUN SETS, VENTURE UPSTAIRS TO YOUR OWN ROOFTOP DECK TO ENJOY THE EVER-CHANGING AZ SKIES & MOUNTAIN VIEWS!! ACCOMMODATION INCLUDES 5 BEDROOMS (4 FULL SUITES) & 5 BATHROOMS! Allow hardwood floors to guide you down the trim-less recessed-lit ceiling hallway to the first 2 'Beverly Hills' style suites, each with own walk-in closets and double vanity en-suite bathrooms. The primary has free-standing tub, 'smart commode' and laundering in the closet. The other 2 Suites are split from the Primary with 'SCOTTSDALE'S PREMIER LUXURY BRAND' designing the back corner bedroom to be a DEDICATED SUITE INTENDED FOR GUESTS OR LIVE-IN EXTENDED FAMILY WITH ITS OWN LIVING ROOM!! The 5th bathroom is a showstopper with gold finishes and stunning CRISTALLO QUARTZ up-lit vanity! En-route to the PIECE DE RESISTANCE which is the 5 CAR GARAGE, (of which 2 garages are set behind private gates and one garage is cooled) we are blown away by the MASSIVE WALK-IN PANTRY with wine wall, full bunk room outfitted walkway lined with handpicked EUROPEAN WALLPAPER, and gorgeous Laundry with office built-ins and YET AGAIN 'SCOTTSDALE'S PREMIER LUXURY BRAND' DELIVERS A PRODUCT THAT WILL MAKE YOU FALL DEEPLY IN LOVE!

8347 E Via De La Gente --, Scottsdale

$3,550,000
6 Beds 6 Baths 7060931 MLS 5,200 SqFt.
A rare opportunity for true multi-generational living in Scottsdale's West Cactus Corridor, combining a fully renovated main residence with a newly built detached guest home designed for flexibility and connection. With approximately 3,600 sq ft in the main residence plus a detached 1,600 sq ft guest house, this property is designed for the way families live today, offering the ability to bring multiple generations together while maintaining comfort, privacy, and independence. Inside, the main residence offers 4 bedrooms + a dedicated den, 4 bathrooms, and two primary suites, creating a floor plan that naturally adapts to evolving needs. Whether accommodating extended family, creating a private work-from-home space, hosting long-term guests, or simply enjoying room to spread out, the layout delivers versatility without compromise. Newly added skylights bring natural light throughout the home, while thoughtful design details and warm contemporary finishes create inviting spaces throughout. Outside, the property is built around Arizona living. A covered patio and built-in BBQ create a natural gathering space for weekends with family and friends, while the pool and spa provide a private setting to relax and unwind. Automatic gated access to the backyard and garage area adds both functionality and privacy. Further elevating the property is the newly built detached guest residence, offering approximately 1,600 sq ft with its own private driveway access, separate utility metering, garage, and private living space featuring 2 bedrooms and 2 bathrooms. Ideal for parents, adult children, extended family, or long-term visitors, it creates the flexibility and independence that make multi-generational living feel seamless rather than shared. The separate setup also creates added versatility for buyers seeking private guest accommodations or future income potential. Located just minutes from Kierland, Scottsdale Quarter, dining, shopping, and everyday conveniences.

13018 N 70th Street, Scottsdale

$10,995,000
7 Beds 7 Baths 7050139 MLS 6,718 SqFt.
THERE ARE PLACES THAT LEAVE A LASTING IMPRESSION - DESTINATIONS WE NEVER FORGET AND EXPERIENCES THAT REDEFINE WHAT WE THOUGHT WAS POSSIBLE. THIS ARTFULLY EXTRAORDINARY ESTATE IS ONE OF THOSE RARE PLACES. INSPIRED BY THE WORLD'S MOST ICONIC LUXURY HOTELS AND DESTINATIONS, EVERY DETAIL HAS BEEN CURATED BY THE VISIONARY VIEWPOINT OF 'SCOTTSDALE'S PREMIER LUXURY BRAND' TO CREATE A RESIDENCE THAT IS UNDENIABLY UNAPOLOGETIC AND AS DARING AS IT IS UNFORGETTABLE...The custom 2026 built, 6,718 square-foot showpiece includes an accompanying 980 square-foot guest casita that reflect the imaginative design of 'SCOTTSDALE'S PREMIER LUXURY BRAND' who created every single aspect of the estate. Exceptional in every way, this estate showcases inspired architecture, evident craftsmanship and one-of-a-kind customizations, including a GLASS FLOOR-SKYWAY BRIDGE overlooking the backyard and over 4000 SF of misted outside, second story, wraparound balconies that amplify the PANORAMIC MOUNTAIN & GOLF VIEWS exclusive to its location (as it sides the 16th fairway). Bespoke touches include a 42-bottle, IN-GROUND WINE CELLAR, custom European wallpaper throughout, intricately made fluted fireplaces, rare CRISTALLO QUARTZ under-lit bar & vanities, integrated seamless sinks, surround sound, over 1,000 feet of custom glass railings, Soaring 20-foot high plus ceilings, custom pivoting 18-foot iron/glass front door, oversized porcelain tile flooring, handmade barn doors and eye-catching lighting installations, including numerous 'Restoration Hardware' chandeliers. IN EVERY DIRECTION, THE STORY OF DESIGN GENIUS IS PASSIONATELY TOLD, reflecting a kindred connection between the main house, guest house and outdoor spaces. Whether it's the grand living room, covered patios with misting systems, one of three BBQ stations, swimming pool/spa with over hanging waterfall and swim up bar, cold plunge, 2 infrared saunas and a dry sauna, pickle ball court, six-hole putting green or movie theater, there are many places for celebrating and entertaining. The Designer Kitchen features premium appliances complemented by 2 diamond cut kitchen islands with built-in TV and full butler's pantry. Each bedroom in the 7 bedroom, 7-bathroom estate (main house has 5 beds/ dual primary's, 4 full and 2 half baths, guest house has 2 bed & bath) have a plethora of windows/sliders. THE DUAL PRIMARY Bedrooms both have double vanity bathroom, walk-in steam showers & heated tile floors, with one custom designed infrared sauna. A SEPARATE GUEST HOUSE serves as an office/den/teenager's retreat/mother-in-law residence. The space features 2 beds, bath, living/dining with fireplace, kitchen with stand alone island & full laundry. The temperature controlled, 7 vehicle garage include lifts and E-V Car charger (5 garages become 7 with sportscar lifts) also the home offers 2 laundries. RECENTLY COMPLETED, THIS PHENOMENAL HOME COMES WITH A BUILDER'S WARRANTY - IT IS DESERT ELEGANCE REDEFINED.

8402 E Cactus Wren Road, Scottsdale

$4,595,000
6 Beds 8 Baths 7049518 MLS 5,523 SqFt.
New 2026 construction on a 0.83-acre corner lot in 85254 with no HOA, this modern estate combines scale, privacy, and flexibility in one move-in-ready package. The main residence pairs solid Alder cabinetry, Della Terra Quartz, European Oak, and limestone finishes with a 48-inch dual-fuel range, a Pebble-Tec pool with Baja shelf and heated spa, and a nine-foot custom fire feature for true resort-style indoor-outdoor living. Construction quality matches the design, with spray foam insulation and a full fire sprinkler system, plus pre-wiring for automation and security. In total, five garage spaces are designed to accommodate daily drivers, recreational vehicles, and collection use, including an attached oversized 1-car garage serving the detached guest residence. With its own entrance off 67th Street, this separate guest structure functions as a flexible second living space for guests, long-form work, multigenerational living, or extended stays while maintaining privacy and independence. Six bedrooms and eight bathrooms are organized across 5,523 interior square feet, centered on an indoor-outdoor great room that opens directly to a yard built for year-round use. The large corner lot and thoughtful site orientation enhance separation from neighbors and expand usable outdoor space, while the surrounding neighborhood is served by highly regarded 3 C's Scottsdale Unified Schools--making this property as practical day-to-day as it is impressive on arrival

6711 E Jenan Drive, Scottsdale

$12,450,000
6 Beds 9 Baths 7041073 MLS 9,112 SqFt.
VANQUISH by OUD is a new construction, single-level soft-modern estate set on over 1.5 acres in Pima Acres with sweeping mountain and desert views. Purposefully developed and designed by OUD, the residence offers 6 bedrooms and 8 bathrooms across 9,112 total livable square feet between the main residence and detached guest house, blending warm contemporary architecture with a highly livable, resort-inspired layout. Designed around the idea of elevated everyday living, the home features a private office, dedicated wellness suite, and a fully appointed butler's kitchen with secondary prep, storage, and service areas that effortlessly support both intimate daily living and large-scale entertaining. Expansive walls of glass dissolve the boundary between indoors and out, opening to a dramatic backyard retreat complete with an infinity-edge pool and spa, Baja shelf, sunken fire lounge, covered patios, outdoor kitchen, and dedicated pool bath, all framed by the surrounding mountain and desert landscape. Car enthusiasts will appreciate the fully air-conditioned 8-car garage and expansive motor court, creating a true automotive showcase designed for Scottsdale's collector and enthusiast lifestyle. Every detail was intentionally curated through OUD's signature design lens: warm natural materials, layered lighting, architectural fire features, and a refined palette that balances softness, scale, and modern sophistication. Advanced DMF lighting was thoughtfully integrated throughout the home to support circadian rhythm and create a more natural, wellness-oriented living experience from day to night. Located near North Scottsdale's premier golf, dining, and lifestyle destinations, VANQUISH represents OUD's third signature spec residence in Pima Acres and our most ambitious expression to date. Estimated completion: Summer 2027

9067 E Chino Drive, Scottsdale

$365,000
2 Beds 2 Baths 7038869 MLS 1,192 SqFt.
Special financing options available, ask listing agent for details. Top-Floor 2 Bed + 2 Bath Condo in the Heart of Scottsdale! A Prime Location + Resort-Style Amenities. This beautifully maintained top-floor 2-bedroom, 2-bathroom condo offers the perfect blend of privacy, space, and convenience with no upstairs neighbors and centrally located within the community, just steps from all amenities. Inside, enjoy vaulted ceilings, a spacious walk-in closet in the primary suite, and an oversized closet in the second bedroom. Brand new HVAC in 2025! The layout offers great separation of space, with the second bathroom easily accessible for guests. The kitchen features a large pantry with deep storage, and there's an additional private storage unit just outside the front door. The large private patio overlooks lush greenery, offering a peaceful outdoor retreat.Community amenities include two swimming pools (one heated for year-round use), two spas, updated tennis and racquetball courts, a basketball court, fitness center, and pickleball courts (newly renovated). Unbeatable location: 0.4 miles to Scottsdale Stadium (home of the SF Giants spring training) 0.5 miles to Civic Center (library, park, amphitheater, splash pad) 1 mile to Old Town Scottsdale dining, shopping, nightlife 1.5 miles to Scottsdale Fashion Square 0.5 miles to the Greenbelt, connecting Chaparral Park to Vista Del Camino 3.5 miles to Tempe Town Lake, ASU, and Tempe Marketplace 15 min drive to Sky Harbor Airport Enjoy the vibrant lifestyle of Old Town Scottsdale, with frequent local events including the weekly Old Town Farmers Market and seasonal festivals just minutes from your door.

3031 N Civic Center Plaza Unit 340, Scottsdale

$17,900,000
7 Beds 17 Baths 7031530 MLS 19,859 SqFt.
HardtSeasons is a breathtaking estate situated on nearly 5 acres in the prestigious Prado Estates of N Scottsdale. Designed to provide unmatched privacy and exclusivity, the property offers sweeping mountain and city views, capturing Arizona's most spectacular sunsets. The main residence combines luxury and comfort with 5 spacious main bedrooms and 18 elegant bathrooms. Built 7 years ago, the home features an abundance of natural light and seamless indoor-outdoor living. The estate is an entertainer's dream, boasting two resort-style pools, outdoor TVs, and a full bar with dramatic fire and water features. The formal living room, with its soaring ceilings and expansive windows, provides a perfect space for year round elegance, festive holiday celebrations. Over 60 NBA players, including legends and stars like Kobe Bryant, Chris Paul, Damian Lillard, Torrey Craig, and Mikal Bridges, have visited this extraordinary home. Their presence highlights the estate's reputation as a destination for luxury, comfort, and recreation, making it a truly iconic property. The master retreat is a private sanctuary with spa-like amenities, stunning views, and direct outdoor access. Family-friendly spaces include a dedicated playroom with an enclosed grassy area for children. A separate 1,551 sq. ft. guest house with two bedrooms offers privacy and comfort for extended stays, complete with its own entrance and amenities. The estate's amenities are unparalleled. A regulation-size underground basketball gym, 15 feet below ground, features a professional scoreboard, loft, locker room with five bathrooms, and private parking. The gym can also be converted into a pickleball court, making it a versatile space for sports and recreation. The Jordan Room, a museum-quality display of 290 Michael Jordan sneakers, holds up to 325 pairs and was crafted with $300,000 of meticulous detail. A golf practice area features a 9-hole putting green, five chipping pads, and practice ranges from 10 to 65 yards. Additionally, the property includes a state-of-the-art golf simulator and a luxurious movie theatre, providing endless entertainment options for residents and guests. Architectural highlights include Costa Rican-inspired wood ceilings and Chicago brick accents, reflecting the owner's roots, while the Elan Control System integrates smart home technology for effortless living. Additional features include three Wolf ovens, including a conduction model optimal for gourmet cooking, and a jogging track encircling the entire property. The track measures 3/10 of a mile, with seven laps equaling two miles.

24258 N 91st Street, Scottsdale

$2,999,999
7 Beds 7 Baths 7029348 MLS 5,129 SqFt.
Experience elevated desert living in this exceptional Scottsdale estate--where luxury, privacy, and resort-style amenities come together on a sprawling one-acre lot with no HOA. Designed for both grand entertaining and everyday comfort, the 3,600 sq ft main residence features 4 generously sized bedrooms, each with its own ensuite, plus a stylish powder room for guests. The thoughtfully designed open-concept floor plan is enhanced by high-end finishes throughout, including chef-caliber Viking appliances, custom details, and seamless indoor-outdoor flow. The main level offers three bedrooms, while the entire upper floor is dedicated to a private second primary suite--complete with its own balcony capturing stunning mountain views. Step outside through a dramatic 4-panel sliding glass wall into your own private resort. The backyard is a true showpiece, featuring a covered patio, a newly resurfaced sparkling pool with a tranquil waterfall, shuffleboard, a putting green, lush new turf, and your very own private pickleball court. Mature fruit trees add charm and provide fresh seasonal harvests right at your fingertips. The 1,600 sq ft detached guest house lives like a full second residence, offering 3 bedrooms, 2 bathrooms, a full laundry room, and an open kitchen with island overlooking a cozy family room with a custom fireplace, ideal for extended family, guests, or potential rental income. Additional highlights include an RV gate and ample space to expand, whether you envision an 8-car tandem garage, workshop, RV garage, or even a second guest house. A rare opportunity to own a private, amenity rich estate in one of Scottsdale's most desirable settings. Close to the 101, shopping, restaurants and great schools!

10620 N 84th Street, Scottsdale

$2,200,000
3 Beds 2 Baths 7025402 MLS 2,656 SqFt.
Welcome to one of the Cactus Corridor's most thoughtfully upgraded estates. Where over an acre of prime Scottsdale land meets modern luxury and unmatched functionality. This stunning 3-bedroom, 2-bathroom residence offers the rare combination of resort-style outdoor living, smart infrastructure upgrades, and move-in-ready appeal -- all within one of North Scottsdale's most coveted addresses. Step outside and discover your private backyard oasis featuring a Presidential pool built in 2022, perfect for Arizona summers, and a sport court added in 2024 ideal for year round recreation and entertaining. Whether you're hosting family, friends, or simply enjoying the sprawling lot, this outdoor space truly sets this property apart. Inside and behind the scenes, the upgrades speak for themselves. A new 400-amp electrical panel powers the main home, while the detached garage carries its own dedicated 200-amp service, ready for EV charging, a workshop, or future expansion. The property has been fully converted from septic to sewer, with sewer and evacuator pump lines extended to the detached garage, ensuring long-term peace of mind and modern utility throughout the entire estate. Stay comfortable year round with the brand-new AC unit installed in 2025. Both bathrooms have been tastefully remodeled in 2024, and all-new flooring has been purchased and is staged in the back garage samples are available near the master bath for your review, making a seamless finish entirely within reach for the next owner. Completing the package is a brand-new garage door and motor (2026) a sleek, polished final touch. With over an acre of land, a detached garage, and a long list of recent capital improvements, this property delivers the lifestyle, space, and infrastructure that discerning Scottsdale buyers demand.

10031 E Jenan Drive, Scottsdale

$2,770,000
6 Beds 6 Baths 7025294 MLS 6,312 SqFt.
BRONCO. A privately gated 2.5+ acre estate in North Scottsdale. 6,300+ square feet of custom construction where the materials do the talking: hand-hewn log beams, travertine & hand-scraped wood floors, stone work, solid wood furniture-grade cabinetry throughout. Warm desert tones. Authentic Southwest architecture, built with intention. The main floor is organized around how people actually live. A commanding great room with dramatic ceiling detail & statement fireplace wall opens to the chef's kitchen with gourmet appliance suite, two dishwashers and an expansive island with breakfast bar. The split primary suite occupies its own wing offering generous space & privacy with direct access to the outdoor living areas. A front guest suite, three additional guest rooms, two full baths and den give the house genuine flexibility for families of any configuration. Formal dining, breakfast room, office or game room & half bath complete the main level. The basement operates as a fully independent layer: living room with kitchenette & bar, pool table room, sixth bedroom & full bath. Multigenerational households, long-stay guests and extended family can all land here comfortably. Outside, the property earns its reputation. Wrap-around covered patios connect interior living to the grounds at every turn. The front fireplace courtyard announces the arrival. Out back: heated pool & spa with water slide & grotto, pergola with fireplace, outdoor kitchen & outdoor shower. Newly installed pickleball and sport court, five-hole putting green and children's playground fill the acreage. Minutes from Scottsdale's top dining, shopping, and the McDowell Sonoran Preserve trailheads. BRONCO carries a documented short-term rental history with strong financials available to qualified buyers. This special property is equally compelling as a primary residence, second home, or income asset.

8646 E Bronco Trail, Scottsdale

$7,000,000
5 Beds 6 Baths 7025220 MLS 7,166 SqFt.
Modern elegance meets sophisticated comfort in this extraordinary Patterson Builders showpiece, perfectly positioned on a private 1.074-acre lot in Scottsdale's coveted 85259 Shea Corridor with a blend of modern design with warm, inviting elements. This 2023 built home has clean architectural lines, expansive open spaces, and walls of glass create a light-filled setting ideal for both entertaining and everyday living. The expansive gourmet kitchen serves at the heart of the home and is truly spectacular, featuring two oversized islands, sleek two-tone cabinetry in light natural wood and matte black, and premium Thermador appliances including built-in double ovens, 6-burner gas range with double ovens, built-in espresso machine, a drawer microwave and more. Supporting the main kitchen is an impressive butler's pantry complete with sink, full-size dog wash, and abundant storage, along with a spacious prep kitchen pantry designed for effortless organization and entertaining.The great room stuns with an impressive statement fireplace, while the entertaining area makes a bold impression with an ultra-cool wine wall and buffet. Additional living spaces include a private executive office, and a dedicated media room with elevated seating for a true theater experience.The exquisite primary suite offers a luxurious private retreat with spa-like amenities and refined finishes. The stone statement wall with fireplace is stunning. The spacious master closet includes W/D hookups and plenty of built in cabinetry. Every secondary bedroom includes beautiful design and ensuite bath access. Fully retractable glass doors create seamless indoor-outdoor living, opening to impressive entertaining spaces featuring a resort-style pool and spa, outdoor kitchen, custom ramada, expansive covered patio, and a full-size basketball court with surrounding fencing and a putting green.Smart-home convenience is elevated with a Crestron Home system controlling the home's modern technology and lifestyle features.Car collectors and adventure enthusiasts will appreciate the remarkable garage capacity with a 4-car garage plus oversized RV garage, allowing room for up to 10 vehicles depending on configuration. The home is conveniently located near award winning schools, hospitals, shopping, dining and freeway access. This is a rare opportunity to own a contemporary masterpiece where style, innovation, and quality come together flawlessly.

11681 E Cochise Drive, Scottsdale

$3,200,000
4 Beds 4 Baths 7014549 MLS 3,415 SqFt.
In Indian Bend Ranchos, where land has become one of the last true luxuries, this 38,089 sq ft corner property with only one direct neighbor, stands apart for a simple reason, there is nothing compromised about it. Set within a private collection of custom homes, with no HOA, it offers a kind of freedom that's increasingly rare. Every SQFT has been thoughtfully utilized and REBUILT IN 2025 , while still offering the opportunity to expand and create additional value. A warm Santa Barbara sensibility runs throughout, expansive in scale, balanced in proportion, and restrained in tone. Vaulted wood-beamed ceilings give the interiors height and presence, while a quiet palette allows the materials and light to speak for themselves. This estate has been reworked in its entirety, with a level of finish that remains consistent from one space to the next. At the center, the kitchen is substantial, with custom cabinetry, stonework, and a walk-in pantry, opening seamlessly to the main living areas and beyond. The layout is resolved with clarity, including a split primary suite that offers privacy without disconnect. Outdoors, the property reveals its full advantage. A custom NanaWall system allows the main living spaces to extend directly to the terrace. A covered outdoor living area with a full kitchen anchors the rear of the home, while a private pool and separate pool house introduce flexibility, equally suited for guests or a more personal retreat. Beyond, a fully lighted pickleball court and an uninterrupted stretch of manicured turf create something rarely found at this level: space that is both generous and entirely usable. A composed arrival, structured landscaping, and a three-car garage with the ability to expand complete the experience. It simply gets it right.

8570 E Pepper Tree Lane, Scottsdale

$2,100,000
5 Beds 4 Baths 7012173 MLS 3,160 SqFt.
Own a fully furnished luxury Scottsdale desert retreat that sleeps 14 and serves as the ultimate entertainer's paradise on an expansive 39,000 square foot resort-style lot. This stunning 5 bedroom, 4 bathroom home features an open concept layout with bright, modern design elements throughout, seamlessly blending indoor outdoor entertaining with multiple living zones. Floor-to-ceiling sliders open to an expansive backyard oasis complete with resort caliber amenities including: a private heated pool with lounge seating, regulation pickleball court, professional ping pong table, and covered patio spaces with entertaining furniture and integrated television. The covered dining patio accommodates outdoor guests, while the fully equipped kitchen and multiple interior dining areas serve casual and formal gatherings alike. Bedroom accommodations include a luxurious primary suite with king bed, additional king and queen bedrooms with ensuite bathrooms, and strategically configured sleeping arrangements perfect for multi-generational family gatherings or rental flexibility. All furnishings, decor, and equipment are included with the sale, providing immediate move-in ready luxury living or investment cash flow. The property benefits from an exceptional location advantage: less than one mile to Salt River Fields for Cactus League baseball season, five minutes to Old Town Scottsdale's premier dining, shopping, and entertainment corridor, 12 minutes to TPC Golf Course, ten minutes to Scottsdale Airport, and 17 minutes to Phoenix Sky Harbor International Airport. With driveway parking for six vehicles and keypad entry system, this property represents a rare opportunity to acquire a premium luxury vacation retreat in one of the Southwest's most coveted markets. Ideal for owner-occupants seeking a high-capacity entertaining space or investors seeking a proven income-producing asset.

8621 E Indian Bend Road, Scottsdale

$1,325,000
4 Beds 2 Baths 7005210 MLS 2,132 SqFt.
This is the Scottsdale home buyers wait for -- fully reimagined, designer-finished, and built for the ultimate Arizona lifestyle. Located on an oversized 15,000 sq ft lot, this stunning remodel delivers the rare combination of high-end interior design, major system upgrades, and a resort-style backyard complete with a private pickleball court, outdoor kitchen, refreshed pool, gazebo, and low-maintenance landscaping.Inside, the home has been thoughtfully transformed with a bright, open floor plan, large-format tile throughout, smooth designer texture, new black-trim windows, recessed lighting, new cabinetry, and elevated modern finishes. The reconfigured kitchen is a true centerpiece featuring an oversized island, luxury quartzite countertops, custom plastered hood vent, stone mosaic counter-to-ceiling backsplash, floating shelves, high-end stainless steel appliances, designer lighting, under cabinet lighting, stone accent, and a built-in coffee bar. The primary suite offers a boutique-hotel feel with a spacious walk-in closet and spa-inspired bathroom featuring a large double vanity, quartz countertops, designer tile, Delta plumbing fixtures, and a lighted shower niche. Additional bathrooms have been upgraded with modern vanities, Luxury Taj Mahal quartzite, LED mirrors, designer tile, and elevated fixtures. Beyond the beautiful finishes, the home includes major improvements such as a new roof, new HVAC, new windows, a steel door, updated plumbing supply lines, new interior doors, epoxy garage floors, new garage door, synthetic stucco, a front patio, and a FULLY PAVERED oversized driveway. The backyard is where this home truly separates itself. Enjoy a refreshed pool, private pickleball court, new outdoor kitchen with grill and sink, modern gazebo, large covered patio, synthetic turf, mature palms, low-maintenance desert landscaping, and over 22 ficus trees for added privacy. Located in the highly desirable 85254 Scottsdale magic zip code, this home offers incredible access to Kierland Commons, Scottsdale Quarter, premier golf courses, top dining, shopping, entertainment, parks, and some of the best lifestyle amenities Scottsdale has to offer. Dont miss your chance at a one of a kind home. Owner Agent

6242 E Redfield Road, Scottsdale

$1,520,000
4 Beds 3 Baths 7004452 MLS 2,553 SqFt.
Experience the ultimate in luxury and leisure with this exquisitely updated, turn-key home designed for entertaining and everyday indulgence. With over 2,600 square feet of thoughtfully crafted living space, this 4-bedroom, 2.5-bath retreat is a modern masterpiece where sophisticated design meets playful resort-style amenities. The interior is flooded with natural light, featuring soaring ceilings, an open layout, and a contemporary wood-burning fireplace that anchors the spacious living areas. The chef's kitchen is a showstopper with double ovens, stainless steel appliances, and an oversized quartz island. The primary suite is a serene escape, featuring a sleek ensuite with a luxurious soaker tub, premium fixtures, and a custom-designed closet. Enjoy a private backyard retreat...... designed for fun and relaxation. Lounge by the sparkling pool, gather around two outdoor firepits, or make the most of a full pickleball court and 5-hole putting green. The spacious BBQ area, covered patio, and beautifully landscaped grounds create an inviting space for games, entertainment, and memorable gatherings. Located in a vibrant neighborhood with NO HOA, this property offers easy access to premier shopping, dining, biking trails, hiking, TPC Scottsdale, Mayo Clinic, and major freeways. Currently operated as a successful Airbnb with property management in place and furnishings available for purchase, this home provides stylish design with resort-style amenities, offering both a luxurious private residence and a turn-key rental opportunity!

14241 N 54th Street, Scottsdale

$4,000,000
4 Beds 5 Baths 7002745 MLS 5,621 SqFt.
Tucked within the esteemed custom-home community of Pinnacle Peak Heights, Desert Tears is a truly extraordinary gated estate set on nearly seven acres at the base of the McDowell Mountains, where the land rises into one of the area's peaks and captures sweeping panoramic city-light views and the beauty of the Sonoran Desert. Rich with character and timeless charm, this one-of-a-kind residence is defined by artisan craftsmanship and distinctive architectural details throughout. Its name, Desert Tears, offers a subtle nod to the beauty and stillness of the desert landscape that inspired its creation. Thoughtfully designed for both elevated entertaining and comfortable everyday living, the home offers a desirable and dynamic layout. The primary suite is privately situated on the upper level opening to breathtaking valley, city-light, and mountain views--creating a serene retreat that feels both elevated and connected to the surrounding landscape. Two additional en-suite bedrooms are located on the main level, along with a separate guest house on the property, providing ideal accommodations for family and guests. At the heart of the home, a truly exceptional commercial-grade kitchen caters to the culinary enthusiast, featuring top-tier Montague appliances, infrared gas broilers, a French hot top with wok ring, six-burner configuration, and three ovens. A striking horseshoe bar seamlessly connects the kitchen and main living spaces, enhancing the home's natural flow and creating an inviting environment for gathering and entertaining. A 1,000-bottle temperature-controlled wine cellar further elevates the experience. Seamless indoor-outdoor living is showcased through a beautiful Arizona room that opens to expansive desert and city views beyond. Throughout the home, richly layered finishes include custom beamed ceilings, domed brickwork, and extensive stone elements--remarkably sourced directly from the property itself--creating an authentic connection to the surrounding McDowell Mountain terrain. The grounds are equally captivating, featuring seven fireplaces, two fire pits, and a stunning heated all-tile pool and spa designed for both relaxation and recreation. The approximately 9.5-foot diving pool is complemented by a sculptural, custom-designed diving feature, while an intriguing fire feature at the entry gate creates a dramatic and memorable arrival. A sunken, lighted tennis court--recently refurbished and thoughtfully designed for both tennis and pickleball--adds to the estate's exceptional recreational offerings. Car enthusiasts will appreciate the impressive 13-car garage capacity, highlighted by a show-stopping nine-car showcase garage complete with a modular kitchen and extensive storage, creating a truly unique space for display, entertaining, and functionality. Private, distinctive, and masterfully crafted, Desert Tears is a rare Scottsdale estate that blends architectural soul, natural beauty, and exceptional livability into an offering of uncommon significance.

22222 N Via Ventosa --, Scottsdale
$3,622,000
5 Beds 7 Baths 7001708 MLS 8,433 SqFt.
Iconic Mediterranean Estate-Resort Living on a Grand Scale. A statement of timeless architecture and refined desert luxury, this magnificent Mediterranean estate offers an extraordinary lifestyle in one of Scottsdale's most coveted settings. Privately nestled on an expansive 43,000sf homesite, the residence makes a lasting first impression with paver motor court, lush mature landscaping, and a stately covered entry designed for elegant arrivals. Spanning 8,433sf the home blends grand scale with thoughtful livability. A dramatic double height foyer, sweeping staircase, and rich architectural detailing set a tone of sophistication, while stone flooring and curated finishes reflect enduring craftsmanship. Designed to host at any scale, the estate offers an effortless flow between formal and casual living spaces ideal for refined entertaining or relaxed everyday living. At the heart of the home, the chefs kitchen is a showpiece, appointed with dual oversized islands, custom cabinetry, premium appliances, and abundant prep and gathering space for seamless hosting. Five luxurious bedrooms and seven spa inspired baths provide exceptional comfort and privacy, creating serene retreats for both residents and guests. A dedicated billiards room adds a classic touch of leisure and entertainment. Outdoors, the property transforms into a private resort. Enjoy a sparkling pool and spa, a fully equipped outdoor kitchen, and a charming dining gazebo perfect for al fresco evenings. Professional grade pickleball and basketball courts elevate recreation, while expansive grounds offer rare space and seclusion. A four-car garage with EV charging completes the home's modern conveniences. This is a rare opportunity to own a residence that pairs architectural presence with resort caliber amenities crafted for those who expect distinction, privacy, and effortless luxury.

11571 E Cochise Drive, Scottsdale

$5,625,000
6 Beds 7 Baths 6997796 MLS 4,883 SqFt.
Over an acre. Detached guest house. Pickleball court. No HOA. Welcome to one of Paradise Valley Farms' most complete lifestyle homes. Built in 2018, this private corner property was designed for the way luxury buyers live today--bringing family and friends together while offering the flexibility, and privacy. The 4,043-square-foot main home features four spacious en-suite bedrooms, a dedicated office with custom built-ins, a walk-in closet, and an adjacent full bath, allowing the office to easily function as a fifth en-suite bedroom. Soaring 18-foot-plus vaulted ceilings, wide-plank hardwood flooring, and dramatic walls of glass fill the great room with natural light while creating a seamless connection to the backyard. At the center of the home, the chef's kitchen showcases custom.. cabinetry, premium appliances, generous prep space, and an oversized island designed for everyday living and effortless entertaining. The detached 840-square-foot guest house offers exceptional flexibility for extended family, long-term guests, multigenerational living, or a private executive retreat--creating a true estate experience that is increasingly difficult to find. Outside, every detail encourages an active yet relaxed lifestyle. A full-size pickleball and sport court, expansive covered patios, beautifully manicured grounds, and multiple outdoor living and dining spaces create an ideal setting for entertaining on any scale. Adjacent to the three-car garage, a versatile bonus room currently serves as a private fitness studio with direct backyard access, creating the perfect indoor-outdoor wellness space. Beyond the exceptional improvements, the property offers something equally valuable--freedom. Situated on more than an acre with no HOA, there is ample room to further expand, customize, or simply enjoy the estate exactly as it is. Combining timeless architecture, resort-style amenities, remarkable flexibility, and one of Scottsdale's most sought-after locations, this is a home that lives as beautifully as it looks.

8202 N 74th Place, Scottsdale

$1,300,000
5 Beds 3 Baths 6997753 MLS 2,735 SqFt.
Located in Scottsdale's coveted 85254 ''Magic Zip Code,'' this 2021-built single-story home in one of the newest gated communities in the area sits on 1/3 acre, one of the largest lots in the neighborhood, and offers resort-style living rarely found at this price point. The backyard retreat features a brand new custom pool & spa and a fully lit private pickleball court, creating the ultimate space for entertaining and recreation. NEW POOL includes a Baja shelf, LED bubblers, Pebble tech finish, upgraded waterline tile, travertine coping, and fire features designed for year-round enjoyment. Inside, the home showcases beautiful wood-look tile flooring throughout and a gourmet chef's kitchen with quartz countertops, white shaker cabinetry, stainless steel appliances, and a large island. The thoughtfully designed split floor plan offers excellent privacy, with a spacious primary suite set apart from the secondary bedrooms, creating a peaceful retreat within the home. Additional highlights include a 3-car garage, covered patio for outdoor dining and entertaining, and a Tesla leased solar system helping offset Arizona summer cooling costs. Enjoy the benefits of newer construction with minimal maintenance and peace of mind for years to come. Located in Arabella, one of the newest gated communities in the highly desirable 85254 area, this home offers incredible convenience just minutes from the Loop 101, Desert Ridge Marketplace, Kierland Commons, Scottsdale Quarter, and Paradise Valley Mall redevelopment. Residents enjoy close proximity to world-class dining, shopping, golf courses, and entertainment while being located within the top-rated Paradise Valley Unified School District. This home is perfect for those waiting to live the LUXE LIFE in Scottsdale!

17712 N 48th Place, Scottsdale

$2,200,000
5 Beds 4 Baths 6991514 MLS 3,352 SqFt.
Perfectly positioned in the heart of Scottsdale's coveted 85254 corridor, just minutes from Kierland Commons and surrounded by the area's finest shopping, dining, golf, and top-rated schools, this fully reimagined modern estate delivers an exceptional lifestyle on a rare .55-acre lot with no HOA. Completely remodeled and reframed to create an entirely new, highly functional layout, this five-bedroom, four-bathroom residence blends thoughtful design with elevated finishes and designer details at every turn. The interior shines with all-new lighting, featuring an abundance of recessed can lights that create a bright, airy ambiance, beautifully complemented by gorgeous, high-end chandeliers that add warmth, drama, and a refined sense of luxury throughout the home. Built-in speakers throughout ... the entire house and extending into the backyard allow you to enjoy seamless music and entertainment indoors and out, creating the perfect atmosphere for both everyday living and unforgettable gatherings. A true showpiece, the chef's kitchen is anchored by a dramatic 12-foot island featuring a striking Cristallo quartzite inlay running the full length through the center, illuminated by a custom LED panel that backlights the stone for a breathtaking statement effect. Designed for both impressive entertaining and effortless daily living, the kitchen also offers a hidden walk-in pantry, two dishwashers, a pot filler, oversized island sink, and a bar sink with built-in glass washer. The versatile floor plan includes a private ensuite ideal for guests or multigenerational living, while another bedroom provides the perfect opportunity for a dedicated office. The expansive primary retreat is a sanctuary of its own, featuring a generous walk-in closet with stackable washer and dryer hookup and a spa-inspired bath complete with dual vanities, a soaking tub overlooking a tranquil meditation garden with private access, and a luxurious walk-in shower with multiple shower heads for a true resort-style experience. Additional highlights include a well-appointed laundry room with a built-in doggie spa, two gas water heaters including one tankless, all-new windows, a new garage, fresh stucco, and exterior paint--ensuring the home feels completely turnkey. Designed to embrace Arizona's indoor-outdoor lifestyle, the open-concept living spaces flow seamlessly to an oversized covered patio with a natural gas grill and bar seating, overlooking the refinished Diamond Tec pool with new equipment, a brand-new pickleball and sport court, fire pit, new gazebo with designer lighting, built-in outdoor kitchen, and lush new landscaping. This is a rare opportunity to own a stunning, move-in-ready estate that perfectly balances modern elegance, comfort, and exceptional indoor-outdoor living in one of Scottsdale's most desirable locations.

7001 E Pershing Avenue, Scottsdale

$1,400,000
4 Beds 2 Baths 6988268 MLS 2,935 SqFt.
You can have it all in the Magic Zip Code. This stunning, recently remodeled home sits on a spacious 0.55-acre lot with a horse setup, sparkling pool and spa, and sport/pickleball court. Designed for comfort, style and enjoyment, it includes a remodeled kitchen including a waterfall island with enclosed microwave, stainless steel appliances and gas range/oven. The large primary bedroom includes a walk-in closet and leads to an ensuite with double shower, dual vanities and soak tub which overlooks the meditation garden with a private entrance. The open floor plan opens to the backyard with an oversized patio, natural gas grill and sitting bar. This all overlooks the oversized diving pool, in ground heated spa and sport court/pickleball court. Horse setup in the backyard featuring two large covered stalls, a round pen, and a tack room, with convenient access to a nearby public horse arena at 56th Street and Sweetwater. Recent upgrades include 3 large windows in the front (2020), remodeled kitchen and primary bedroom/bath (2022), new garage and stucco/paint (2025), new raised patio (2025), new central A/C (2020), new roof (2022), mini splits in the bonus room and garage (2025). Pool was refinished with Diamond Tec finish in 2018, and the leach field was replaced. The bonus 4th bedroom offers flexible use and could work well for guests, a game room, or multi-generational living with its separate entry. Nestled in a quiet neighborhood within the highly rated Paradise Valley School District, and just minutes from top-tier dining, shopping, and outdoor recreation, this home perfectly blends modern living, fantastic backyard enjoyment, horse setup and an unbeatable North Scottsdale location.

7014 E Sweetwater Avenue, Scottsdale

$4,250,000
6 Beds 6 Baths 6985825 MLS 5,422 SqFt.
Situated on a sprawling 1.5-acre lot with sweeping and unobstructed mountain views and a sunny south-facing backyard, this fully reimagined North Scottsdale estate blends refined thoughtful design with true resort-style living. Mediterranean-inspired architecture and a circular paver stone driveway create a warm and inviting first impression. Inside, the great room welcomes with a dramatic floor-to-ceiling granite fireplace and an expansive sliding glass door that pockets completely into the wall creating an effortless indoor-outdoor connection. Stunning limestone floors flow throughout the main living areas and are complemented by designer light fixtures and modern touches throughout. The chef's kitchen showcases Quartz countertops, sleek cabinetry, a generous island, and premium stainless-steel appliances including a built-in wine fridge and beverage drawers. The primary suite is a true retreat, featuring a spacious bath with floating vanities, limestone flooring, and generous closet space. The guest wing offers 3 ensuite guest bedrooms, all connected to a large a bonus /media room that offers endless possibilities. A dedicated office, additional bedroom, and a formal dining room complete the main home. A detached casita serves as the 5th ensuite bedroom, ideal for guests, multigenerational living, or a private studio. Outdoors, the estate transforms into a private resort: two putting greens, a large sport court designed for both pickleball and basketball, a sparkling pool with deck jets, a raised spa with spillover, a built in BBQ, and a firepit create the perfect setting for outdoor gatherings against the stunning McDowell Mountain backdrop. Multiple covered living and dining areas, including a deep covered patio with a cozy fireplace, encourage year-round enjoyment. The property also includes owned solar and a 4-car garage with an electric vehicle charging station. Tucked away yet conveniently situated within 5 minutes of the 101 Freeway and within a mile to DC Ranch's Market Street, the home offers a rare blend of serene surroundings and exceptional accessibility. This is Scottsdale living at its finestrefined modern finishes, remarkable views, exceptional outdoor amenities, and easy connectivity to everyday conveniences.

9067 E Sierra Pinta Drive, Scottsdale

$5,800,000
5 Beds 6 Baths 6982188 MLS 5,943 SqFt.
Tucked away in one of Scottsdale's most exclusive and sought-after hidden enclaves, this luxury custom estate is a rare offering for the discerning buyer that embodies the pinnacle of high-end desert living. Just under 6,000 square feet of meticulously designed interior space. Between the main house (4,853 sf) and casita (1,119 sf), this property offers 5 bedrooms, 5.5 bathrooms with an array of luxury features both inside and out; the perfect blend of elegance, functionality, and serenity for the sophisticated buyer. From the moment you arrive, this Scottsdale dream home impresses with commanding curb appeal, a beautifully landscaped front yard, and and grand entryway framed by iron doors opens into a stunning interior where soaring ceilings, wide-plank wood flooring, and custom architectural details immediately set the tone for the level of craftsmanship throughout the home. Designed with a refined yet inviting aesthetic, the expansive open floor plan was made for modern luxury living. Large picture windows and sliding pocket glass doors throughout the main living areas flood the home with natural light, while offering seamless indoor-outdoor flow; perfect for entertaining or enjoying the tranquility of the desert setting. At the heart of the home is the gourmet chef's kitchen, an entertainer's dream outfitted with top-of-the-line stainless steel appliances, a professional-grade gas range, 4 ovens, a built-in refrigerator, custom cabinetry, quartz countertops, 2 dishwashers and a spacious center island with ample seating. A walk-in pantry provides additional storage, and the adjacent wet bar formal dining area is ideal for hosting family gatherings or elegant dinner parties. Whether preparing meals or gathering with guests, this kitchen is designed for connection, convenience, and style. The great room exudes warmth and sophistication with its gas fireplace and designer lighting. The thoughtful layout creates an expansive indoor/outdoor living space perfect for entertaining large groups and family. Every space has been optimized to reflect the needs of today's luxury lifestyle. The primary suite is nothing short of a personal sanctuary. Generous in scale, tufted with velvet and metal redefining design, it features private access to the backyard and a spa-inspired en-suite bathroom with dual vanities, quartz countertops, an oversized walk-in glass shower with designer tile, a freestanding soaking tub, and a large his and her's walk-in closet with custom built-in organization. Every detail is intended to evoke a sense of calm, luxury, and privacy. Each of the additional four bedrooms is spacious and offers en-suite bathrooms and walk-in closets, making them ideal for children, guests, or multi-generational living. Thoughtfully placed throughout the home, these rooms allow for both privacy and connection. The most compelling features of this Scottsdale estate is the resort-style backyard, designed to capture the essence of indoor-outdoor Arizona living. Step through disappearing sliding doors onto the numerous and covered patios, complete with a misting system, ceiling fans, and multiple lounge areas. The centerpiece is a custom heated black pool and elevated spa, swim up bar and rain stick flanked by lush, mature landscaping with zero telephone wires that offers both beauty and privacy. An outdoor sunken kitchen with built-in barbecue, beer tap, and a beverage fridge allows you to enjoy alfresco dining and drinks under the stars, while the gas fire pit areas provides a cozy spot for year-round evening gatherings. Whether hosting a sunset happy hour, charity event, epic pool party or simply a relaxing day in solitude, the backyard delivers the ultimate in desert luxury. This estate is ideally located in the heart of Scottsdale, just 20 minutes from the airport and some of the most desirable destinations in the Valley! Enjoy proximity to Old Town, Talking Stick, Kierland Commons, Scottsdale Quarter and Fashion Square offering upscale shopping, five-star dining, and lifestyle experiences. For golf lovers, you are surrounded by world-renowned courses. Outdoor enthusiasts will appreciate the quick access to McDowell Sonoran Preserve, where hiking, mountain biking, and horseback riding trails abound. The home is also located near top-rated Scottsdale Unified schools, as well as premier private and charter schools, making it a top choice for families seeking both luxury and lifestyle. This home is more than a place to live; it's a statement. It represents everything that luxury buyers seek in a Scottsdale estate home: timeless architecture, thoughtful design, resort-caliber amenities, and a location that delivers access to the very best of Arizona living. Whether you are searching for a primary residence, a seasonal retreat, or an executive home for entertaining, this property offers the versatility, scale, and luxury you've been looking for. It's not just a home, it's a lifestyle investment. *** Garage is technically 3.5 but owner can easily convert to full 4 car garage with the right offer.

8520 E Cactus Wren Road, Scottsdale

Start Your Search

All information should be verified by the recipient and none is guaranteed as accurate by ARMLS. Copyright 2026 Arizona Regional Multiple Listing Service, Inc. All rights reserved.

Scottsdale Real Estate & Homes With Private Pickleball Court(s)

Our website features the best real estate search for homes, condos, land and foreclosure properties available in Scottsdale, AZ. It is the only site you will ever need! It is easy-to-use and updated by the official Realtor®’s database every 15 minutes. 

You can save searches, and get daily email alerts of new listings, price changes, sold data, and market reports. Our Interactive Map Search allows you to view properties on a map or refine your search by drawing the boundaries around the area you desire. 

Curious about what’s happening in your neighborhood? You can create a custom market report to see what’s active, under contract, and sold in your neighborhood! 

Considering selling or refinancing your home? Get an INSTANT property valuation now!

Contact us today to find out how we can be of assistance to you!
