Quick Scottsdale AZ MLS Search

Browse All Properties for Sale Near Lone Mountain Elementary School

$950,000
7054144 MLS
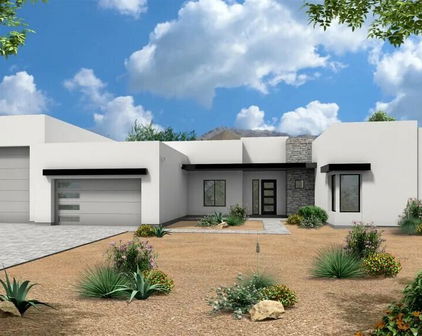
Discover one of North Scottsdale's best-kept secrets within the exclusive guard-gated golf community of Whisper Rock Estates. A rare opportunity to design and build your dream desert retreat, this generous 1.1 acre north/south oriented lot with building envelope of over 23,000 square feet, is surrounded by spectacular multi-million-dollar estates, a tranquil natural wash, lush Sonoran Desert vegetation and stunning mountain views. Residents enjoy a coveted lifestyle enhanced by an extensively renovated Whisper Rock Community Center, featuring a state-of-the-art Wellness Pavilion, dedicated yoga studio, fully equipped fitness studio, recovery lounge and wellness concierge. Additional amenities include a heated lap pool and spa, resurfaced pickleball and tennis courts, basketball court, bocce ball courts, barbeque ramada, expansive three-acre park and miles of private hiking and biking trails woven throughout the community. Experience everyday living at a new level with Whisper Rock Estates' dynamic resident experience program, convenient "Just Ask" concierge services for home and lifestyle management, and convenient on-site HOA services. Comprised of 214 custom homesites spanning 1 to 5 acres each, this premier guard-gated enclave offers unparalleled privacy and natural beauty. This is an exceptional property offering the perfect balance of privacy, serenity and architectural possibility. Buyer to verify all material facts. All material information must be verified during the inspection period.

33243 N Northstar Circle Unit 173, Scottsdale

$799,000
5 Beds 4 Baths 7053186 MLS 3,307 SqFt.
Welcome to this beautiful, single-level Santa Barbara/Tuscan-style residence offering 5 bedrooms, 4 bathrooms, and 3,307 square feet of thoughtfully designed living space. Situated on an expansive 1.03-acre corner lot, this property blends privacy, freedom, and stunning mountain views. The interior features a bright, flowing open floor plan with high ceilings and a welcoming great room with a fireplace. Elegant travertine tile flooring spans throughout the main living areas and into the chef's kitchen, which comes complete with granite countertops, a large island with seating, and a walk-in pantry. The massive primary ensuite serves as a true sanctuary, walk-in closet, dual vanity, a walk-in shower, and a jet-equipped soaking tub perfect for unwinding. Four additional bedrooms provide exceptional flexibility for family, guests, or a dedicated home office. Peace of mind comes standard with an approved water supply from EPCOR Water. The property has access to a 10,000-gallon shared water tank on-site, plus a private 3,000-gallon storage tank conveniently located on the side of the property. The property is a dream for outdoor enthusiasts, offering immediate access to North Scottsdale's world-class hiking, mountain biking, and horseback riding trails. The massive 1.03-acre lot provides plenty of space to bring your horses, build a custom barn, or park your recreational toys. The backyard features an extended covered patio, low-maintenance synthetic grass 3-car garage with insulated doors, pre-wired alarm system and dog run. The adjacent acre lot to the north is available for purchase as well. Located in the Cave Creek Unified School District, this home offers the ultimate Arizona outdoor lifestyle.

31409 N 166th Place, Scottsdale

$1,499,000
5 Beds 5 Baths 7039148 MLS 3,922 SqFt.
Discover an extraordinary North Scottsdale estate where privacy, craftsmanship, and breathtaking natural beauty converge. Custom built in 2007, this Territorial residence offers 5 bedrooms, 5 bathrooms, and approximately 3,922 square feet of thoughtfully designed living space on a private 1.24-acre cul-de-sac lot -- with stunning 360-degree mountain and desert views overlooking the pristine Tonto National Forest. The expansive great room serves as the heart of the home, featuring a classic beehive fireplace, wet bar, and walls of windows that showcase the surrounding landscape. A private guest wing provides comfort and separation for family and visitors, while the luxurious owner's retreat features a spacious walk-in closet, mini refrigerator, and spa-inspired bath. Designed for both everyday living and grand entertaining, the chef's kitchen is equipped with premium appliances and a well-appointed butler's pantry. Outdoor living shines with a covered patio complete with a wet bar, built-in grill, and firepit -- perfect for enjoying Arizona's spectacular sunsets and star-filled skies. A standout feature of this property is the detached private guest residence with 1 bedroom, 1 bath, full kitchen, living room, and laundry -- providing exceptional flexibility for multigenerational living, extended stays, a private home office, or caretaker accommodations. Additional highlights include a 4-car garage, a climate-controlled 1,000-square-foot workshop, and a private well. Surrounded by the natural beauty of the Sonoran Desert and bordering vast protected land, this is a rare opportunity to own a one-of-a-kind North Scottsdale retreat offering privacy, versatility, and unparalleled Arizona views. No HOA. Horse-eligible lot. Water rights information available upon request.

35607 N 138th Way, Scottsdale

$1,050,000
4 Beds 2 Baths 7031459 MLS 2,662 SqFt.
Beautifully Updated 4-Bedroom Gem in Carriage Trails This stunning, single-level 4BR/2BA home offers an inviting open layout filled with natural light and soaring ceilings. The heart of the home is a bright, updated kitchen featuring granite countertops and stainless steel appliances that flows seamlessly into a spacious family room anchored by a cozy gas fireplace--perfect for relaxed family gatherings and effortless entertaining. The serene primary suite includes a newly remodeled spa-like bathroom with dual sinks, a luxurious soaking tub, glass shower, generous walk-in closet, and private patio access. Split bedrooms provide excellent privacy for guests, while the versatile den (with closet) easily serves as a fourth bedroom or ideal home office. MORE.... Both bathrooms were tastefully refreshed in 2025. Meticulously maintained by its original owner, this timeless home has been thoughtfully updated throughout. It features one of the neighborhood's few smooth, upgraded exterior finishes, freshly painted in 2025, giving it a clean, distinctive curb appeal. Inside, you'll enjoy hardwood floors and classic wood plantation shutters. At approximately 2,720 sq ft, the home sits on a spacious 0.36-acre lot on a quiet cul-de-sac, backing to a wash with mature desert trees and natural landscaping. Step outside to a generous covered patio that opens to an extended paved deck--ideal for morning coffee, sunset entertaining, or simply enjoying the peaceful desert surroundings. Additional highlights include a 3-car garage with a durable polyspartic floor coating (installed 2025), a brand-new roof (2025, 30-year warranty), whole-home water filtration, upgraded 2x6 construction, and low HOA fees. Some furniture is available to stay, if desired. Nestled in the highly desirable Carriage Trails subdivision in North Scottsdale, this home offers the perfect blend of authentic desert living and modern comfort. Enjoy privacy, community spirit, and easy access to the charming towns of Carefree and Cave Creek for dining and entertainment, along with Scottsdale shopping and freeway access. Top-rated Scottsdale Unified and Cave Creek schools serve the area. Move-in ready and truly one-of-a-kind, this cherished home is a must-see. Experience refined desert living on a larger lot in a friendly, low-key community surrounded by protected natural beauty.

29630 N 67th Street, Scottsdale

$1,775,000
4 Beds 5 Baths 7025795 MLS 3,842 SqFt.
Is there a 4-bed contemporary home in Scottsdale with modern Southwest design, privacy, and luxury upgrades on acreage? Located in the gated Rio Mountain Estates community, 15129 E. Saguaro Vista Ct delivers 3,823 SF of thoughtfully designed living space on a 1.1-acre lot with soaring ceilings, designer finishes, expansive patios, large pool with connected spa and seamless indoor-outdoor entertaining. Priced at $1,875,000, this architect-designed Southwest contemporary features 4 bedrooms, 4.5 bathrooms, and a desirable split floor plan. The great room impresses with 14-foot ceilings, while the kitchen offers 12-foot ceilings and the bedrooms feature 10-foot ceilings for an open, airy feel throughout. Natural light fills the home through 55 dual-pane low-E windows and French doors that lead to inviting outdoor pool/spa with patios perfect for Arizona living. The gourmet kitchen is equipped with upgraded appliances including an induction cooktop, double ovens, wine refrigerator, upgraded cabinetry, under-cabinet LED lighting, and a spacious island with prep sink. Designer lighting and fireplaces add warmth and character throughout the home. The primary suite offers a spa-inspired retreat with separate his-and-her vanities, a contemporary freestanding soaking tub, dual shower heads, and a massive walk-in closet complete with washer and dryer, and not to mention the home has another washer/dryer for guests on the other side of the home. Additional highlights include two-zone Trane A/C systems, programmable recirculating hot water pump for near-instant hot water access, paved roads throughout the community, septic service, and private water company utilities. Located within Cave Creek Unified School District near Black Mountain Elementary, Desert Arroyo Middle School, and Cactus Shadows High School, this 4-bed contemporary home in Scottsdale combines luxury, functionality, and privacy in a sought-after North Scottsdale gated community.

15129 E Saguaro Vista Court, Scottsdale

$5,599,950
4 Beds 5 Baths 7024082 MLS 5,809 SqFt.
Steve Jensen Homes unveils another exceptional luxury residence located in the exclusive guard gated enclave of Whisper Rock Estates, one of Scottsdale's most coveted lifestyle communities. Discover elevated living in this stunning 5,809 square foot estate, thoughtfully designed for both comfort and functionality. The home features 4 bedrooms and 5 bathrooms, a private office, game room, and a separated guest suite, offering flexibility for a variety of lifestyles. The primary suite is designed as a true retreat. An oversized four car garage provides generous space for vehicles and storage. The heart of the home is a chef's kitchen designed for both everyday living and entertaining. Featuring Wolf and Sub Zero appliances, dual kitchen islands, a butler's pantry, wet bar, and two additional walk-in pantries, the space is as functional as it is striking. An expansive accordion style glass wall in the great room opens seamlessly to the outdoor living area, creating a true indoor outdoor experience and direct connection to the indoor/outdoor bar and entertaining spaces. The outdoor setting is designed as a private retreat, complete with a fireplace, outdoor barbecue, fire pit, pool, and spa, creating an effortless backdrop for year-round Arizona living. Whisper Rock stands apart for its unmatched privacy, elevated lifestyle, and a strong sense of community that truly defines the Scottsdale luxury experience. Residents enjoy scenic walking trails, a beautifully maintained park, a state of the art fitness center, community pool, pickleball courts, and an activities director who curates social events, fostering a welcoming and connected neighborhood. Ideally positioned near the charming dining and shopping of Cave Creek and Carefree, with access to North Scottsdale conveniences, this home offers a balance of privacy and livability within a highly sought after guard gated community.

7352 E Lower Wash Pass, Scottsdale

$3,250,000
4 Beds 5 Baths 6997713 MLS 5,063 SqFt.
Rare opportunity to own a luxury golf course residence in North Scottsdale's exclusive, guard-gated Whisper Rock community, perfectly positioned along the 7th green. This exceptional home offers resort-style outdoor living, spectacular golf course and mountain views, timeless design, and thoughtfully curated updates. Designed for Arizona's coveted indoor-outdoor lifestyle, the backyard retreat offers exceptional spaces for entertaining and everyday relaxation. The expansive covered patio provides a comfortable setting for year-round enjoyment with integrated speakers, an outdoor TV, and ceiling fans, while the outdoor kitchen and half bath just inside make entertaining effortless. The sparkling pool and spa showcase dramatic water and fire features, complemented by an outdoor shower, putting green, and firepit, all framed by panoramic views and unforgettable desert sunsets. From morning coffee by the pool to evenings gathered around the firepit, the backyard was designed to make everyday living feel like a private resort. Tucked at the end of a quiet cul-de-sac, this single-level residence makes a lasting first impression with its stone-accented exterior, paver driveway, arched garage doors, and beautiful desert landscaping. A tranquil fountain and custom iron front door lead to an interior refreshed with curated finishes, a neutral palette, LED lighting, integrated speakers, and wide-plank oak flooring in the bedrooms and office. Anchoring the main living spaces, the chef's kitchen features top-tier appliances, warm cabinetry, granite countertops, filtered water, a walk-in pantry, oversized island with a prep sink, and separate breakfast bar with seating for five. The space flows seamlessly into the great room and casual dining area, where a contemporary fireplace, wine cellar, and wet bar are complemented by three-panel sliding doors and a set of French doors that open to the patio, creating a natural extension of the living space. The private owner's suite serves as a serene space to unwind, highlighted by a stacked-stone fireplace that adds warmth and character. A spacious ensuite bath and generous walk-in closet complete the retreat. An adjacent executive office with double-door entry, coffered ceiling with wood inlay trim, and custom floating shelves offers a refined workspace. A desirable split floor plan provides privacy for the owner's suite while offering three ensuite guest bedrooms with private patios. Formal living and dining spaces offer an elegant setting for memorable gatherings. Meticulously maintained, the home reflects exceptional pride of ownership with annually refreshed exterior stucco and paint, state-of-the-art home automation, a security system, and whole-home leak detection. Recent improvements include three Trane HVAC systems (2018), two water heaters (2022 & 2024), a water softener (2024), and a newer pool pump and heater (2022). The oversized three-car garage is equally impressive, offering epoxy floors, integrated speakers, a TV, and a dedicated utility room. Residents of Whisper Rock enjoy premier neighborhood amenities including a 3-acre park, fitness center with a yoga studio and classes, heated lap pool and spa, sport courts, and miles of scenic desert surroundings just minutes from world-class golf, dining, shopping, hiking, and more. With a 24-hour guard gate and roving patrol, the community offers the peace of mind and convenience sought by both full-time residents and those seeking an effortless lock-and-leave lifestyle.

7502 E Whisper Rock Trail, Scottsdale

$2,085,000
5 Beds 5 Baths 6987096 MLS 5,278 SqFt.
This refreshed timeless custom Southwest-style home is thoughtfully positioned among the natural rock outcroppings framing the property, creating a private desert sanctuary. A long driveway leads to the residence, with a guest parking area tucked beneath the canopy of a mesquite tree and a tranquil waterfall cascading through the boulders. Inside, abundant natural light flows from transom windows, skylights, and glass doors that open from the great room into the Arizona Sun Room. Custom cherry cabinetry provides exceptional storage throughout, especially in the spacious kitchen designed for both food prep and entertaining. New quartz counters provide a generous workspace for creating and gathering, and the powder room has also been beautifully updated with new quartz counters, adding a refined touch. The open floor plan is anchored by soaring ceilings, arched passageways, Saltillo tile, and a custom fireplace with built-in niches, blending authentic Santa Fe charm with modern comforts. The attached casita offers its own garage, living room, kitchenette, bedroom and 2 private patios, while a separate entertainment wing--accessible from the 4-car garage or a private exterior entrance--boasts a game room with pool/ping pong table, entertainment area, kitchenette, half bath, and a movie room. Step outside to a true North Scottsdale retreat: a resurfaced sparkling heated pool and spa, restored ramada with rooftop view deck and fireplace, and multiple patios framed by lush landscaping and desert views. Perfectly oriented, the property captures sweeping mountain vistas and unforgettable Arizona sunsets, enhanced by outdoor surround sound for evenings under the stars. As part of Sincuidados, residents enjoy 24-hour guard-gated security, clubhouse, tennis and pickleball courts, and miles of private hiking and biking trails. Conveniently located near upscale dining, shopping, and championship golf, this estate offers the best of desert living--authentic, updated, and unforgettable.

8400 E Dixileta Drive Unit 147, Scottsdale

$1,220,000
4 Beds 3 Baths 6986004 MLS 2,887 SqFt.
Private Desert Escape - simplify lifestyle without sacrificing high-end quality. Set on a 28,521 SF cul-de-sac lot in North Scottsdale, this single-level retreat offers the perfect balance of space, sophistication, and serenity. Scenic desert landscape and surrounding mountain views create a sense of openness and privacy rarely found at this size and price point. Over $400,000 in curated designer upgrades allow you to move directly into an elevated, turnkey lifestyle. The great room is the heart of the home, anchored by a flagstone fireplace and custom built-ins, flows seamlessly into a chef's kitchen featuring dual islands, leathered granite, Stone Creek custom cabinetry, and a premium Thermador appliance suite. The primary suite, fully redesigned in 2023, delivers spa-inspired luxury with a Bain Ultra soaking tub, striking Emser Borigni Black tile shower, custom granite vanities, ambient fireplace, and dual walk-in closets with custom built-ins. Pella sliding doors extend living outdoors to a remodeled backyard oasis complete with limestone pavers, lush garden space, and an LED-lit pool with tranquil water feature all framed by unforgettable Arizona sunsets. Ideal for intimate gatherings or peaceful evenings without the maintenance demands of a larger estate. Additional enhancements include 2024 exterior paint and Berber wool carpet; 2023 primary bath redesign, baseboards, ceiling fans, and patio upgrades; R/O system; and more. The 3-car garage features epoxy floors, custom cabinetry, overhead storage, and two EV charging outlets. Moments from world-class golf, dining, shopping, and hiking, yet privately tucked away, this is refined desert living designed with intention. For buyers seeking to right-size their space while maintaining high-end amenities, views, and privacy, this home presents a rare opportunity.

29830 N 78th Way, Scottsdale

$2,999,900
4 Beds 7 Baths 6966293 MLS 5,842 SqFt.
Priced $259K Below Recent Appraised Value! Experience Elevated Desert Living in this Custom Southwestern Estate set on nearly 3 Private acres in a Premier North Scottsdale setting, with stunning Mountain & Sunset Views. The 4,859 sq ft main residence is complemented by a 983 sq ft detached Casita, ideal for guests or extended stays. A Gated Entry leads to an expansive Paver Drive & exceptional Garage amenities including an attached extended-length 3-car Garage + RV Garage + 1 Detached Garage, accommodating up to 8 vehicles. Inside, polished Travertine floors, newer Custom Windows, Illuminated Recessed Ceilings, and a 2-way Fireplace create a Refined Ambiance. Resort-style grounds feature a dramatic Elevated Pool with Waterfall, Grotto, Hidden Slide, Outdoor Kitchen with View Deck, Fireplace, Patios & Bocce Court - perfect for Luxury Entertaining! - Designed for Elevated Living and Grand-Scale Entertaining, this Estate blends timeless Southwestern architecture with Modern Luxury. The Open-Concept layout seamlessly connects Formal and Casual spaces, Enhanced by Abundant Natural Light, Illuminated Recessed Ceilings, and Refined Finishes throughout. The Fully Reimagined Chef's Kitchen is a Showpiece, offering a Large Center Island, Granite Countertops with Full-Height Backsplash, custom Flat-Panel Cabinetry with Integrated Display Niches, Over & Under-Cabinet Lighting, and Premium Sub-Zero and Wolf Appliances including Professional Built-in Refrigerator/Freezer & Wine Storage, Wall Ovens, Convection Cooktop, Prep Sink, and Peninsula Seating. The two bar areas and formal handcrafted built-in dining hutch feature stunning, distinctive quartzite countertops. The Primary Suite is a Private Retreat Featuring a Fireplace, Motorized Blinds, Custom Built-in Wardrobe and Entertainment Unit, and a Spa-Inspired Bath with Soaking Tub, Spacious Walk-in Shower, Dual Vanities, and Expansive Custom His-and-Hers Closet Systems with Island Storage. Secondary Baths reflect the same Elevated Craftsmanship and Design including Marble Counters. Outdoor Living Rivals a Private Resort with an Elevated Pool, Oversized Waterfall, Grotto, and Concealed Slide! A Freestanding Gazebo offers an Upper-Level View Deck and a Fully Equipped Outdoor Kitchen below with Multiple Grills, Range/Oven, Fridge, Bar Seating, Ceiling Fans, and TV. Additional Covered Patios with Travertine Flooring and Fireplace extend the Living Space Outdoors, while a Bocce Ball Court completes this exceptional North Scottsdale offering!

31802 N Black Cross Road, Scottsdale

$1,065,000
2 Beds 3 Baths 6965620 MLS 2,182 SqFt.
This exceptional residence has been thoughtfully and extensively redesigned with true designer-level finishes throughout. Major interior spaces were custom reimagined by the homeowner, owner of Fallone Kitchen & Bath, a highly regarded five-star Scottsdale-based company. This is not a builder upgrade package, but a fully custom renovation showcasing high-end materials, expert craftsmanship, and intentional design well beyond typical neighborhood standards. The chef's kitchen serves as the heart of the home and is distinguished by 10-foot custom cabinetry featuring full-overlay, soft-close doors and full-extension drawers, including 15 drawers within the cooking area alone. Additional features include a dedicated baking center with integrated lighting and electrical, an appliance garage, a furniture-paneled island, a decorative custom hood, a pot filler, a beverage refrigerator, and an extended coffee and wine bar with wine cooler. The premium appliances include a KitchenAid three-rack dishwasher and a GE Café Advantium oven/microwave. The LED under-cabinet lighting adds both functionality and refined ambiance. The primary suite bath is designed as a serene, spa-inspired retreat, featuring custom cabinetry with six full-extension drawers and a linen cabinet for exceptional storage. Italian 36" x 36" tile flooringenhanced with radiant heatadds both comfort and elegance, while a dedicated makeup area with upper cabinetry and drawer storage completes the space. Designed with guest comfort and privacy in mind, the secondary bedroom offers an ensuite bath with double vanities, a custom-tiled shower, and a walk-in closet. Function and organization continue into the custom home office, which includes deep file drawers, a computer/component cabinet, a rollout cabinet for a shredder, open shelving, and 48 inch upper cabinets for extra storage. While the redesigned laundry room adds everyday convenience with a marble countertop and deep sink, upper cabinets, and a clever lower cabinet finished inside to double as a built-in dog bed area when the doors are removed. Additional interior enhancements include a smart programable thermostat, new LED recessed lighting, power shades at the sliding glass door, and a striking iron front door with integrated security screen, offering both elevated curb appeal and peace of mind. The garage features custom-built cabinetrywell above standard garage finishespaired with an epoxy floor. Outdoor living is equally impressive. The professionally landscaped backyard is designed for year-round enjoyment and features an extended limestone patio that remains cool during warmer months, a Sundance Marin spa accommodating four to five guests with a new cover, a water feature and artificial turf with integrated cooling sprinklers. This residence presents a rare opportunity to own a truly custom-quality home where design integrity, functionality, and craftsmanship clearly exceed standard comparable properties.

7222 E Camino Rayo De Luz --, Scottsdale

$2,475,000
3 Beds 4 Baths 6955625 MLS 4,383 SqFt.
Previously featured in Phoenix Home Magazine, this Fisher Custom 3-bedroom residence in guard gated Sincuidados blends Santa Fe warmth with refined European design on a private acre framed by dramatic Sonoran boulders and uninterrupted desert views. Thoughtful architectural details—wood-beamed ceilings, softly curved barrel vaults, and elegant French doors—create a sense of quiet luxury throughout. The chef's kitchen serves as the true centerpiece of the home with Sub-Zero and Wolf appliances, a built-in coffee system, and seamless connection to the surrounding living spaces. Nearly every room opens to the outdoors, highlighting the property's exceptional indoor-outdoor living experience, including a raised bed with drip system for desert gardening. The large stone entry courtyard offers a European-inspired welcome, while multiple patios and a fireside outdoor living area invite year-round enjoyment. The secluded primary retreat features an outdoor shower integrated into the natural landscape and a luxurious (heated) soaking tub, offering a spa-like experience at home. Updates include, new water heater and soft water system, and refinished Saltillo floors, this home is both beautifully cared for and move-in ready. Located within the guard-gated community of Sincuidados - known for preserving over 70% of its natural desert terrain - residents enjoy access to a clubhouse, pickleball courts, and scenic hiking trails that are exclusively available to Sincuidados residents only. The spacious lot also provides room to add a casita for future flexibility.

8300 E Dixileta Drive Unit 211, Scottsdale

$920,000
3 Beds 3 Baths 6940064 MLS 1,706 SqFt.
Nestled in the sought-after guard-gated community of Bellasera, this beautiful 3-bedroom, 3-bath residence blends refined finishes, serene outdoor living, and captivating Black Mountain views. The 1,706-sq-ft main home features 2 bedrooms, 2 bathrooms, and a separate office, while a 225-sq-ft detached casita offers the perfect guest suite or workspace, complete with a maple Murphy bed, wet bar, refrigerator, and full bath. Inside, timeless elegance meets modern design — with Durango travertine, Cifre Spanish porcelain tile, Hansgrohe fixtures, and Caesarstone quartz countertops throughout. The primary suite is a private retreat, featuring travertine surfaces, a wheelchair-accessible shower, and a solid teak vanity. French doors open to a shaded garden oasis. Positioned on an expansive lot of nearly one-third acre, the property invites endless possibilities - from designing a custom pool to expanding an ultimate outdoor escape. It's backdrop of natural washes and open desert ensures both privacy and picturesque Arizona vistas. Recent upgrades include: a new roof and kitchen skylight (2025), new HVAC systems for both the main home (2025) and casita (2021), fresh interior and exterior paint (2023), updated lighting in all rooms (2021), custom shutters (2024), epoxy garage floor (2021), and new courtyard/walkway pavers (2023). As a Bellasera resident, you'll enjoy access to resort-style amenities: tennis and pickleball courts, a fitness center, lap pool and spa, media room, walking trails, and a dog park  all within minutes of world-class golf, hiking, dining, and shopping. Experience the best of North Scottsdale living where luxury, nature, and community come together.

7256 E Visao Drive, Scottsdale

$2,115,000
3 Beds 4 Baths 6938822 MLS 4,317 SqFt.
Discover Arizona Desert Living with this meticulously maintained Custom Residence nestled in the prestigious Guard-Gated community of Sincuidados. Situated deep in the community, this Territorial home employs Lone Mountain as a backdrop to sweeping desert and mountain views both inside and out. A long paver driveway takes you through lush desert landscaping which opens to a motor court where you'll be greeted by a gated courtyard and large oversized double doors that open into a formal living room accompanied by views, a fireplace with stone surround and full walk-behind wet bar with seating for four and a wine refrigerator. Branching from the living room is the office, complete with wood beams, built in credenza and a separate workout room. The formal dining room with cabinetry and large widows that draw in natural light. Of course the resort style backyard is easily accessed through a wall of sliding glass doors that open to the heated pool and spa, built in grill and a natural gas fireplace where you can enjoy the fantastic scenery and a cup of coffee in the morning or wind down with a glass of wine and watch the setting sun in the evening. The Primary suite has its own fireplace, a spacious closet with custom built-ins, large walk-in shower and a soaking tub with mountain views. The split floor plans' bedrooms two and three both have en-suite full bathrooms, sizable walk-in closets and one has a bonus view of Lone Mountain. The great room boats a recently renovated kitchen with a complete Cafe appliance package, ambient lighting, an induction cook top and all new cabinetry. The family room has built-in's additional seating and dining areas, another fireplace and don't forget about those views! The oversized 3 car garage and work shop has brand new epoxy flooring and cabinets. Other recent updates include a new water softener, complete landscaping package with irrigation system, outdoor lighting and an updated security system. Sincuidados residents enjoy 24-hour guard-gated security, clubhouse with BBQ and Kitchen, Tennis and Pickleball courts, 100+ acres of in community hiking and biking, Bird and Wildlife Watching, Ladies Luncheons and Community Wine Tastings. Conveniently located near upscale dining, shopping, and championship golf, this is Sonoran living at its best. *Information provided by third-party is deemed to be reliable, but is not guaranteed. Recipient to verify all facts independently.

8300 E Dixileta Drive Unit 235, Scottsdale

Start Your Search

All information should be verified by the recipient and none is guaranteed as accurate by ARMLS. Copyright 2026 Arizona Regional Multiple Listing Service, Inc. All rights reserved.

Scottsdale Real Estate & Homes Near Lone Mountain Elementary School

Our website features the best real estate search for homes, condos, land and foreclosure properties available in Scottsdale, AZ. It is the only site you will ever need! It is easy-to-use and updated by the official Realtor®’s database every 15 minutes. 

You can save searches, and get daily email alerts of new listings, price changes, sold data, and market reports. Our Interactive Map Search allows you to view properties on a map or refine your search by drawing the boundaries around the area you desire. 

Curious about what’s happening in your neighborhood? You can create a custom market report to see what’s active, under contract, and sold in your neighborhood! 

Considering selling or refinancing your home? Get an INSTANT property valuation now!

Contact us today to find out how we can be of assistance to you!