Quick Queen Creek AZ MLS Search

Browse All Properties for Sale Near Queen Creek Middle School

$580,000
4 Beds 3 Baths 6790172 MLS 2,188 SqFt.

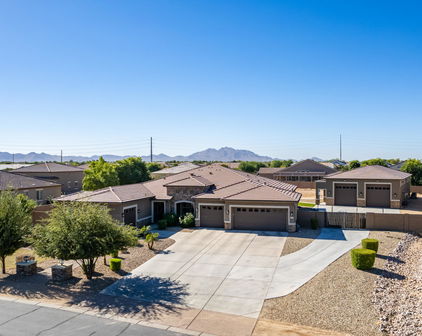
Don't miss this beautifully upgraded 4-bedroom, 3-bathroom home in central Queen Creek with 2 covered patios, 3-zone climate control, 9 ft. ceilings & 8 ft doors. The spacious kitchen boasts an oversized island, walk-in pantry, and abundant natural light. The master suite includes a luxurious en-suite with a double vanity, walk-in shower, & a large walk-in closet. The backyard features a heated pool, gas fire pit, & beautiful white travertine wrapping around the pool and covered patios. Additional features include porcelain floor tiles, luxury ceiling fans & light fixtures, electric vehicle charger, water softener, reverse osmosis system, feature walls, master bidet, & matte black kitchen faucet / cabinet pulls throughout. Be advised that listing agent is related to Seller. Don't miss this beautifully upgraded home in central Queen Creek with a stunning backyard oasis! Featuring 4 bedrooms, 3 bathrooms, 2 covered patios, 3-zone climate control, and 7 ceiling fans, this home offers comfort year-round. Upon entering through the front door, you will notice the upgraded porcelain floor tiles in a beautiful chocolate brown that exists throughout the home (excluding the bedrooms which are carpeted), 9 ft. ceilings and 8 ft doors. Bedrooms 1 and 2 are generously sized and are located at the front of the home and share a bathroom. These three rooms and the hallway that connects them comprise climate zone 1. Upon entering though the garage, you will find additional storage and a "drop zone", the laundry room, and the entrance to bedroom 3 and its ensuite bathroom. As you converge back into the homes main hallway, with sightlines throughout the home, you will pass by the first covered patio which is enclosed by 3 walls and perfect for relaxing while avoiding the heat of the sun. As you continue through the home you will enter the main entertaining areas including the kitchen with an oversized island, walk-in pantry, dining area and living room which contain many windows for abundant natural light. You will notice the upgrades here as well, including the luxury (Modern Forms ©) ceiling fan, pendant & dining area lights, black cabinet pulls (throughout the home), feature walls, large dual kitchen faucet, reverse osmosis system (connecting to kitchen faucet and refrigerator) and the controls for climate zone two which covers all of the shared spaces throughout the home. The Master bedroom, located at the rear of the home, includes an intricate feature wall, large windows and luxury remote controlled ceiling fan. In fact, each bedroom contains the same high-end ceiling fan! The Master bath features a double vanity, an additional bank of cabinets & area for clothes folding, a walk-in shower with dual showerheads, and a toilet room with electric (heated) seat & bidet. Continue through to the Master closet to find an enormous walk-in closet that is almost large enough to be a bedroom! Climate zone 3 controls the temperature for the Master suite and bedroom 3. white travertine laid in a French tile pattern wrap around the large pool and side yard back to the first covered patio. On the way, you will notice the aesthetic use of astroturf and travertine that brings sophistication to the space. Your eye will also be drawn to the sitting area and gas fire pit that overlooks the pool and water feature, perfect for those cool fall and winter evenings. The pool heater (within a few hours) will also allow you to enjoy the pool year-around as well! The pool lights and all other controls can be access by a handy phone application or just a few feet from the pool in the hidden control area at the corner of the yard. The French drains on each side of the yard allow for seamless use of astroturf throughout the remainder of the backyard until reaching the side gate which has a travertine area for storage and a path through the front yard to the garage. A variety of original tiles, paint, travertine and carpet will convey with the home to assist with any future repairs / replacement. Be advised that listing agent is related to Seller.

21231 E Domingo Road, Queen Creek

$975,000
5 Beds 4 Baths 6788258 MLS 3,288 SqFt.
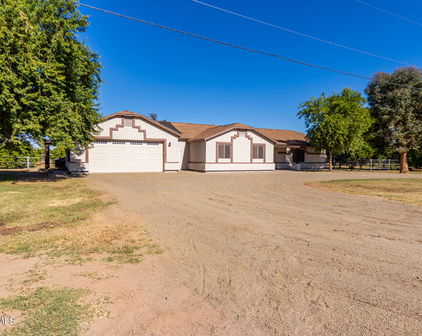
Experience the best of Ash Creek, a desirable Fulton community that welcomes RVs! This stunning, cul-de-sac 5-bedroom, den or sitting room, 3.5-bath home offers incredible space and functionality. One bedroom includes an en-suite bath and a spacious sitting area—perfect for guests or multi-generational living. The 4-car tandem garage features 12.4' ceilings, 10' doors, and built-in cabinets, with an additional single garage for added storage or parking. The side yard is designed for RV enthusiasts, with a 12' gate, paver-lined driveway, a cement pad, a carport with 11.10' height, and a dedicated 220 electric outlet. Outdoors, enjoy resort-style living with a sparkling pool, above-ground spa tucked beneath the patio, gazebo, and custom towel stand. The yard is beautifully landscaped with synthetic grass, mature trees, low-voltage lighting, and a new drip system. A Tuff shed matches the home, and a covered area for pool equipment adds convenience and style. Inside, the home is freshly updated with two-tone paint, professionally finished cabinets, and a layout that blends style with functionality. The open kitchen with pull-out shelves, a walk-in pantry, and a view of the great room is perfect for entertaining. A guest suite with custom barn doors offers flexible living options, while the primary suite includes a roller shade for a serene retreat. This home sits on a quiet cul-de-sac with mature trees and a private mailbox. Located near the 24 freeway and downtown Queen Creek, you'll enjoy easy access to shopping, dining,

21915 E Silver Creek Court, Queen Creek

$565,000
3 Beds 3 Baths 6782031 MLS 2,567 SqFt.
Welcome to this stunning, meticulously maintained 3-bedroom plus den home in the highly sought-after Meridian neighborhood! With an open and bright floor plan, this home offers the perfect blend of comfort and style. The spacious split layout features a private primary suite, separate from the secondary bedrooms, ensuring ultimate privacy and relaxation. The heart of the home is the spacious, bright white kitchen, designed to impress with sleek cabinetry, ample counter space, and modern finishes. It flows seamlessly into the expansive dining and living areas, making this home ideal for entertaining or everyday living. Step outside to your own backyard oasis, the perfect place to enjoy Arizona's beautiful weather. Relax under the large covered patio or gather around the built-in gas fire pit for cozy evenings. Whether you're watching the sunrise or sunset, this space offers a tranquil setting to unwind and enjoy the outdoors. With a 2-car plus tandem garage, this home offers plenty of room for storage, additional vehicles, or even a home workshop  ideal for all your storage needs or to create your own personal space. Located just minutes from all that Queen Creek has to offer, this home is close to top-rated schools, The Olive Mill, Schnepf Farms, Queen Creek Marketplace, and The District for shopping, dining, and entertainment. The Meridian community itself is known for its scenic trails, community pool, lush gardens, and a welcoming atmosphere for families and individuals alike. Don't miss out on this spotless, move-in-ready home in a prime location!

22652 E Munoz Street, Queen Creek

$550,000
4 Beds 3 Baths 6777387 MLS 2,381 SqFt.
MUST SEE! Take a look at this incredible 2,381 sqft single-story home with 4 bedrooms, large GREAT ROOM, and a prime spot near the community pool, splash pad, and parks—perfect for relaxing and having fun! Step inside to find a spacious, open floor plan that brings together the living, dining, and kitchen areas, making it great for both everyday life and hosting. The living room is bright and airy, thanks to large windows and a sliding glass door that lets in an abundance of natural light. The open kitchen has a sleek, modern look with upgraded countertops, plenty of cabinets, and a HUGE ISLAND —ideal for casual meals or hanging out with guests. The kitchen opens up perfectly to the great room and dining areas. The primary suite is split perfectly from the other three bedrooms features an upgraded bathroom. Head out back to enjoy a beautifully designed yard with a large covered patio, a cozy paver sitting area, and a low maintenance artificial turf area. It's perfect for entertaining, gardening, or just kicking back in your own private space to watch a breathtaking Arizona sunset. Other features include: 3 car tandem epoxy garage with built-in storage, energy efficient home, vinyl frame windows, new carpet, mudroom, reverse osmosis, water softener, tankless water heater, and so much more. This home is perfectly located in Queen Creek, AZ with every convenience just minutes away - close to shopping, Golfing, Freeways, Dining, Schools, Downtown Queen Creek. You don't want to miss out on this property. Schedule your showing today!

23105 E Camina Buena Vista, Queen Creek

$815,000
5 Beds 4 Baths 6774999 MLS 3,173 SqFt.
This stunning corner lot home with an attached casita offers both luxury and practicality, perfect for multi-generational living or hosting guests. The gourmet kitchen boasts high-end GE Monogram stainless steel appliances, quartz countertops, shaker white cabinets, a gas cooktop with a warming light system, and a central griddle/cutting board. The open-concept layout flows into the great room, featuring custom blackout blinds, a custom TV console that conveys, and sliding doors leading to the resort-style backyard. The backyard is an entertainer's dream with a heated saltwater pool, waterfall feature with Mexican beach pebbles, spa with jets, and a gas fire bowl topped in black glass cubes. Both the covered patio and steel ramada with tongue-and-groove ceiling and fan (wiring) are perfect places to relax or entertain. Impeccable desert landscaping with pygmy palms and custom lighting adds to the oasis feel. The home's whole-house water filtration system, Wi-Fi boosters, and a weather station sensor provide modern convenience. The luxurious primary suite offers a custom closet system and a spa-like bathroom with a glass walk-in shower and double sinks. The bedroom near the entryway can be used as an office, perfect for working from home. The attached casita is a fully equipped 1-bed, 1-bath home with its own kitchen, eating nook, stainless steel appliances, laundry, separate entry and garage, and private yard ideal for guests or independent living. With so many thoughtful details, this home truly has it all! Location: Close to Queen Creek High School and the Independent American Leadership Academy K-6, plus a park in the neighborhood.

22335 E Duncan Street, Queen Creek

Start Your Search

All information should be verified by the recipient and none is guaranteed as accurate by ARMLS. Copyright 2026 Arizona Regional Multiple Listing Service, Inc. All rights reserved.

Queen Creek Real Estate & Homes Near Queen Creek Middle School

Our website features the best real estate search for homes, condos, land and foreclosure properties available in Queen Creek, AZ. It is the only site you will ever need! It is easy-to-use and updated by the official Realtor®’s database every 15 minutes. 

You can save searches, and get daily email alerts of new listings, price changes, sold data, and market reports. Our Interactive Map Search allows you to view properties on a map or refine your search by drawing the boundaries around the area you desire. 

Curious about what’s happening in your neighborhood? You can create a custom market report to see what’s active, under contract, and sold in your neighborhood! 

Considering selling or refinancing your home? Get an INSTANT property valuation now!

Contact us today to find out how we can be of assistance to you!