Quick Queen Creek AZ MLS Search

Browse All Properties for Sale Near Newell Barney Middle School

$519,999
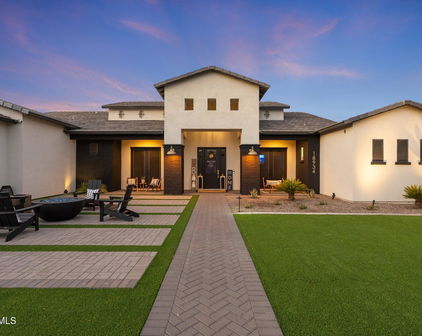
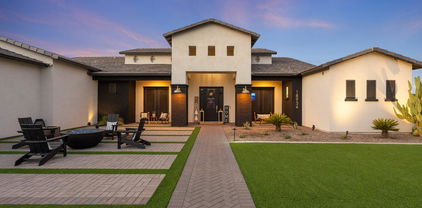
4 Beds 3 Baths 6780542 MLS 1,933 SqFt.
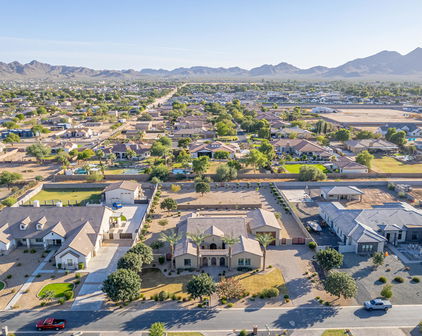
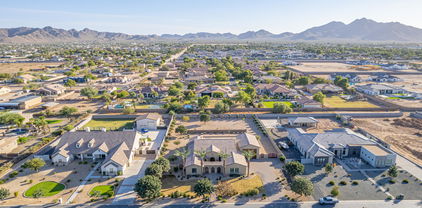
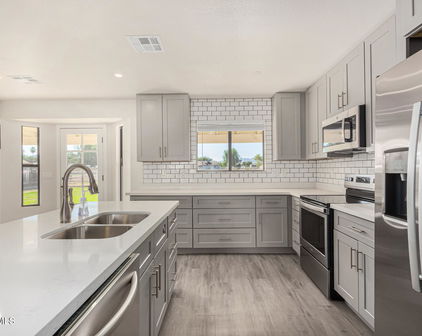
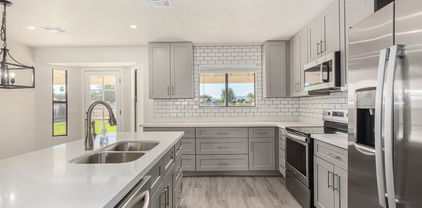
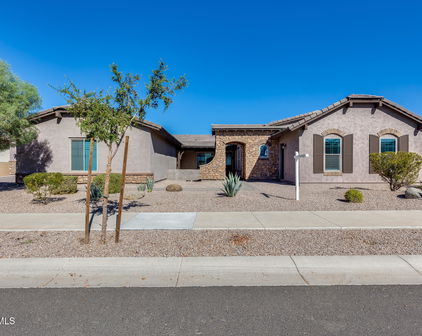
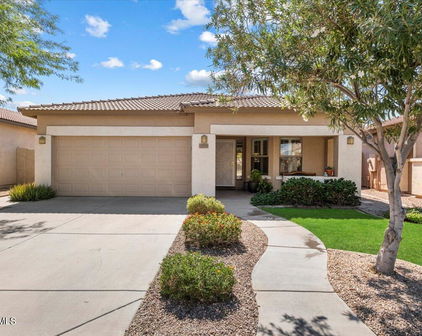
CASITA! Rare income-generating opportunity! This home has a 1 bedroom, 1 bathroom casita with a private entrance - ideal for multi-generational living, private guest quarters or rental income. Enter this 2022 built home to the gated courtyard, where the main home and casita enjoy privacy with their own entrances. Wood-look tile throughout all common areas, impressively appointed kitchen with quartz countertops, large island and wood-look cabinets. Thoughtfully designed split floor-plan means the primary bedroom suite enjoys privacy from the two bedrooms inside the main home and the casita. Primary bedroom/bathroom suite offers an enormous walk-in glass wall shower and large walk-in closet. Outside, enjoy the turf in your back yard with no neighbors directly behind you - pergola makes enjoying the Arizona weather a breeze. Do you dream of living in a community with two heated pools, a splash pad, community trails, parks and a lake with catch and release fishing? Your new home is situated in the highly sought after community of Harvest, Queen Creek. This community was thoughtfully inspired by the area's rich agricultural history, and blends it with suburban living. Conveniently located close to major highways, including Loop 202 (Santan freeway) and State Route 24, and minutes to the state of Arizona's most beloved agritourism destinations: Schnepf Farms and Queen Creek Olive Mill. Pick your own farm fresh veggies at Schnepf!

22647 E Indiana Avenue, Queen Creek

$742,000
5 Beds 5 Baths 6776493 MLS 3,183 SqFt.
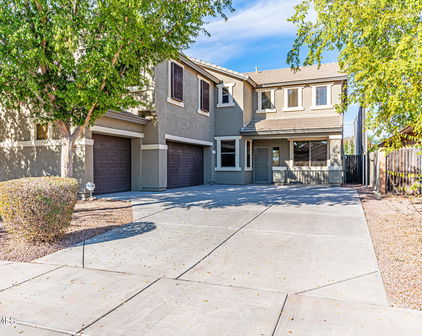
Beautiful two-story home in the desirable HARVEST community in Queen Creek! Nearly new FIVE beds, 4.5 baths, 3 car tandem garage & a backyard to LOVE! Large sparkling private pool with water feature, built-in firepit, turf for year-round green & low maintenance. Over $100k invested in this backyard paradise! Large downstairs bed & full bath. Gorgeous kitchen with white shaker cabinets, quartz counters, island, stainless appliances including gas cooktop & hood vent. Breakfast room plus formal dining. Very open layout. Upstairs you'll find a spacious loft, 4 more bedrooms including the primary suite & another bedroom with private ensuite. Primary suite is huge & the primary bath is spa-like with a massive walk-in shower, dual vanities & a closet large enough for it all! Walk-in closets in all rooms. Upstairs laundry room. All appliances can stay. The Harvest community in Queen Creek, Arizona, is a master-planned development covering more than 400 acres, designed with family-friendly amenities, blending suburban living with local agricultural heritage. The central gathering area, known as The Grange, includes both a resort-style pool & a junior Olympic-sized lap pool, a community lake, event spaces & outdoor pavilion. An interconnected trail system & multiple parks make it easy to explore on foot or by bike. The community is also close to San Tan Mountain Regional Park & convenient shopping options in Queen Creek, making it an attractive choice for residents looking for both relaxation & accessibility. The design of Harvest honors Queen Creek's agricultural roots, incorporating themed landscaping & spaces for residents to connect with nature. This includes features like an agriculturally-themed playground & lush, open green spaces that make the area feel welcoming & connected to the local heritage. For those interested in schools, Harvest is served by the Queen Creek Unified School District, with schools such as Queen Creek Elementary & Queen Creek High nearby. The blend of diverse home styles, robust amenities, & family-centered design has contributed to Harvest's appeal as one of Queen Creek's newer & sought-after communities.

23028 E Excelsior Avenue, Queen Creek

$761,919
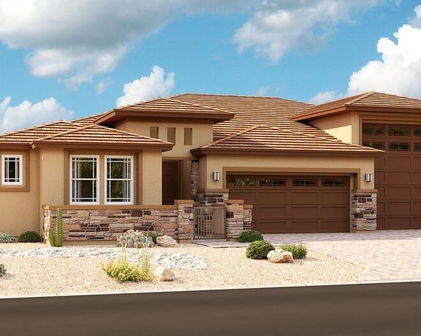
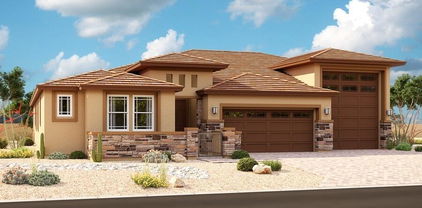
6 Beds 5 Baths 6775414 MLS 3,601 SqFt.
MLS#6775414 Ready Now! The Lewiston is a spacious two-story floor plan offering 3,601 sq. ft. of thoughtfully designed living space, including 6 bedrooms, 4.5 bathrooms, and a 2-car tandem garage. As part of the Landmark Collection at Ellsworth Ranch, this home is one of our largest and most impressive designs. The foyer leads to a study and formal dining room, flowing into an open-concept kitchen, great room, and secondary dining area. Upstairs, you'll find all six bedrooms, 3 bathrooms, and a versatile loft. The primary bathroom features dual vanities with a convenient knee space, perfect for two people to get ready simultaneously, while the walk-in closet offers generous storage. The laundry room is also located upstairs, adding extra convenience. The Lewiston is a spacious two-story floor plan offering 3,601 sq. ft. of thoughtfully designed living space, including 6 bedrooms, 4.5 bathrooms, and a 2-car tandem garage. As part of the Landmark Collection at Ellsworth Ranch, this home is one of our largest and most impressive designs. The foyer leads to a study and formal dining room, flowing into an open-concept kitchen, great room, and secondary dining area. Upstairs, you'll find all six bedrooms, 3 bathrooms, and a versatile loft. The primary bathroom features dual vanities with a convenient knee space, perfect for two people to get ready simultaneously, while the walk-in closet offers generous storage. The laundry room is also located upstairs, adding extra convenience. This home is sure to capture your heart. Structural options include: super shower at primary bath, study with doors, shower in lieu of tub at bath 4, bedroom 6 and bath 4 in lieu of tandem garage.

20578 E Via De Colina --, Queen Creek

$1,000,000
4 Beds 4 Baths 6773153 MLS 3,122 SqFt.
Welcome to a masterpiece of modern luxury living, boasting over $250K in upgrades and situated on a nearly one-acre lot. From the moment you arrive, the impressive $40K paved driveway and circular drive catch your eye, surrounded by elegant wrought iron fencing that offers privacy and style. Step inside and be greeted by real oak wood flooring, soaring 14-foot ceilings in the primary living area, and upgraded art showcase recessed lighting, creating a spacious, airy ambiance. The double sliding glass patio doors open to the large paved patio and backyard, making indoor-outdoor living seamless and perfect for hosting. The kitchen is a true chef's delight, featuring $75K rustic maple cabinets imported from Oregon, complemented by $25K in granite countertops. The centerpiece is the grand stone-covered island, providing ample counter space for cooking and entertaining. Additional features include new stainless steel appliances, extended cabinetry for optimal storage, and a walk-in pantry complete with a separate standing freezer. The $10K stylish backsplash in the kitchen and bathrooms adds a sophisticated touch, while the upgraded lighting and electrical packages ensure every detail shines. The primary suite is nothing short of a private sanctuary, offering a luxurious soaking tub, a massive tiled shower with a built-in bench, and multi-function rain and adjustable hose showerheads. The suite also boasts a huge walk-in closet with direct access to the spacious laundry room featuring custom cabinetry. Throughout the home, plank-style tile flooring in the bathrooms, spray-in foam insulation for lower utility costs, and dual AC units enhance both comfort and energy efficiency. With an extended length three-car garage and no HOA, this home is the perfect blend of luxury and practicality.

3818 E Stacey Road, Queen Creek

$650,000
3 Beds 2 Baths 6770422 MLS 1,800 SqFt.
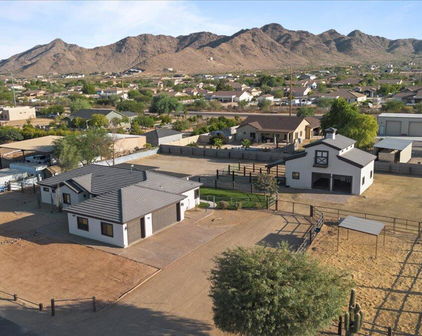
STUNNING Horse Lover's Dream Home in the highly sought after and exclusive Will Rogers Equestrian Ranch community! ***Prime Location in the Heart of Queen Creek!*** ***Custom Remodel & Redesign with over $250,000 in Top-Of-The-Line Upgrades!!*** The owner spared no detail in this meticulously remodeled contemporary masterpiece! The chef's kitchen is a showstopper, featuring custom-designed ShowPlace cabinetry with 42'' high wall cabinets in a chic Heron Plume finish, soft-close hardware, a pie-cut lazy susan, LED lighting, Blanco ''Diamond'' undermount sink and a 36'' x 42'' decorative tapered range hood with a Vent-A-Hood 600 CFM blower. Enjoy brilliant Pental Quartz countertops paired with a designer tile backsplash in the Paloma Picket pattern...(see More)... ...new stainless steel appliances and stunning wood-look tile flooring throughout. The master bath has been elegantly reimagined with new cabinetry, countertops, sinks, faucets, lighting, and stylish new flooring. The guest bath also boasts a sleek remodel, featuring a tub-to-shower conversion, new cabinetry, and modern finishes. Even the 3-car garage has been revamped with new flooring, cabinetry, and paint. The home is freshly painted inside and out, with custom backyard doors adding to its appeal. Nestled in the heart of Queen Creek, Will Rogers Equestrian Ranch is a one-of-a-kind horse community, complete with a 15-acre equestrian center offering stables, arenas, round pens, and access to scenic trails. Community perks also include a pool, RV parking, sport courts, and a clubhouse, all just minutes from Queen Creek's best shopping, entertainment, and parks. Bring your horses and your toy -- this is the dream home you've been searching for! Don't forget to check out the documents tab for a full list of top-of-the-line upgrades! Price improvement of $55,000!! Welcome Home!

20362 E Bronco Drive, Queen Creek

Start Your Search

All information should be verified by the recipient and none is guaranteed as accurate by ARMLS. Copyright 2026 Arizona Regional Multiple Listing Service, Inc. All rights reserved.

Queen Creek Real Estate & Homes Near Newell Barney Middle School

Our website features the best real estate search for homes, condos, land and foreclosure properties available in Queen Creek, AZ. It is the only site you will ever need! It is easy-to-use and updated by the official Realtor®’s database every 15 minutes. 

You can save searches, and get daily email alerts of new listings, price changes, sold data, and market reports. Our Interactive Map Search allows you to view properties on a map or refine your search by drawing the boundaries around the area you desire. 

Curious about what’s happening in your neighborhood? You can create a custom market report to see what’s active, under contract, and sold in your neighborhood! 

Considering selling or refinancing your home? Get an INSTANT property valuation now!

Contact us today to find out how we can be of assistance to you!