1221 W Bartlett Way, Chandler, AZ 85248
- $800,000
- 4
- BD
- 2
- BA
- 2,119
- SqFt



- Sold Price
- $800,000
- List Price
- $799,000
- Closing Date
- Jul 15, 2026
- Days on Market
- 36
- Status
- CLOSED
- MLS#
- 7039918
- City
- Chandler
- Bedrooms
- 4
- Bathrooms
- 2
- Living SQFT
- 2,119
- Lot Size
- 15,390
- Subdivision
- Ocotillo Lakes
- Year Built
- 1998
- Type
- Single Family Residence
Property Description
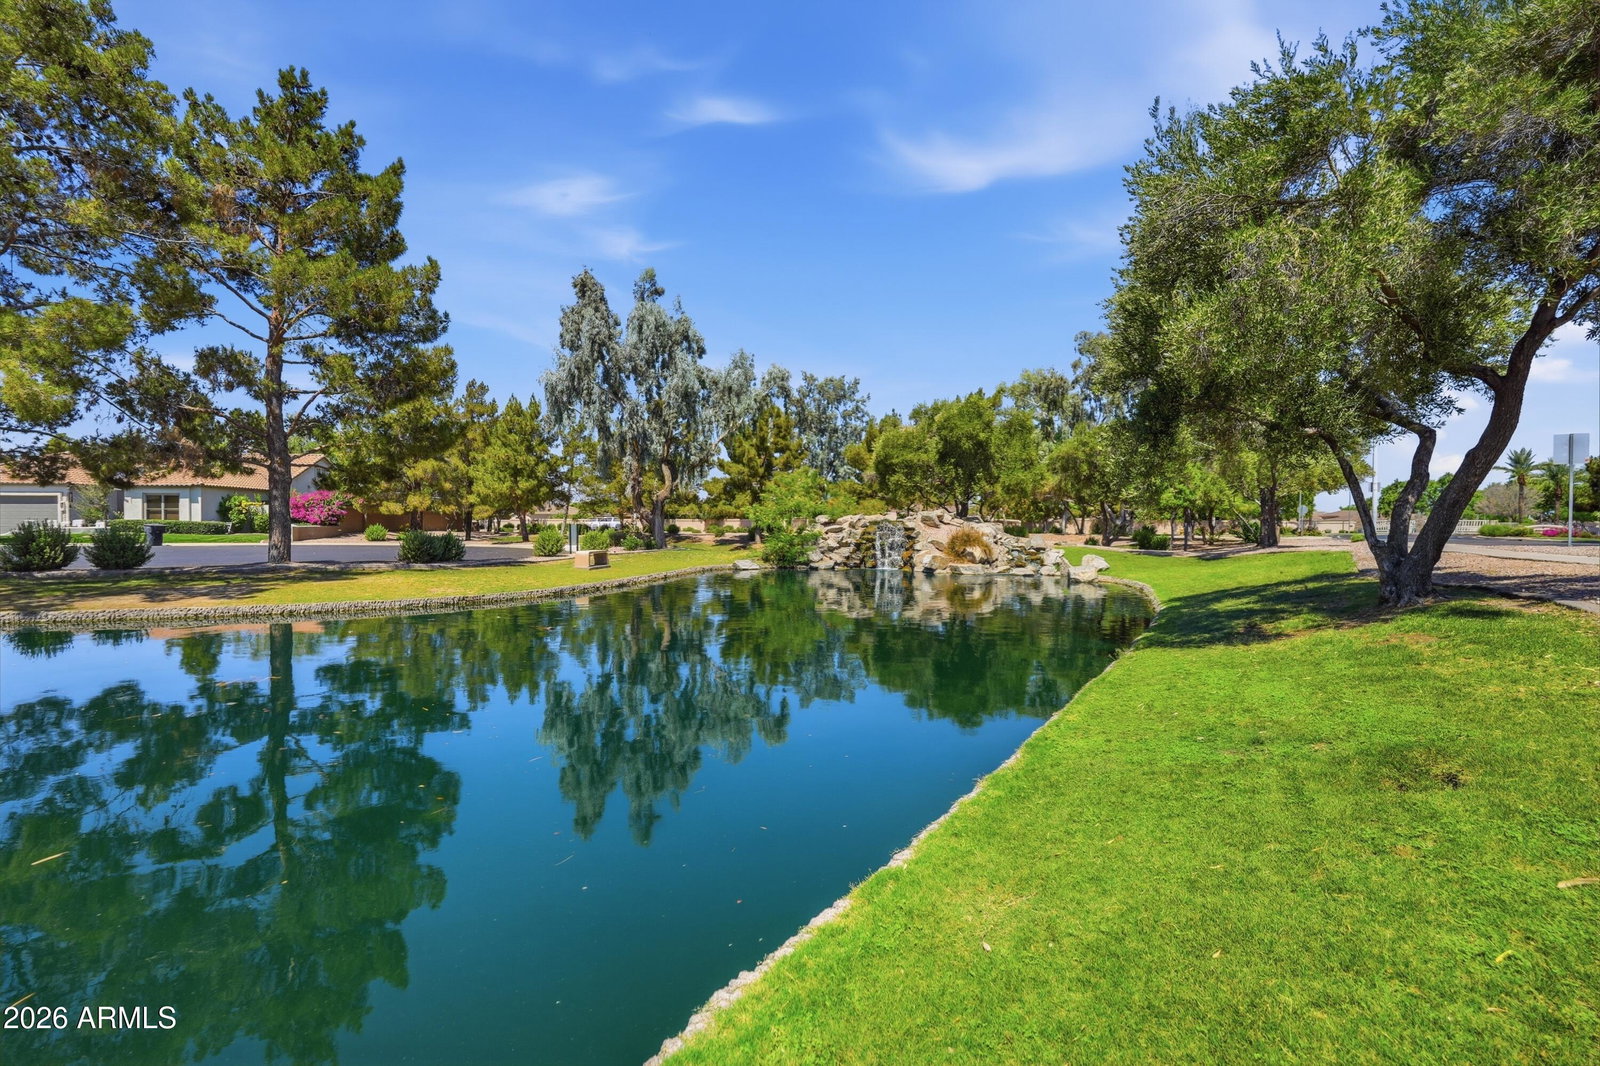
Extensively renovated Ocotillo Lakes home on a rare 15,390 sq ft lot offering exceptional outdoor flexibility and room for future amenities such as a pickleball or sport court, expanded entertaining space, or additional recreation areas (subject to HOA and municipal requirements). The renovation was completed under the oversight of a licensed general contractor and includes a transferable workmanship warranty. The redesigned kitchen features soft-close cabinetry, quartz countertops, designer backsplash, 36'' Forno gas range, Samsung Bespoke appliances, and built-in drawer microwave. New luxury vinyl plank flooring, updated lighting, doors, hardware, paint, and remodeled bathrooms. Additional improvements include pool and backyard enhancements, roof repairs, termite treatment warranty, new 6' Arcadia door, garage doors, and refreshed landscaping. Set within Ocotillo Lakes and situated on a rare 15,390 sq ft homesite, this extensively renovated single-level residence combines the advantages of a move-in-ready home with the flexibility of one of the larger lots in the community. The oversized homesite creates opportunities that are increasingly difficult to find, with room for future amenities such as a pickleball court, sport court, expanded outdoor entertaining areas, garden space, or additional recreational features, subject to applicable approvals. The renovation was completed under the oversight of a licensed general contractor and includes a transferable workmanship warranty, providing a level of confidence not commonly associated with investor-owned renovation projects. Rather than focusing solely on cosmetic updates, improvements extend throughout the property and include the kitchen, bathrooms, flooring, lighting, doors, hardware, roof repairs, pool area, landscaping, garage, and exterior improvements. The redesigned kitchen features soft-close cabinetry, quartz countertops, designer backsplash, updated fixtures, a 36-inch Forno gas range, built-in drawer microwave, Samsung Bespoke refrigerator, and dishwasher. Luxury vinyl plank flooring extends throughout the home, complemented by updated lighting, ceiling fans, fresh paint, and upgraded finishes. The primary suite includes a freestanding soaking tub, walk-in tile shower with glass enclosure, updated cabinetry, dual sinks, quartz countertops, and contemporary fixtures. The secondary bathroom has also been substantially updated with new cabinetry, tile surrounds, quartz surfaces, and fixtures. Outdoor improvements include an acid-washed pool, resurfaced Kool Deck, artificial turf, refreshed landscaping, new plantings, and painted block walls. Additional improvements include roof maintenance and repairs, termite treatment with transferable warranty coverage, a new 6-foot Arcadia door, garage doors, painted garage floor, and exterior paint. Residents of Ocotillo Lakes enjoy access to lakes, walking and biking paths, parks, pickleball courts, golf, dining, and convenient access to major employment centers, shopping, and freeways throughout the Southeast Valley.
/u.realgeeks.media/homesbyhaller/Logo-1_1-min.png)
Additional Information
- Elementary School
- Chandler Traditional Academy - Freedom
- High School
- Hamilton High School
- Middle School
- Bogle Junior High School
- Acres
- 0.35
- Architecture
- Ranch
- Assoc Fee Includes
- Maintenance Grounds
- Hoa Fee
- $281
- Hoa Fee Frequency
- Quarterly
- Hoa
- Yes
- Hoa Name
- Ocotillo Lakes HOA
- Builder Name
- PULTE HOMES
- Community Features
- Lake, Racquetball, Playground, Biking/Walking Path, Pickleball
- Construction
- Wood Frame, Painted, Stucco
- Cooling
- Ceiling Fan(s), Central Air
- Exterior Features
- Storage
- Fencing
- Block
- Flooring
- Vinyl
- Garage Spaces
- 3
- Heating
- Natural Gas, Forced Air
- Laundry
- Inside
- Living Area
- 2,119
- Lot Size
- 15,390
- New Financing
- Cash, VA Loan, FHA, Conventional
- Other Rooms
- Family Room, Great Room, Bonus/Game Room
- Parking Features
- Garage Door Opener, Attached Garage
- Lot Features
- North/South Exposure, Desert Front, Sprinklers In Front, Sprinklers In Rear, Gravel/Stone Front, Gravel/Stone Back, Grass Front, Synthetic Grass Back, Auto Timer H2O Front, Auto Timer H2O Back
- Roofing
- Tile
- Pool
- Yes
- Spa
- None
- Stories
- 1
- Style
- Ranch
- Subdivision
- Ocotillo Lakes
- Taxes
- $2,818
- Tax Year
- 2025
- Water
- Public
Mortgage Calculator
Listing courtesy of eXp Realty. Selling Office: Russ Lyon Sotheby's International Realty.
All information should be verified by the recipient and none is guaranteed as accurate by ARMLS. Copyright 2026 Arizona Regional Multiple Listing Service, Inc. All rights reserved.