6760 W Lucia Drive, Peoria, AZ 85383
- $950,000
- 4
- BD
- 3
- BA
- 3,173
- SqFt




- Sold Price
- $950,000
- List Price
- $950,000
- Closing Date
- Jul 16, 2026
- Days on Market
- 41
- Status
- CLOSED
- MLS#
- 7039734
- City
- Peoria
- Bedrooms
- 4
- Bathrooms
- 3
- Living SQFT
- 3,173
- Lot Size
- 15,477
- Subdivision
- Sonoran Mountain Ranch Parcel 11
- Year Built
- 2012
- Type
- Single Family Residence
Property Description
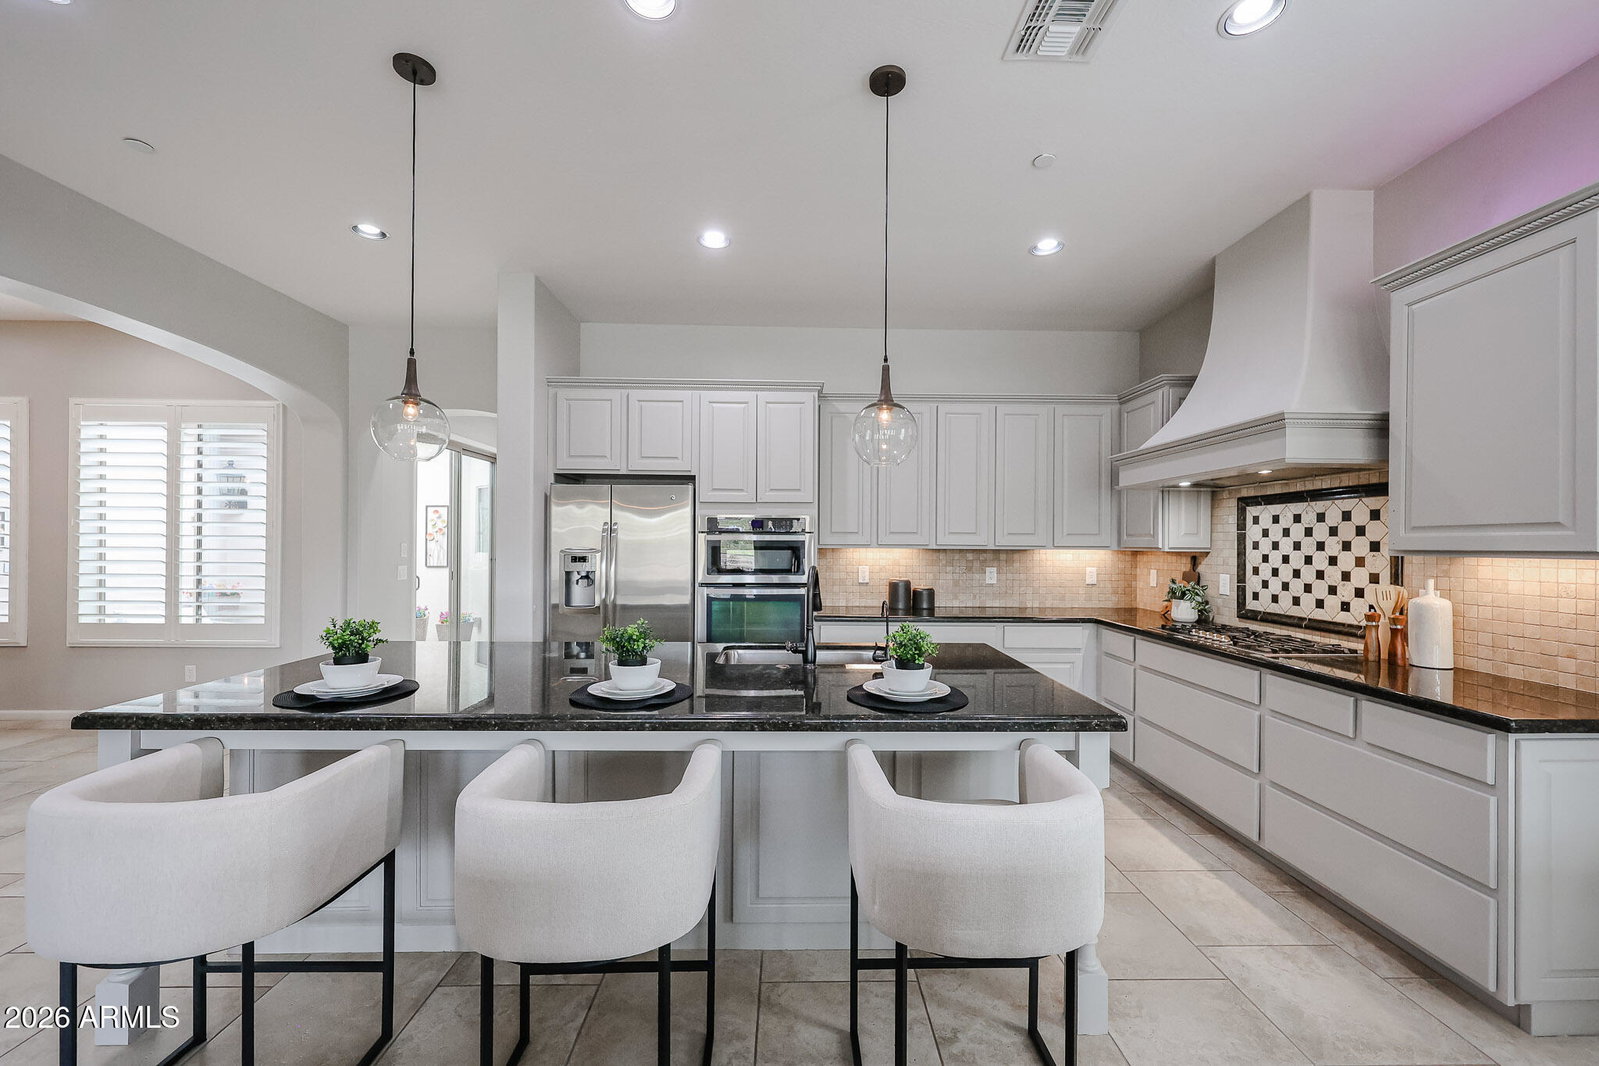
Remodel complete. You know you arrived when you walk through the custom 8 ft iron door. Enjoy resort living in this magnificent 4 bed + den, 2.5 bath Camelot home nestled in the mountains of a private, gated neighborhood! Mtn views, lush, landscaped backyard with a stunning PebbleTec waterfall pool surrounded by beautiful travertine pavers, a putting green, an outdoor kitchen & an elaborate garden! In addition to the resort style backyard, there is also an amazing interior atrium, another perfect area for entertaining. This cul-de-sac home on a 15K+ sq ft lot, is highly upgraded with plantation shutters, wood & tile flooring, an elegant bar area & updated in designer paint colors of Agreeable Gray throughout with Mindful Gray cabinets. This home is an entertainer's dream. The only thing missing is You!!! Furthermore, for entertaining, the home is wired throughout with speakers in the living room, primary bedroom, backyard & atrium. The bar has a wine fridge and separate soft drink fridge. Sleep well knowing both ACs were replaced with Trane XR16 high efficiency units in 2023.
/u.realgeeks.media/homesbyhaller/Logo-1_1-min.png)
Additional Information
- Elementary School
- Copper Creek Elementary School
- High School
- Sandra Day O'Connor High School
- Middle School
- Hillcrest Middle School
- Acres
- 0.36
- Architecture
- Santa Barbara/Tuscan
- Assoc Fee Includes
- Maintenance Grounds
- Hoa Fee
- $145
- Hoa Fee Frequency
- Quarterly
- Hoa
- Yes
- Hoa Name
- Sonoran Mtn Ranch
- Builder Name
- Camelot Homes
- Community
- Sonoran Mtn Ranch
- Community Features
- Gated, Playground, Biking/Walking Path
- Construction
- Wood Frame, Painted, Stucco
- Cooling
- Ceiling Fan(s), Central Air, Programmable Thmstat, Heat Pump
- Electric
- 220 Volts in Kitchen
- Exterior Features
- Private Yard, Built-in Barbecue, Rain Gutters
- Fencing
- Wrought Iron, Block, Back Yard
- Flooring
- Tile, Wood
- Garage Spaces
- 3
- Heating
- Natural Gas, Forced Air
- Laundry
- Inside
- Living Area
- 3,173
- Lot Size
- 15,477
- New Financing
- Cash, VA Loan, Conventional
- Other Rooms
- Guest Qtrs-Sep Entrn
- Parking Features
- Tandem, Extended Length Garage, Garage Door Opener, Direct Access, Attached Garage
- Lot Features
- Borders Preserve/Public Land, Cul-De-Sac, North/South Exposure, Desert Front, Desert Back, Sprinklers In Front, Sprinklers In Rear, Synthetic Grass Back, Auto Timer H2O Front, Auto Timer H2O Back
- Roofing
- Tile
- Sewer
- Sewer-In & Connected
- Pool
- Yes
- Spa
- None
- Stories
- 1
- Style
- Santa Barbara/Tuscan
- Subdivision
- Sonoran Mountain Ranch Parcel 11
- Taxes
- $4,496
- Tax Year
- 2025
- Water
- Public
Mortgage Calculator
Listing courtesy of HomeSmart. Selling Office: My Home Group Real Estate.
All information should be verified by the recipient and none is guaranteed as accurate by ARMLS. Copyright 2026 Arizona Regional Multiple Listing Service, Inc. All rights reserved.