914 E Osborn Road Unit 415, Phoenix, AZ 85014
- $654,500
- 2
- BD
- 2
- BA
- 1,728
- SqFt



- Sold Price
- $654,500
- List Price
- $739,900
- Closing Date
- Jul 16, 2026
- Days on Market
- 47
- Status
- CLOSED
- MLS#
- 7032023
- City
- Phoenix
- Bedrooms
- 2
- Bathrooms
- 2
- Living SQFT
- 1,728
- Lot Size
- 1,063
- Subdivision
- Artisan Lofts Condominium
- Year Built
- 2001
- Type
- Apartment
Property Description
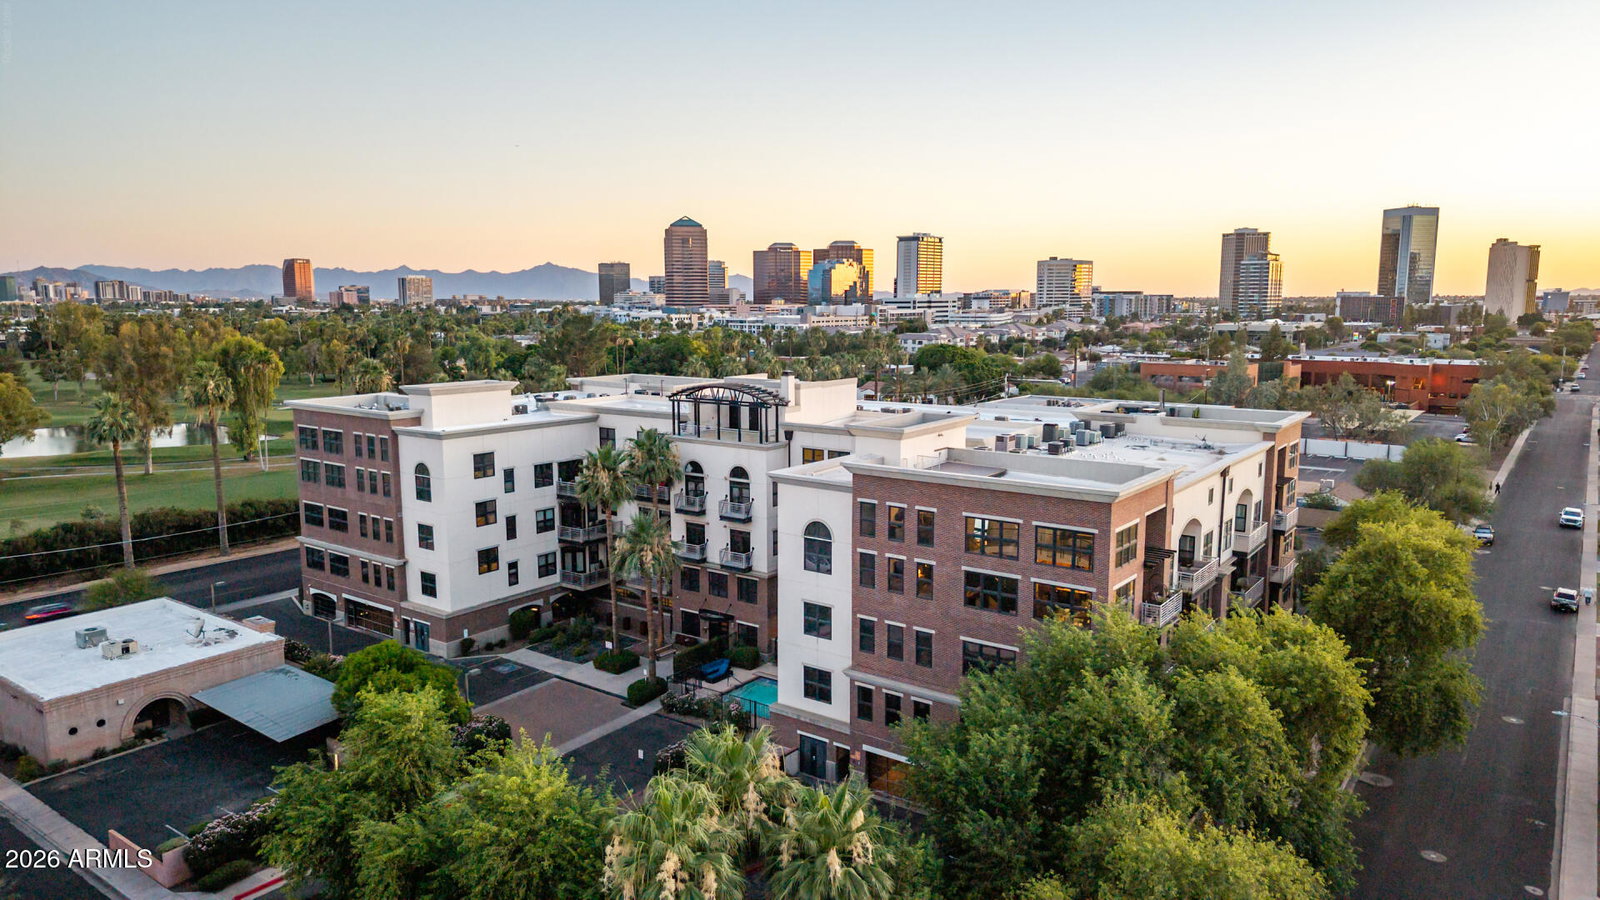
Experience refined urban luxury in this exquisitely upgraded premier penthouse corner residence offering 2 bedrooms, 2 baths, and 1,728 square feet in the heart of Phoenix. Blending sophisticated design with modern comfort, this exceptional condo showcases curated high-end finishes, dramatic architectural details, and breathtaking ''million-dollar'' views of both the city skyline and surrounding mountains from two private outdoor terraces designed for elevated city living. Thoughtfully reimagined with extensive recent enhancements, the residence features a custom illuminated wine wall, designer lighting throughout, a fully updated kitchen with premium appliances, restored countertops, refinished architectural beams, textured and freshly painted walls, and beautifully refreshed bathrooms with new mirrors, fixtures, and custom hardware. Flooring has been repaired and partially replaced, enhancing both continuity and comfort while preserving the home's architectural character. Every detail was carefully considered, from dimmable ambient lighting and upgraded door hardware to integrated TV wiring and enhanced outdoor entertaining spaces. The rooftop terrace is a true showpiece, offering automated ambient lighting, built-in speakers, and sweeping panoramic views that create an unforgettable setting for entertaining or relaxing above the city lights. Exceptionally quiet due to its premier corner positioning, the residence offers a rare sense of privacy in the heart of the city. Perfectly positioned near premier dining, entertainment, sporting venues, and the best of downtown Phoenix, this residence delivers an exceptional blend of luxury, style, and metropolitan convenience.
/u.realgeeks.media/homesbyhaller/Logo-1_1-min.png)
Additional Information
- Elementary School
- Longview Elementary School
- High School
- North High School
- Middle School
- Longview Elementary School
- Acres
- 0.02
- Assoc Fee Includes
- Maintenance Exterior, Roof Repair, Water, Trash, Pest Control, Front Yard Maint, Maintenance Grounds
- Hoa Fee
- $625
- Hoa Fee Frequency
- Monthly
- Hoa
- Yes
- Hoa Name
- City Property Mgmt
- Builder Name
- Unknown
- Community Features
- Gated, Near Light Rail Stop, Near Bus Stop, Biking/Walking Path, Fitness Center
- Construction
- Wood Frame, Stucco
- Cooling
- Central Air
- Exterior Features
- Balcony
- Fencing
- None
- Flooring
- Laminate, Tile
- Garage Spaces
- 2
- Heating
- Natural Gas
- Laundry
- Engy Star (See Rmks)
- Living Area
- 1,728
- Lot Size
- 1,063
- New Financing
- Cash, Conventional
- Other Rooms
- Family Room, Great Room
- Parking Features
- Assigned Parking
- Lot Features
- None
- Roofing
- Built-Up
- Spa
- None
- Stories
- 4
- Subdivision
- Artisan Lofts Condominium
- Taxes
- $2,558
- Tax Year
- 2025
- Water
- Public
Mortgage Calculator
Listing courtesy of Redfin Corporation. Selling Office: RETSY.
All information should be verified by the recipient and none is guaranteed as accurate by ARMLS. Copyright 2026 Arizona Regional Multiple Listing Service, Inc. All rights reserved.