Share this with your friends


(602) 692-4114
Real Estate Company
9737 E Lobo Avenue, Mesa, AZ 85209
- $760,000
- 5
- BD
- 3
- BA
- 3,627
- SqFt






- Sold Price
- $760,000
- List Price
- $769,000
- Closing Date
- Jun 30, 2026
- Days on Market
- 46
- Status
- CLOSED
- MLS#
- 7028832
- City
- Mesa
- Bedrooms
- 5
- Bathrooms
- 3
- Living SQFT
- 3,627
- Lot Size
- 10,342
- Subdivision
- Augusta Ranch Parcel 13
- Year Built
- 2001
- Type
- Single Family Residence
Property Description
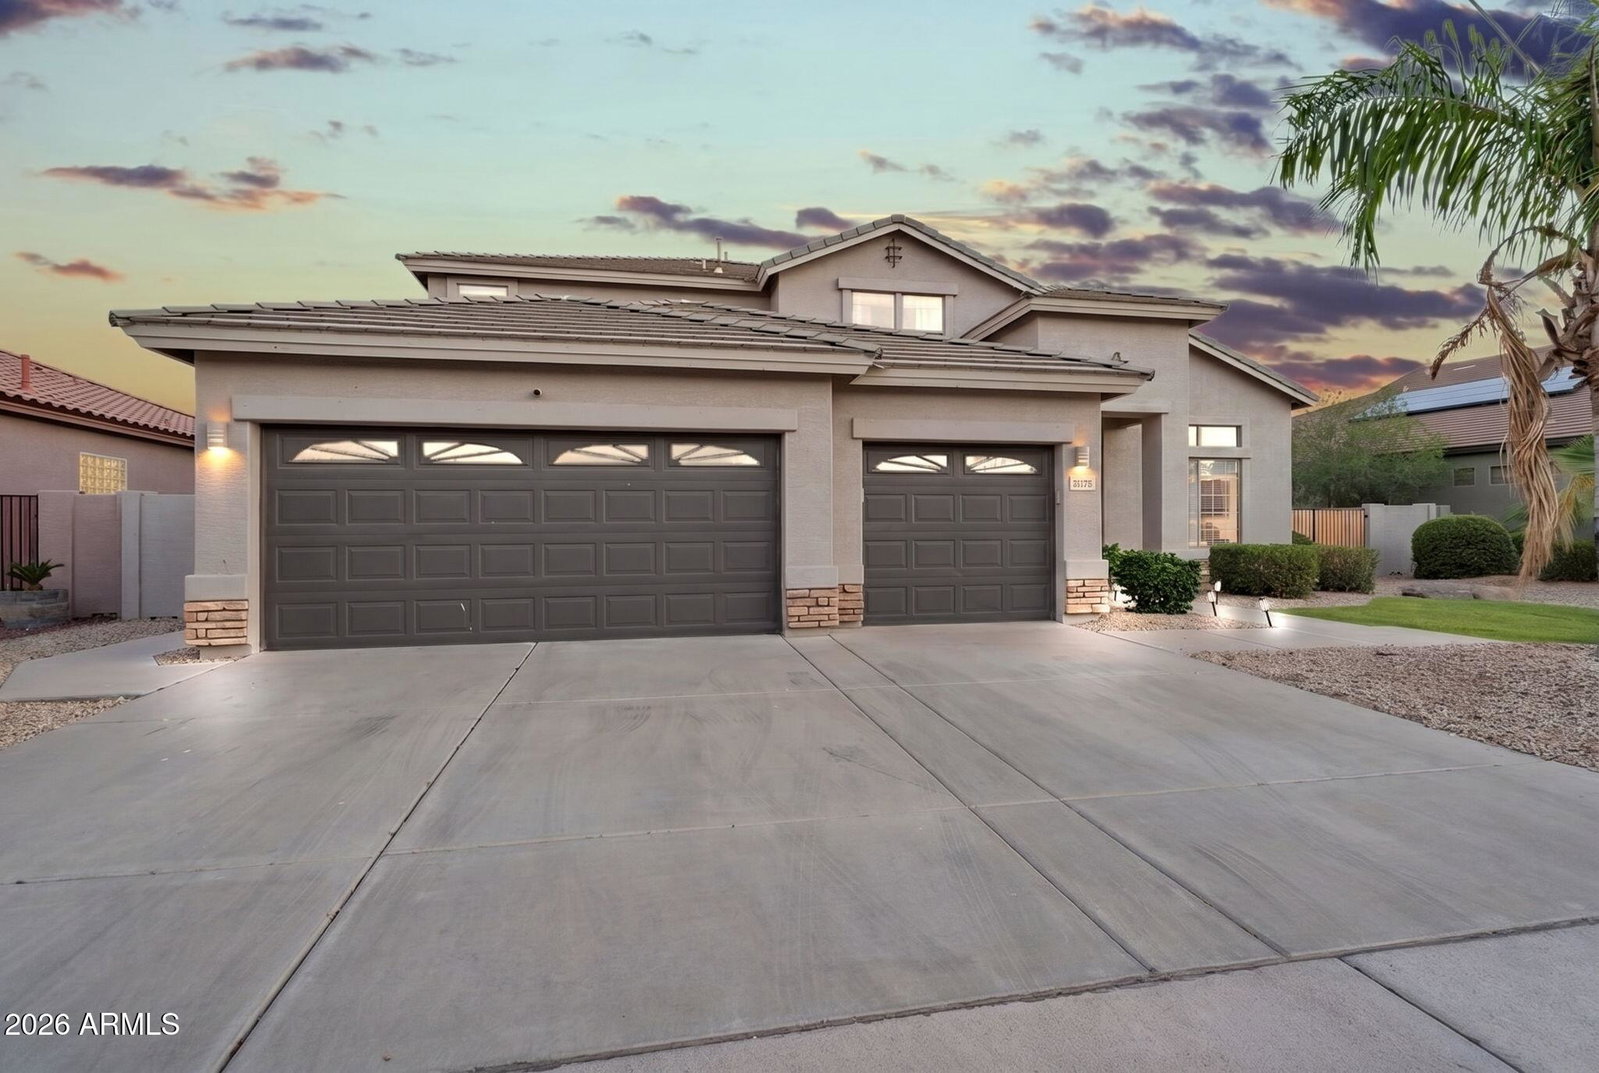
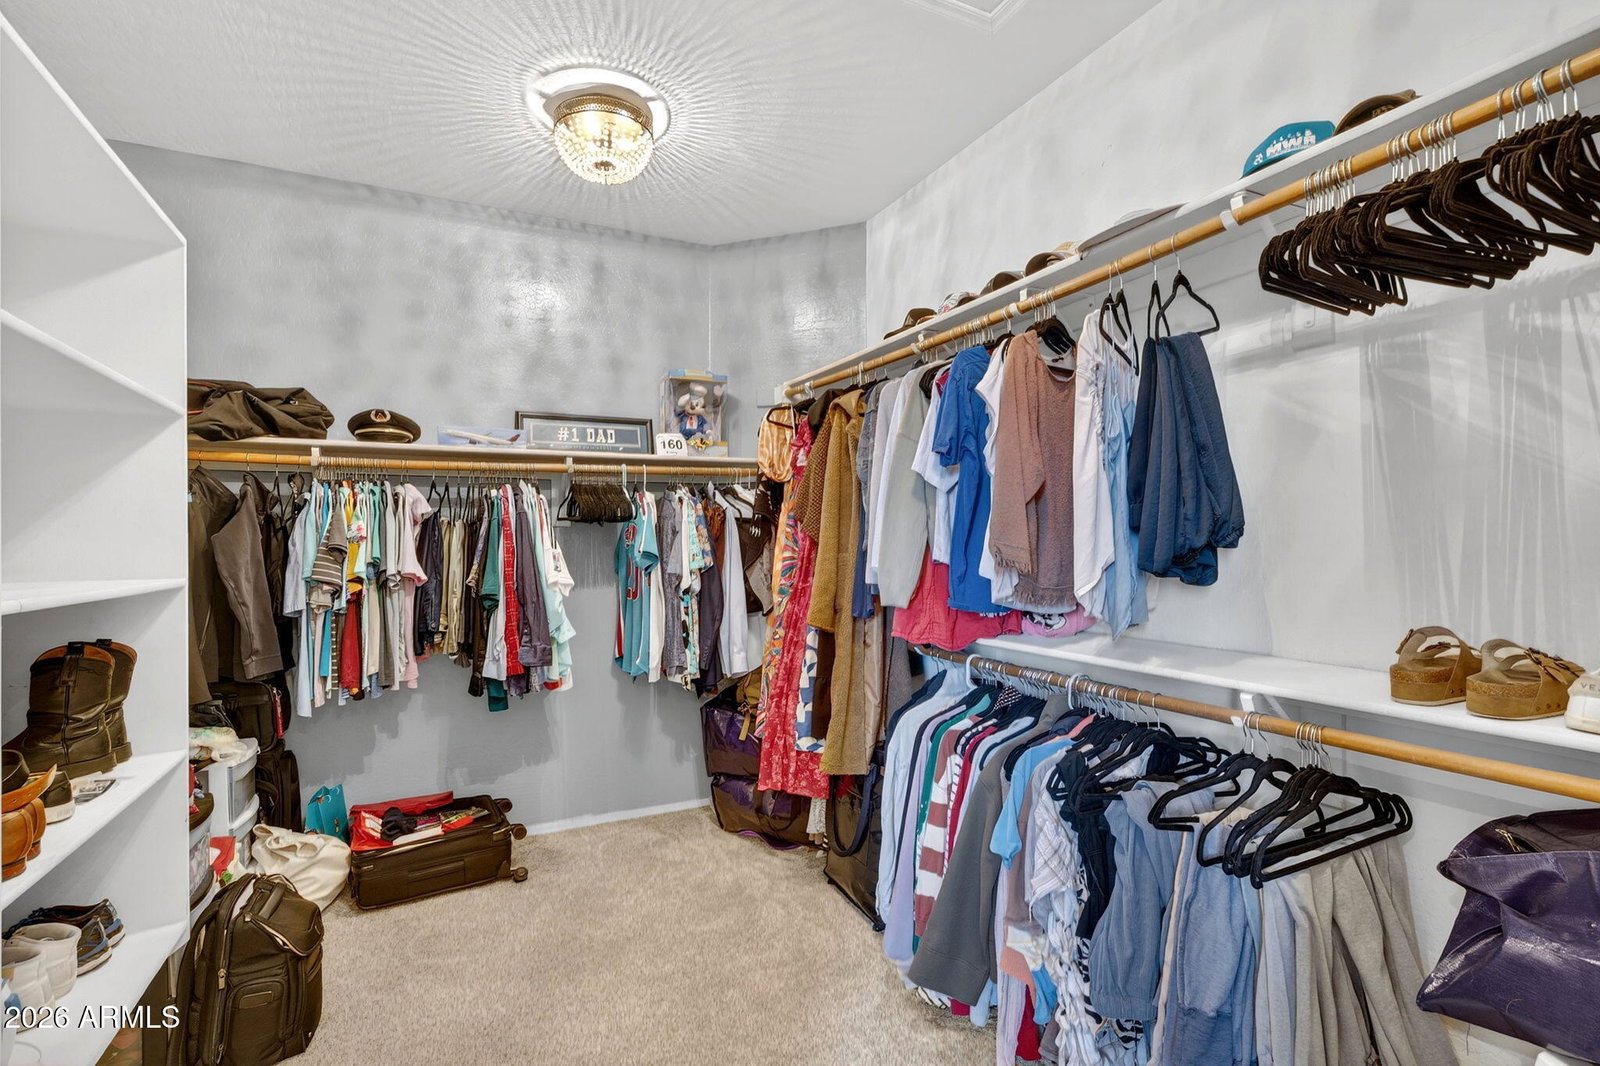
Experience the pinnacle of Arizona living in this stunning home, perfectly situated on a premier 1/4 acre golf course lot in the desirable Augusta Ranch. Meticulously maintained with an updated roof, HVAC, windows, and water heater, this home prioritizes comfort and peace of mind. The expansive interior is bathed in natural light, featuring newer paint and carpet, an open floor plan. The large family room anchored by a cozy fireplace and a sophisticated wet bar with built-in drink fridges and ice maker. Five oversized bedrooms, all with large walk-in closets, provide ample space, including two bedrooms and a full bath on the main level. The backyard is a private resort designed for entertaining, boasting a gorgeous pool, fire pit seating, and two patio spaces, one primed for an outdoor kitchen. Seamlessly blend indoor-outdoor living with a massive collapsing slider that opens to an oasis on the lush golf course. Retreat to the primary suite's walk-out balcony for breathtaking sunsets. Complete with an EV charger, new water softener, and an RV gate for all your toys, this home overlooks no detail. Come see this exceptional gem today!
/u.realgeeks.media/homesbyhaller/Logo-1_1-min.png)
Additional Information
- Elementary School
- Augusta Ranch Elementary
- High School
- Desert Ridge High
- Middle School
- Desert Ridge Jr. High
- Acres
- 0.24
- Architecture
- Contemporary
- Assoc Fee Includes
- Maintenance Grounds
- Hoa Fee
- $279
- Hoa Fee Frequency
- Quarterly
- Hoa
- Yes
- Hoa Name
- Augusta Ranch
- Builder Name
- Unknown
- Community Features
- Golf, Playground, Biking/Walking Path
- Construction
- Wood Frame, Painted, Stucco
- Cooling
- Ceiling Fan(s), Central Air, Programmable Thmstat
- Exterior Features
- Balcony
- Fencing
- Wrought Iron, Block
- Fireplace
- Family Room, Gas, Fire Pit
- Flooring
- Carpet, Tile, Wood
- Garage Spaces
- 3
- Heating
- Natural Gas
- Laundry
- Washer Hookup
- Living Area
- 3,627
- Lot Size
- 10,342
- New Financing
- Cash, VA Loan, FHA, Conventional
- Other Rooms
- Family Room, Great Room
- Parking Features
- RV Gated, Garage Door Opener, Direct Access
- Lot Features
- On Golf Course, Sprinklers In Front, Sprinklers In Rear, Gravel/Stone Front, Gravel/Stone Back, Grass Front, Grass Back, Auto Timer H2O Front, Auto Timer H2O Back
- Roofing
- Tile
- Sewer
- Public Sewer
- Pool
- Yes
- Spa
- None
- Stories
- 3
- Style
- Contemporary
- Subdivision
- Augusta Ranch Parcel 13
- Taxes
- $3,116
- Tax Year
- 2025
- Water
- Public
Courtesy of LPT Realty, LLC. 877-366-2213 Selling Office: Realty ONE Group.
Copyright 2026 Arizona Regional Multiple Listing Service, All rights reserved. The data relating to real estate for sale on this website comes in part from the Arizona Regional Multiple Listing Service. All information deemed reliable but not guaranteed and should be independently verified. All properties are subject to prior sale, change or withdrawal. Neither listing broker(s) nor Arizona Regional Multiple Listing Service shall be responsible for any typographical errors, misinformation, misprints and shall be held totally harmless.