2343 W De Palma Circle, Mesa, AZ 85202
- $475,000
- 3
- BD
- 2
- BA
- 1,903
- SqFt




- Sold Price
- $475,000
- List Price
- $450,000
- Closing Date
- Jun 18, 2026
- Days on Market
- 20
- Status
- CLOSED
- MLS#
- 7020700
- City
- Mesa
- Bedrooms
- 3
- Bathrooms
- 2
- Living SQFT
- 1,903
- Lot Size
- 8,803
- Subdivision
- Continental East 2
- Year Built
- 1970
- Type
- Single Family Residence
Property Description
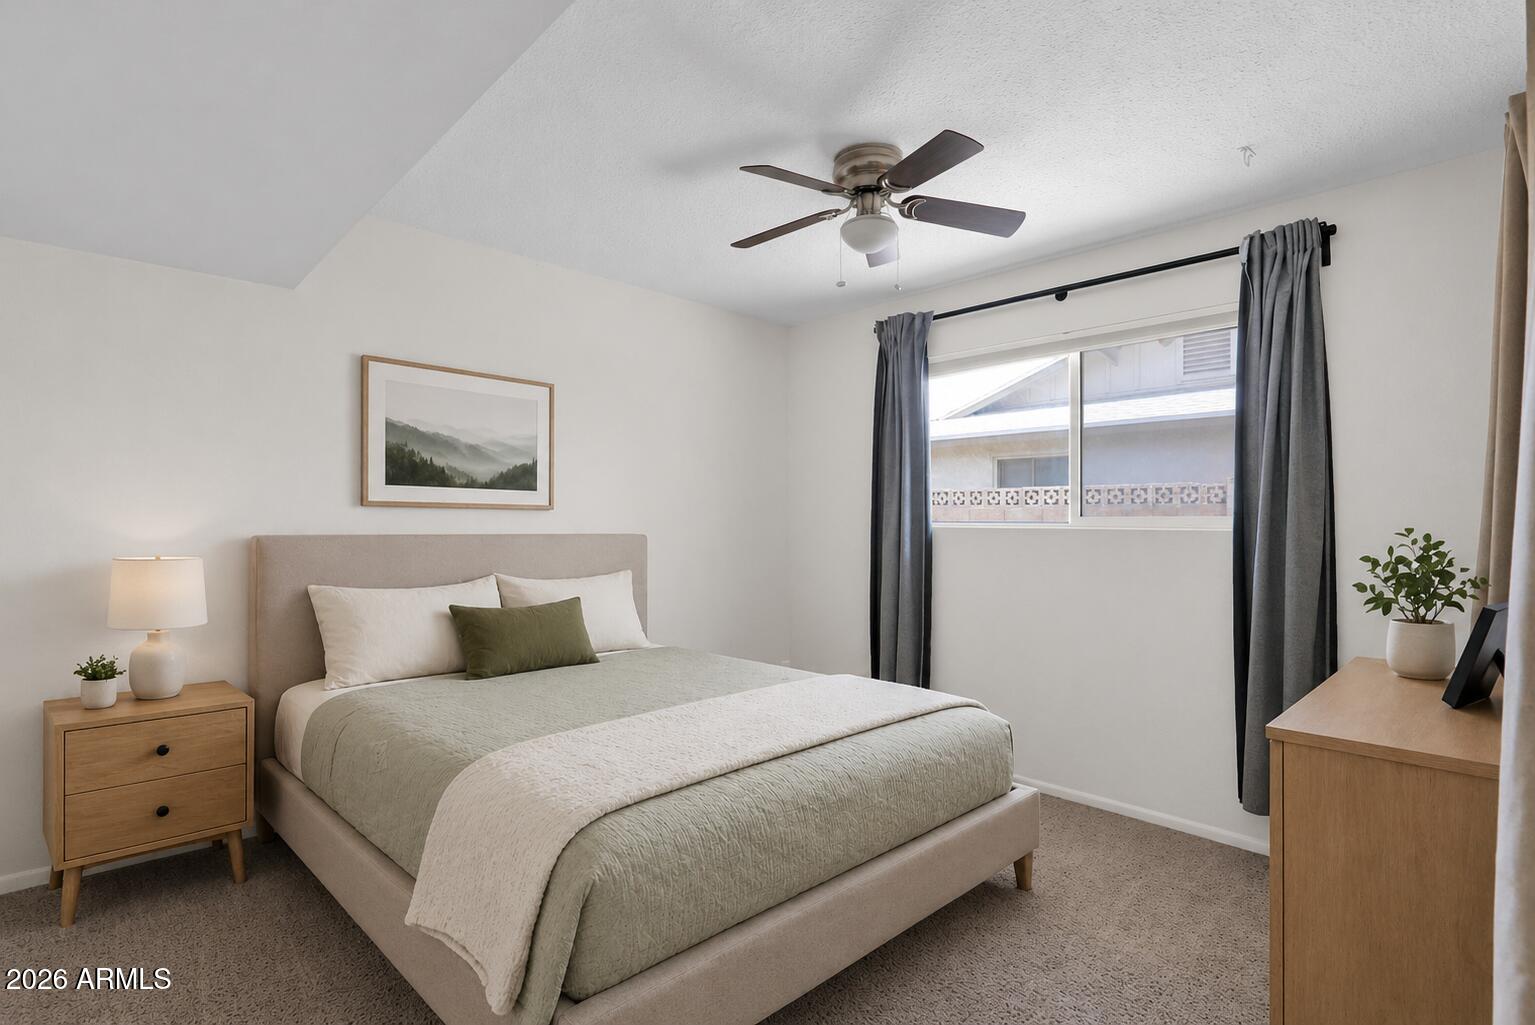
Welcome home to one of the most thoughtfully upgraded properties in the neighborhood -- where standout features, smart design, and sits on a coveted north/south lot that delivers shade on both patios year-round. Arrive to a spacious front patio and make your entrance through elegant double doors into a proper foyer -- a rare find in this area. Inside, a split floor plan (another neighborhood standout) gives everyone their own corner of the house. The open living and dining area is anchored by a wood-burning fireplace and flows naturally to the kitchen and beyond. The remodeled kitchen is a true chef's workspace: updated cabinetry with deep pull-out drawers, a farmhouse sink, quartz countertops, an induction cook-top with pot filler, and a built-in oven/microwave with convection setting, essentially a double oven on demand. The island adds counter and storage space, while pass-through windows to the back patio make entertaining seamless indoors and out. The primary suite is a genuine retreat, complete with a built-in wardrobe in the en-suite bath. Double sinks in both bathrooms -- a detail you won't find in most comparable homes here. Wood-look tile, canned lighting, and quality finishes throughout tie it all together. Step outside and enter your own private resort. The covered patio is built for gatherings -- equipped with misters, ceiling fans, a Ramada, and a BBQ grill. The remodeled PebbleTec pool features a Baja shelf and basketball hoop, making it the ultimate Arizona oasis. Additionally, two generous side yards add more space for a dog run or other projects. The garden space is extraordinary. Raised garden beds on a timed irrigation system currently produce rosemary, multiple pepper varieties, mint, and pumpkins, while a mature orchard of lemon, mandarin, peach, pomegranate, and grape plants rounds out a true gardener's dream backyard. Additional highlights: attached garage with extra storage space (many homes in this area have only a carport), and year-round natural shade from the north/south orientation.
/u.realgeeks.media/homesbyhaller/Logo-1_1-min.png)
Additional Information
- Elementary School
- Roosevelt Elementary School
- High School
- Westwood High School
- Middle School
- Rhodes Junior High School
- Acres
- 0.20
- Architecture
- Ranch
- Assoc Fee Includes
- No Fees
- Builder Name
- Continental Homes
- Community
- Continental East
- Community Features
- Transportation Svcs, Near Light Rail Stop, Near Bus Stop
- Construction
- Block, Painted
- Cooling
- Ceiling Fan(s), Central Air
- Fencing
- Block
- Fireplace
- Family Room
- Flooring
- Carpet, Tile
- Garage Spaces
- 2
- Heating
- Electric
- Laundry
- In Garage
- Living Area
- 1,903
- Lot Size
- 8,803
- New Financing
- Cash, VA Loan, FHA, Conventional
- Other Rooms
- Family Room
- Lot Features
- North/South Exposure, Sprinklers In Front, Sprinklers In Rear
- Roofing
- Composition
- Pool
- Yes
- Spa
- None
- Stories
- 1
- Style
- Ranch
- Subdivision
- Continental East 2
- Taxes
- $1,691
- Tax Year
- 2025
- Water
- Public
Mortgage Calculator
Listing courtesy of Cambridge Properties. Selling Office: Real Broker.
All information should be verified by the recipient and none is guaranteed as accurate by ARMLS. Copyright 2026 Arizona Regional Multiple Listing Service, Inc. All rights reserved.