4032 W Saint John Road, Glendale, AZ 85308
- $411,000
- 3
- BD
- 2
- BA
- 1,564
- SqFt




- Sold Price
- $411,000
- List Price
- $414,000
- Closing Date
- Jun 26, 2026
- Days on Market
- 62
- Status
- CLOSED
- MLS#
- 7019696
- City
- Glendale
- Bedrooms
- 3
- Bathrooms
- 2
- Living SQFT
- 1,564
- Lot Size
- 8,946
- Subdivision
- Desert Pines
- Year Built
- 1979
- Type
- Single Family Residence
Property Description
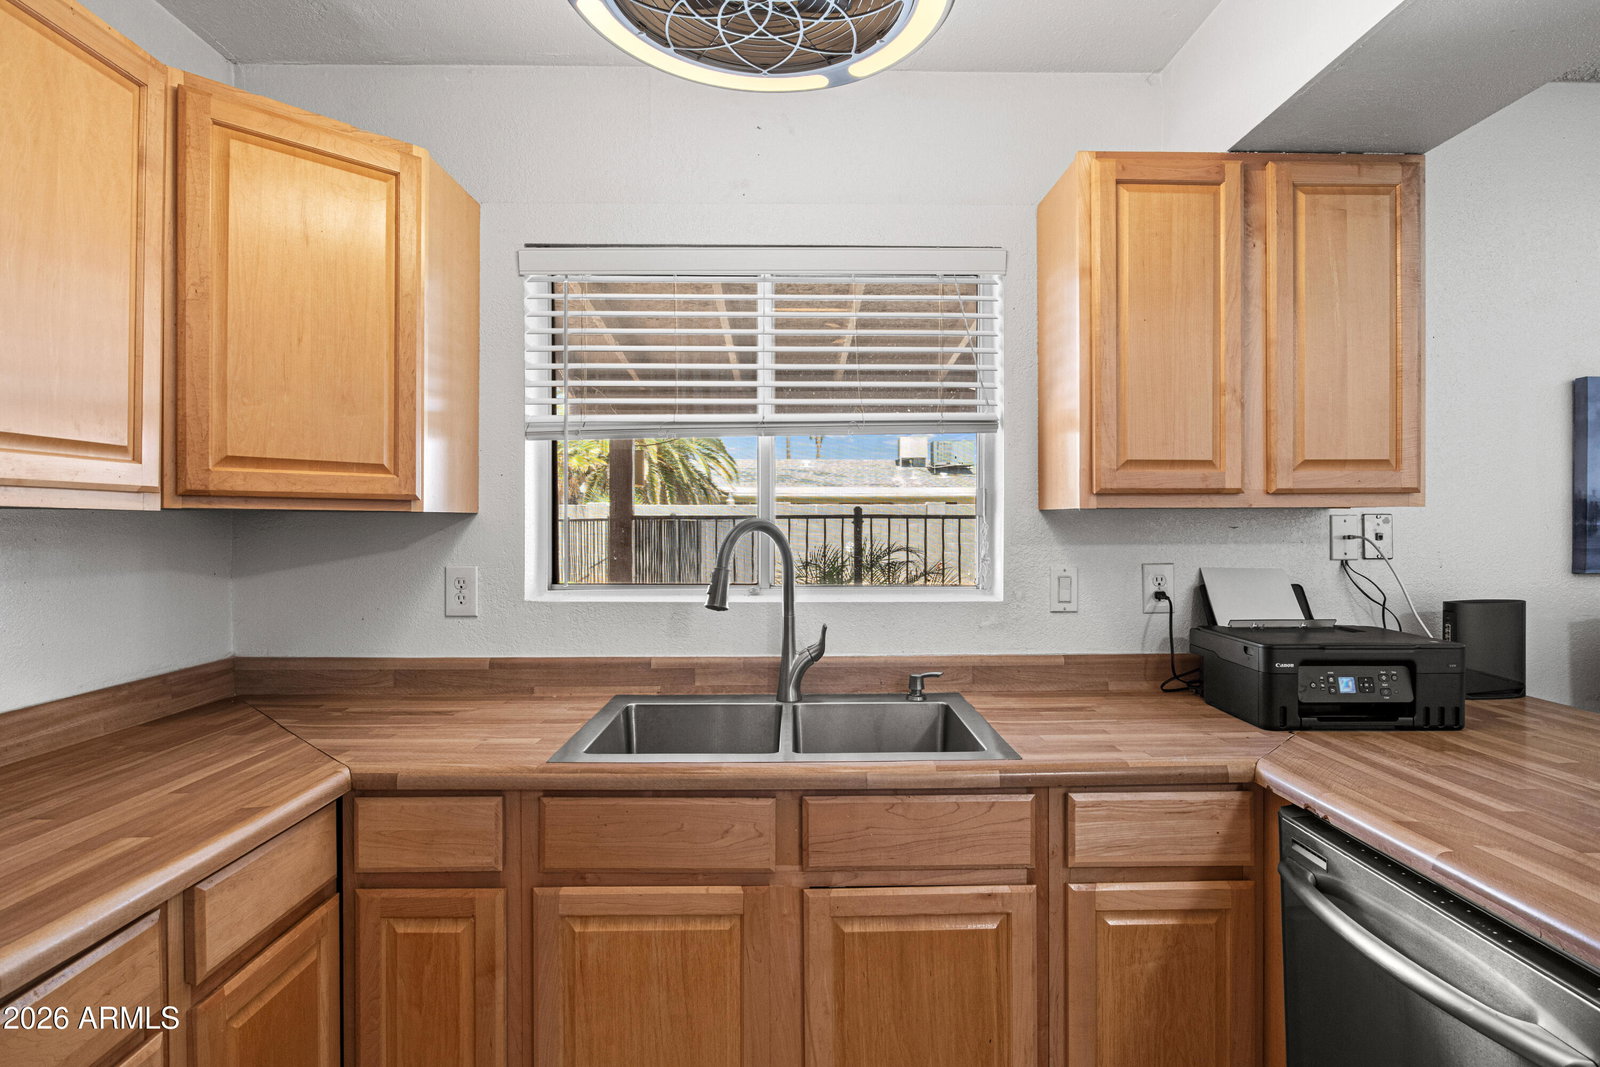
Welcome to this well-maintained single-family home in a prime North Valley location with NO HOA! This 3-bed, 2-bath home has been meticulously cared for and features an extended driveway plus a new RV gate (2026) with space for RVs, trailers, and toys. The backyard is perfect for Arizona living with a sparkling pool and a custom child safety gate (2026), plus an oversized gazebo for shaded relaxing or entertaining. Inside, enjoy a welcoming front living area that flows into an open kitchen with stainless steel appliances and a newer sliding glass door with built-in shades. Additional recent upgrades include a new/modern electrical panel (2026), water heater (2025) and exterior paint (2025). The guest bathroom is spacious and includes a tub/shower combination, while the primary suite features a walk-in shower and a generously sized walk-in closet. Located in a quiet and serene neighborhood, this home provides a peaceful retreat while still being just minutes from the I-17 and Loop 101 freeways, as well as shopping, dining, and entertainment options along Bell Road. Don't miss this move-in-ready home in a highly convenient location. Plan a tour today!
/u.realgeeks.media/homesbyhaller/Logo-1_1-min.png)
Additional Information
- Elementary School
- Mirage Elementary School
- High School
- Deer Valley High School
- Middle School
- Desert Sky Middle School
- Acres
- 0.21
- Architecture
- Ranch
- Assoc Fee Includes
- No Fees
- Builder Name
- Womack
- Construction
- Block, Painted, Stucco
- Cooling
- Ceiling Fan(s), Central Air
- Fencing
- Block
- Flooring
- Carpet, Tile
- Garage Spaces
- 2
- Heating
- Electric
- Laundry
- Washer Hookup, In Garage
- Living Area
- 1,564
- Lot Size
- 8,946
- New Financing
- Cash, VA Loan, FHA, Conventional, 1031 Exchange
- Other Rooms
- Family Room
- Parking Features
- RV Access/Parking, RV Gated, Garage Door Opener, Direct Access
- Lot Features
- North/South Exposure, Gravel/Stone Front
- Roofing
- Composition
- Pool
- Yes
- Spa
- None
- Stories
- 1
- Style
- Ranch
- Subdivision
- Desert Pines
- Taxes
- $1,345
- Tax Year
- 2025
- Water
- Public
Mortgage Calculator
Listing courtesy of HomeSmart. Selling Office: eXp Realty.
All information should be verified by the recipient and none is guaranteed as accurate by ARMLS. Copyright 2026 Arizona Regional Multiple Listing Service, Inc. All rights reserved.