3245 N 163rd Drive, Goodyear, AZ 85395
- $625,000
- 2
- BD
- 2
- BA
- 1,979
- SqFt




- Sold Price
- $625,000
- List Price
- $625,000
- Closing Date
- Jun 12, 2026
- Days on Market
- 28
- Status
- CLOSED
- MLS#
- 7019619
- City
- Goodyear
- Bedrooms
- 2
- Bathrooms
- 2
- Living SQFT
- 1,979
- Lot Size
- 8,328
- Subdivision
- Pebblecreek Phase 2 Unit 42 Phase 1 Lots 51 Thru 1
- Year Built
- 2012
- Type
- Single Family Residence
Property Description
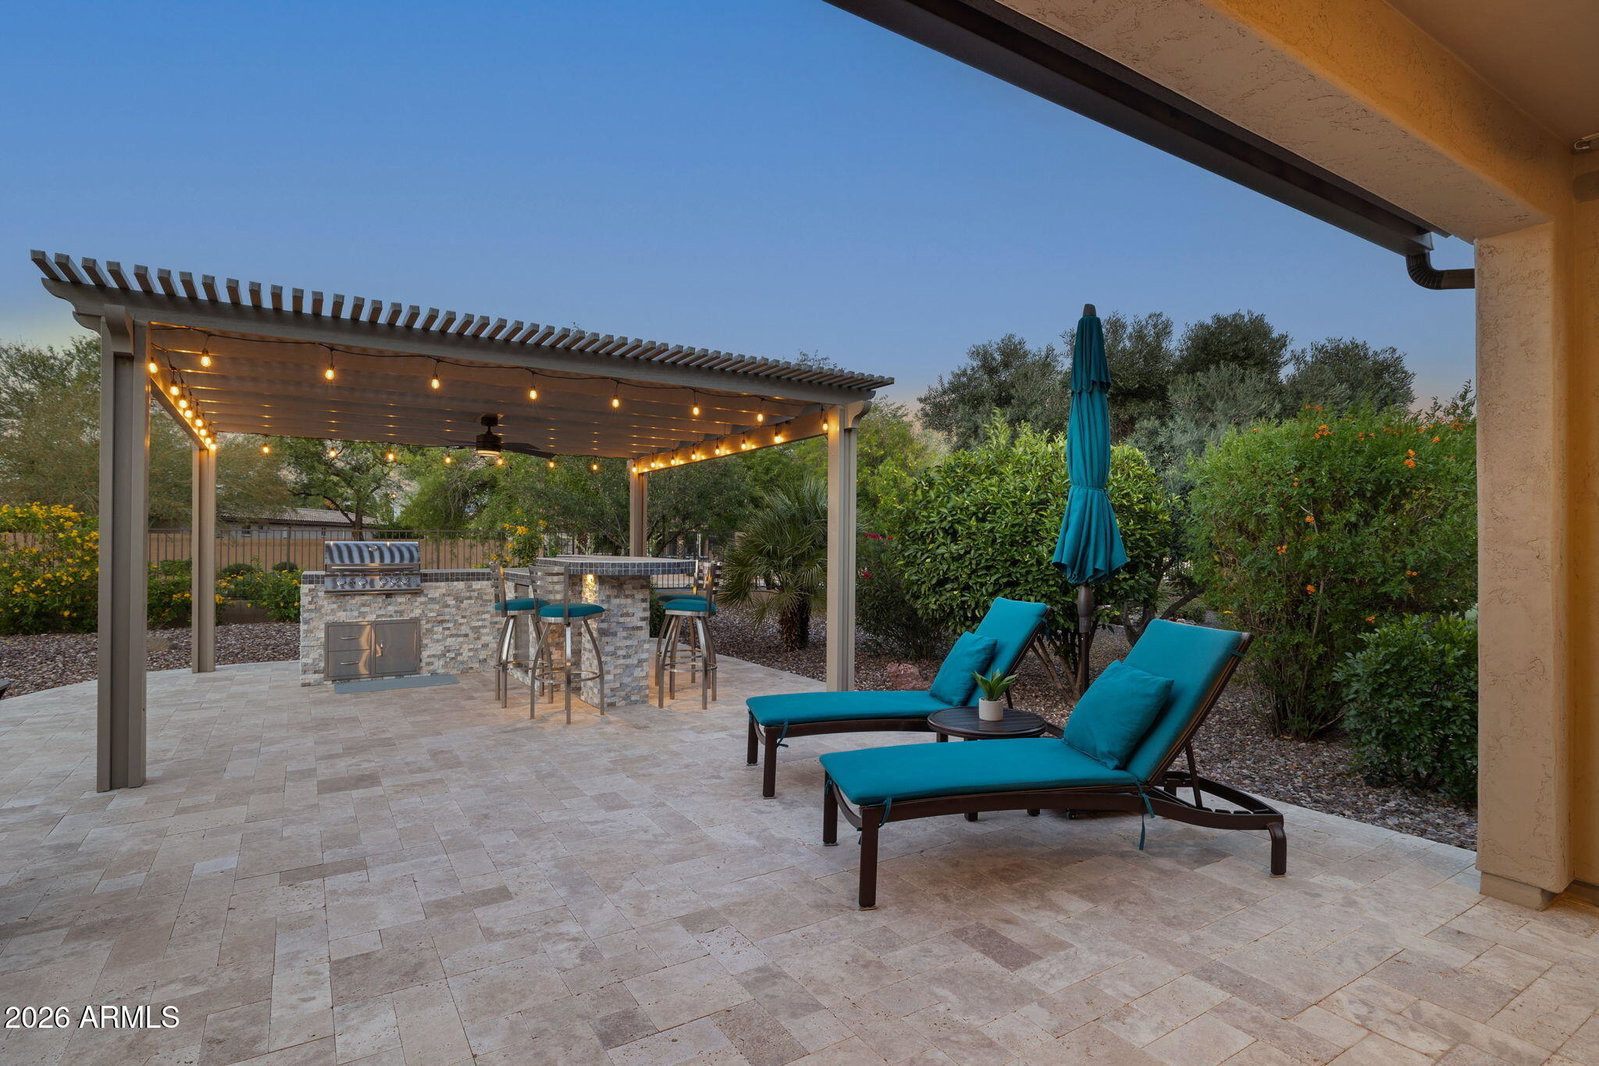
Immaculate Vita model offers open-concept floor plan with desirable split-bedroom layout, ideally situated on a premium common-area lot just 0.3 miles from Tuscany Falls Clubhouse. The east-facing backyard is designed for true Arizona outdoor living, featuring lush landscaping highlighted by artificial turf, an extended travertine patio, electronic sunscreen, & a built-in gas fire pit. The custom outdoor kitchen is a standout, complete with refrigerator, gas barbecue, & high-top seating, set beneath a covered pergola with integrated accent lighting--creating the perfect space for both relaxing evenings & entertaining. Inside, you'll find abundant natural light, large 20'' diagonal tile & engineered wood flooring throughout. Upgraded window treatments (2024), & ceiling fans enhance both comfort & style, while a dramatic double slider door off the living room creates seamless indoor-outdoor flow. The kitchen features granite countertops, full-height backsplash, rich European birch cabinetry, pendant lighting, R.O. system, & stainless steal GE Café appliances (2023), -including dual fuel oven/cooktop. The spacious primary bedroom suite has bay window, walk-in closet, step-in glass shower with bench & dual sink vanity. Garage highlights include an extended-length garage with epoxy-coated flooring, custom cabinetry (2023), automatic hot air exhaust system (2022), mini split system (2022), attic insulation (2022), electric heat pump water heater (2023), & water softener. Additional enhancements include backyard construction (2022), a striking iron & glass entry door (2025), built-in wall bed in den (2024), sliding door with full-length mirror in primary suite (2024), Nest security cameras (2023), & full irrigation re-pipe (2024) with Rachio smart controller (2023). What more could you be looking for? Come see all the extras this thoughtfully upgraded property has to offer & start enjoying the PebbleCreek lifestyle now!
/u.realgeeks.media/homesbyhaller/Logo-1_1-min.png)
Additional Information
- Elementary School
- Litchfield Elementary School
- High School
- Agua Fria High School
- Middle School
- Mabel Padgett Elementary School
- Acres
- 0.19
- Architecture
- Santa Barbara/Tuscan
- Assoc Fee Includes
- Maintenance Grounds, Street Maint
- Hoa Fee
- $1,761
- Hoa Fee Frequency
- Semi-Annually
- Hoa
- Yes
- Hoa Name
- PC HOA #1
- Builder Name
- ROBSON
- Community
- Robson Golf Resort
- Community Features
- Guarded Entry, Community Spa Htd, Gated, Golf, Tennis Court(s), Racquetball, Biking/Walking Path, Clubhouse, Fitness Center, Pickleball
- Construction
- Block, Painted, Stucco
- Cooling
- Ceiling Fan(s), Central Air, Programmable Thmstat, Ductless
- Exterior Features
- Built-in Barbecue, Rain Gutters
- Fencing
- Wrought Iron, Partial, Back Yard
- Fireplace
- Fire Pit
- Flooring
- Tile, Wood
- Garage Spaces
- 2
- Accessibility Features
- Bath Grab Bars
- Heating
- Natural Gas
- Laundry
- Inside
- Living Area
- 1,979
- Lot Size
- 8,328
- Model
- VITA
- New Financing
- Cash, VA Loan, Conventional
- Parking Features
- Extended Length Garage, Garage Door Opener, Attch'd Gar Cabinets, Permit Required, Temp Controlled, Attached Garage
- Lot Features
- Borders Common Area, East/West Exposure, Synthetic Grass Frnt, Synthetic Grass Back, Natural Desert Front, Natural Desert Back, Auto Timer H2O Front, Auto Timer H2O Back
- Roofing
- Tile
- Spa
- None
- Stories
- 1
- Style
- Santa Barbara/Tuscan
- Subdivision
- Pebblecreek Phase 2 Unit 42 Phase 1 Lots 51 Thru 1
- Taxes
- $3,499
- Tax Year
- 2025
- Water
- Pvt Water Company
- Age Restricted
- Yes
Mortgage Calculator
Listing courtesy of Realty ONE Group. Selling Office: Realty ONE Group.
All information should be verified by the recipient and none is guaranteed as accurate by ARMLS. Copyright 2026 Arizona Regional Multiple Listing Service, Inc. All rights reserved.