Share this with your friends


(602) 692-4114
Real Estate Company
4126 E Gable Avenue, Mesa, AZ 85206
- $900,000
- 4
- BD
- 4
- BA
- 4,039
- SqFt




- Sold Price
- $900,000
- List Price
- $925,000
- Closing Date
- May 19, 2026
- Days on Market
- 27
- Status
- CLOSED
- MLS#
- 7018029
- City
- Mesa
- Bedrooms
- 4
- Bathrooms
- 4
- Living SQFT
- 4,039
- Lot Size
- 9,782
- Subdivision
- Leawood
- Year Built
- 2016
- Type
- Single Family Residence
Property Description
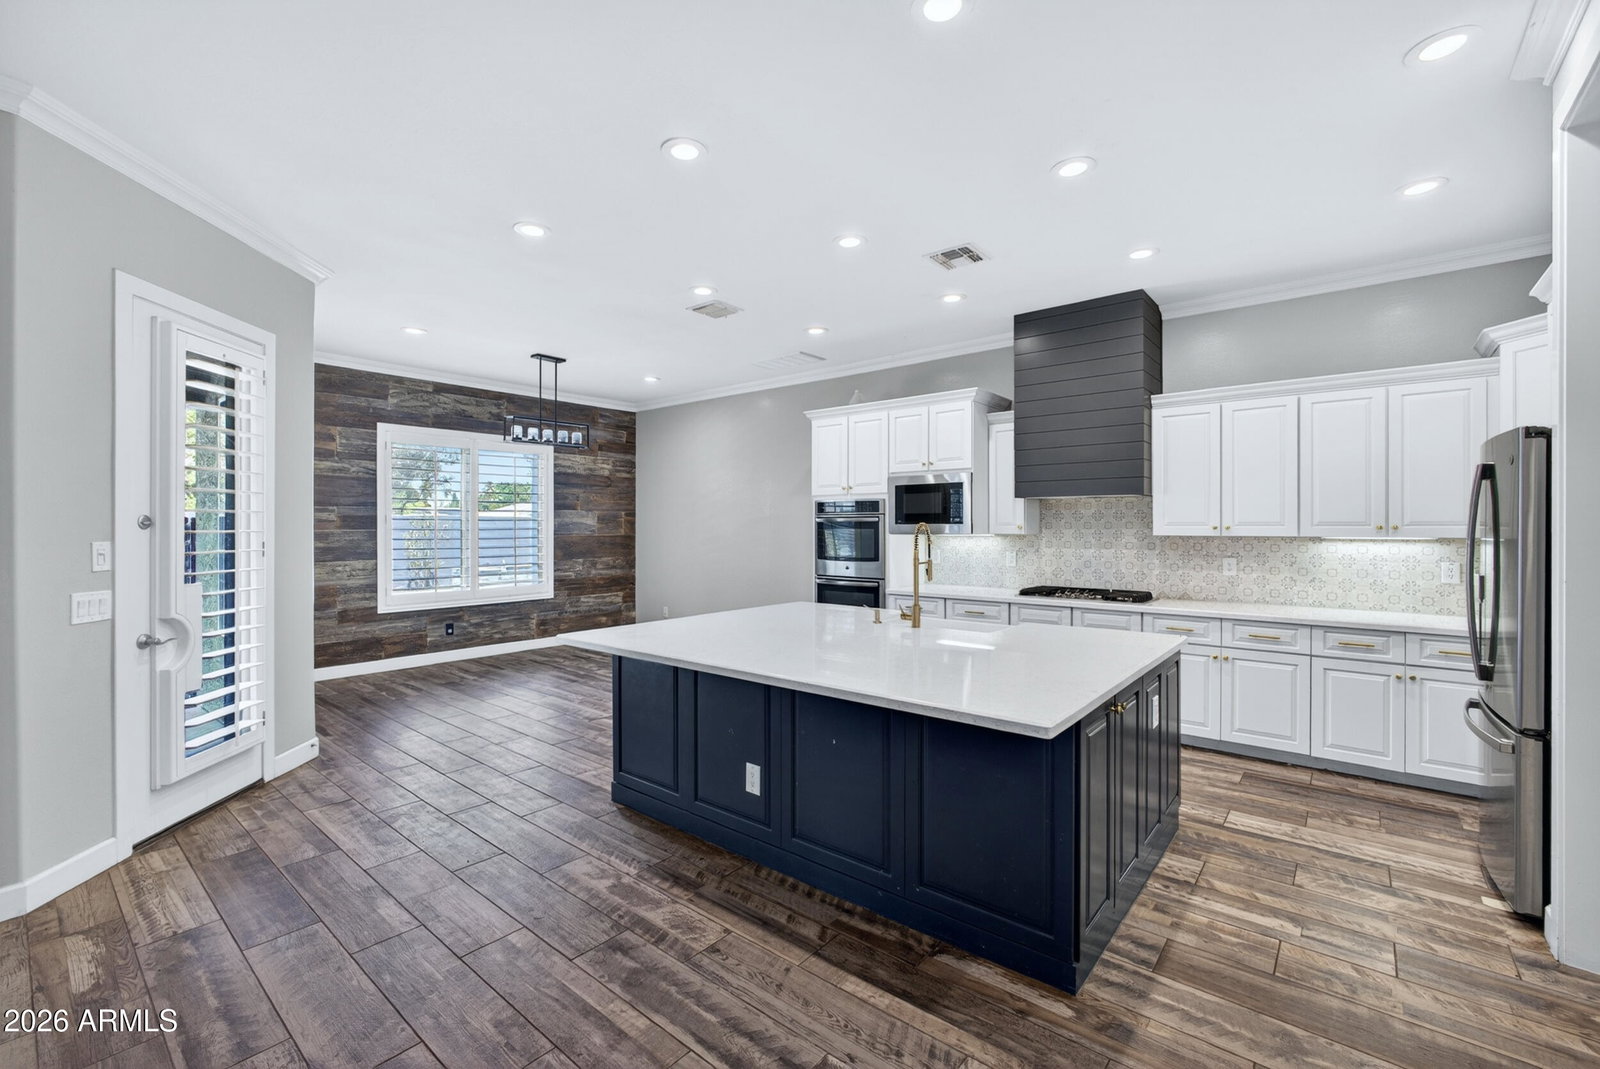
Step into refined living with this stunning 4-bedroom, 3.5-bathroom, plus office and theatre/entertainment room, estate offering 4,039 square feet of thoughtfully designed space on a generous 9,782 sq ft lot. From the moment you arrive, the home's striking curb appeal is evident with low-maintenance turf landscaping, mature palm trees, white brick veneer, a paver walkway, and a spacious 3-car garage. A covered front patio creates a welcoming entry, while added features like a Vivint security system, RV gate, and built-in basketball hoop elevate both function and lifestyle. Inside, you're greeted by a versatile bonus space ideal for formal dining, highlighted by elegant wainscoting and a tray ceiling. The main level showcases wood-look tile flooring throughout and includes a private downstairs office with glass French doors and a custom wood slat feature wall--perfect for working from home in style. The open living area features a bold custom black accent wall and seamlessly connects to a chef-inspired kitchen designed to impress. The kitchen is a true centerpiece, complete with an oversized island, marble countertops, GE stainless steel appliances, double ovens, a 5-burner gas cooktop, built-in microwave, farmhouse sink, custom vent hood, and gold fixtures throughout. A large walk-in pantry with rustic barn doors and a reverse osmosis system add both charm and convenience. The downstairs primary suite offers a private retreat with plush custom carpeting, abundant natural light, and a striking black shiplap feature wall. The spa-like primary bathroom features dual vanities, a soaking tub, walk-in shower, private toilet room, and an expansive walk-in closet with custom built-ins and glass entry. Additional main-level highlights include a stylish powder bath with shiplap accents and black marble sink, a spacious laundry room with checkerboard tile, utility sink, extra refrigerator space, and designer finishes, as well as a functional mudroom with built-in storage. The garage is equally impressive with epoxy floors, insulated doors, built-in cabinets, a tankless gas water heater, and water softener system. Upstairs, entertainment takes center stage with a fully equipped home theater featuring a built-in projector, large screen, tiered seating, and plush carpeting. Secondary bedrooms are generously sized, including one with custom wood feature walls, and are complemented by a Jack & Jill bathroom and an additional full bath, all upgraded with custom tile work and modern finishes. The backyard is an entertainer's dream, complete with lush turf, a large tiled patio, and a resort-style pool with a dramatic fountain feature and spa. Enjoy Arizona evenings under the covered patio with a built-in TV, tiled fireplace, gas fire feature, misting system, and even an in-ground trampoline for added fun. Ideally located near the U.S. Route 60, you'll enjoy quick access while being just minutes from Downtown Gilbert and everything it has to offer--top dining, shopping, and entertainment.
/u.realgeeks.media/homesbyhaller/Logo-1_1-min.png)
Additional Information
- Elementary School
- Johnson Elementary School
- High School
- Mesa High School
- Middle School
- Taylor Junior High School
- Acres
- 0.22
- Assoc Fee Includes
- Maintenance Grounds
- Hoa Fee
- $175
- Hoa Fee Frequency
- Monthly
- Hoa
- Yes
- Hoa Name
- Leawood HOA
- Builder Name
- PORCHLIGHT HOMES
- Community Features
- Biking/Walking Path
- Construction
- Wood Frame, Painted, Stucco, Brick Veneer
- Cooling
- Ceiling Fan(s), Central Air
- Exterior Features
- Misting System
- Fencing
- Block
- Flooring
- Carpet, Tile
- Garage Spaces
- 3
- Heating
- Natural Gas
- Laundry
- Inside
- Living Area
- 4,039
- Lot Size
- 9,782
- New Financing
- Cash, VA Loan, Conventional
- Other Rooms
- Family Room, Bonus/Game Room, Media Room
- Parking Features
- RV Gated, Garage Door Opener, Direct Access
- Lot Features
- North/South Exposure, Desert Front, Sprinklers In Front, Sprinklers In Rear, Synthetic Grass Frnt, Synthetic Grass Back, Auto Timer H2O Front, Auto Timer H2O Back
- Roofing
- Tile
- Sewer
- Public Sewer
- Pool
- Yes
- Spa
- Private
- Stories
- 2
- Subdivision
- Leawood
- Taxes
- $3,064
- Tax Year
- 2025
- Water
- Public
Courtesy of ProSmart Realty. 480-540-2213 Selling Office: West USA Realty.
Copyright 2026 Arizona Regional Multiple Listing Service, All rights reserved. The data relating to real estate for sale on this website comes in part from the Arizona Regional Multiple Listing Service. All information deemed reliable but not guaranteed and should be independently verified. All properties are subject to prior sale, change or withdrawal. Neither listing broker(s) nor Arizona Regional Multiple Listing Service shall be responsible for any typographical errors, misinformation, misprints and shall be held totally harmless.