Share this with your friends


(602) 692-4114
Real Estate Company
13231 N 82nd Drive, Peoria, AZ 85381
- $425,000
- 3
- BD
- 3
- BA
- 1,970
- SqFt




- Sold Price
- $425,000
- List Price
- $425,000
- Closing Date
- Jun 15, 2026
- Days on Market
- 64
- Status
- CLOSED
- MLS#
- 7016077
- City
- Peoria
- Bedrooms
- 3
- Bathrooms
- 3
- Living SQFT
- 1,970
- Lot Size
- 6,717
- Subdivision
- 83rd Avenue Thunderbird
- Year Built
- 1994
- Type
- Single Family Residence
Property Description
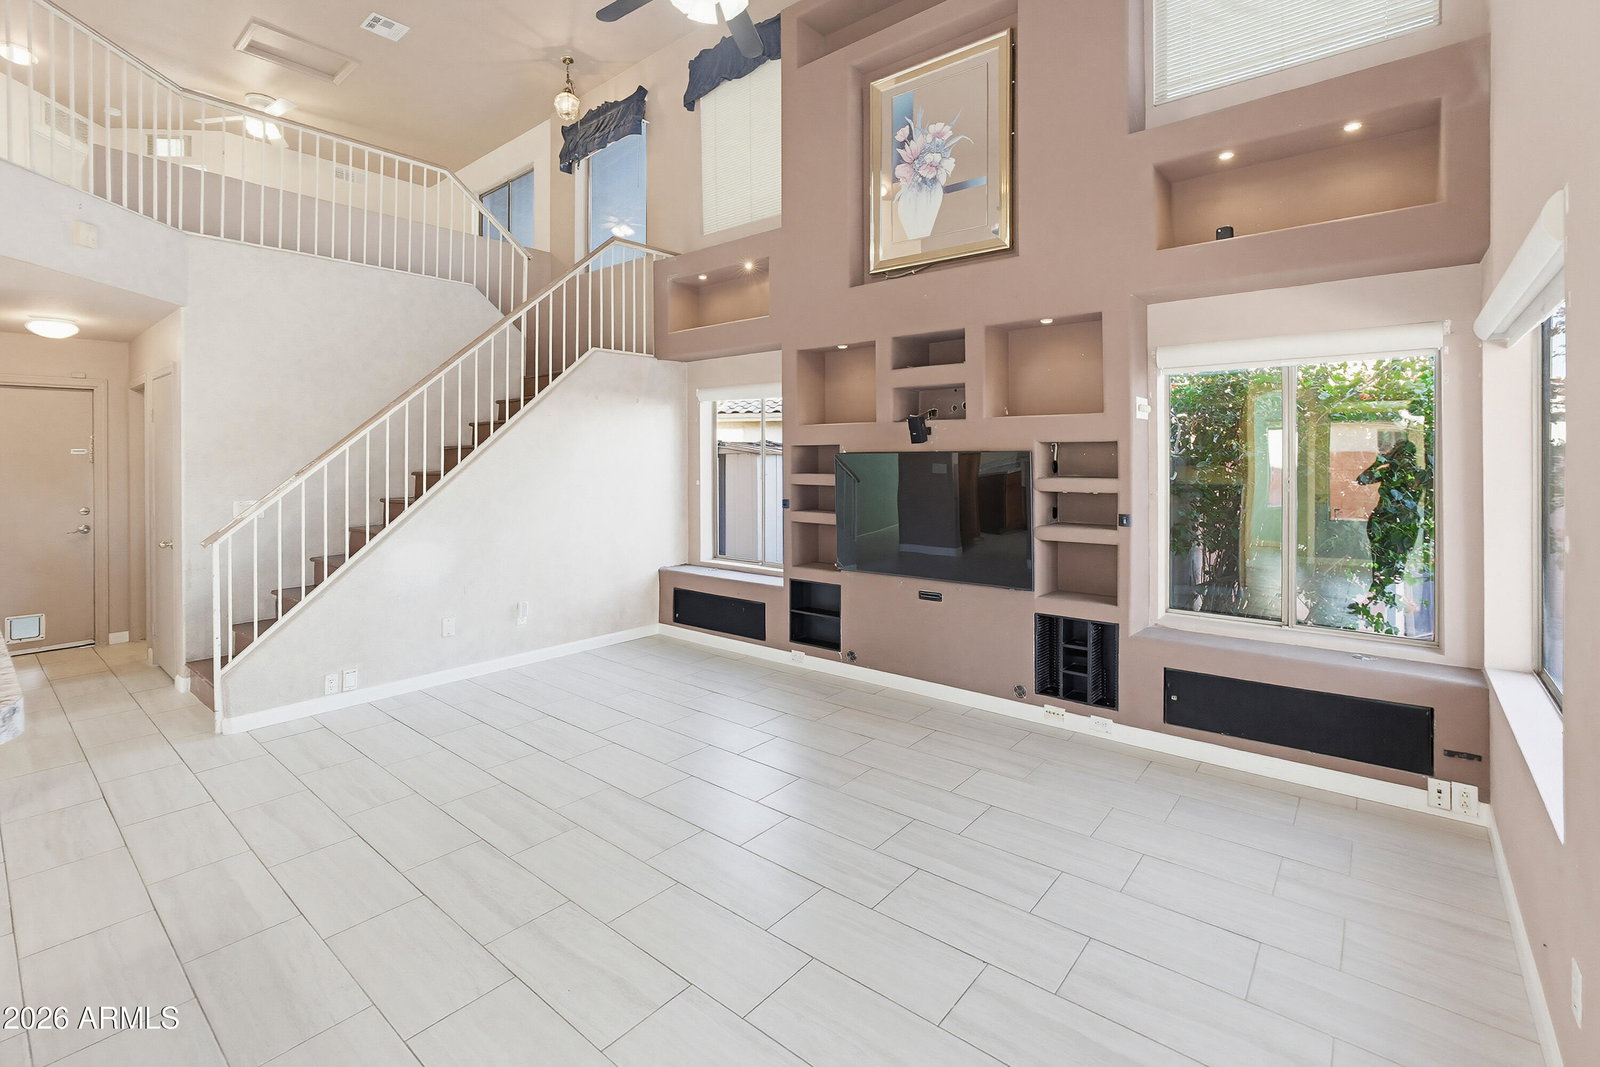
Located on a CUL-DE-SAC LOT next to a green space/park and just minutes from the Loop 101, this home offers a convenient location with strong value-add potential. The upper level has been refreshed with NEW PAINT, NEW CARPET, and an UPDATED BATHROOM featuring granite countertops. The lower level is ready for renovation, giving the next owner the opportunity to customize the space, improve functionality, and build equity. The backyard is BUILT FOR ENTERTAINING and enjoyment, featuring a feature-packed pool, hot tub, artificial turf, built-in grill, and fire pit. A park-adjacent setting, freeway access, and VALUE-ADD POTENTIAL make this a smart opportunity for buyers looking to make a home their own.
/u.realgeeks.media/homesbyhaller/Logo-1_1-min.png)
Additional Information
- Elementary School
- Oakwood Elementary School
- High School
- Sunrise Mountain High School
- Middle School
- Oakwood Elementary School
- Acres
- 0.15
- Architecture
- Mid-Century Modern
- Assoc Fee Includes
- No Fees
- Builder Name
- SHEA HOMES
- Construction
- Wood Frame, Stucco
- Cooling
- Central Air
- Exterior Features
- Misting System, Built-in Barbecue
- Fencing
- Concrete Panel, Back Yard
- Fireplace
- Exterior Fireplace, Fire Pit
- Flooring
- Carpet, Laminate, Tile
- Garage Spaces
- 2
- Heating
- Electric
- Laundry
- In Garage
- Living Area
- 1,970
- Lot Size
- 6,717
- New Financing
- Cash, FHA, Conventional
- Other Rooms
- Loft
- Lot Features
- Cul-De-Sac, Desert Front
- Roofing
- Tile
- Sewer
- Public Sewer
- Pool
- Yes
- Spa
- Above Ground
- Stories
- 2
- Style
- Mid-Century Modern
- Subdivision
- 83rd Avenue Thunderbird
- Taxes
- $1,065
- Tax Year
- 2025
- Water
- Public
Courtesy of eXp Realty. 888-897-7821 Selling Office: The Noble Agency.
Copyright 2026 Arizona Regional Multiple Listing Service, All rights reserved. The data relating to real estate for sale on this website comes in part from the Arizona Regional Multiple Listing Service. All information deemed reliable but not guaranteed and should be independently verified. All properties are subject to prior sale, change or withdrawal. Neither listing broker(s) nor Arizona Regional Multiple Listing Service shall be responsible for any typographical errors, misinformation, misprints and shall be held totally harmless.