13309 W Milton Drive, Peoria, AZ 85383
- $960,000
- 2
- BD
- 3
- BA
- 2,242
- SqFt




- Sold Price
- $960,000
- List Price
- $965,000
- Closing Date
- Jun 15, 2026
- Days on Market
- 62
- Status
- CLOSED
- MLS#
- 7014446
- City
- Peoria
- Bedrooms
- 2
- Bathrooms
- 3
- Living SQFT
- 2,242
- Lot Size
- 6,900
- Subdivision
- Trilogy West Phase 4 Parcel C48
- Year Built
- 2022
- Type
- Single Family Residence
Property Description
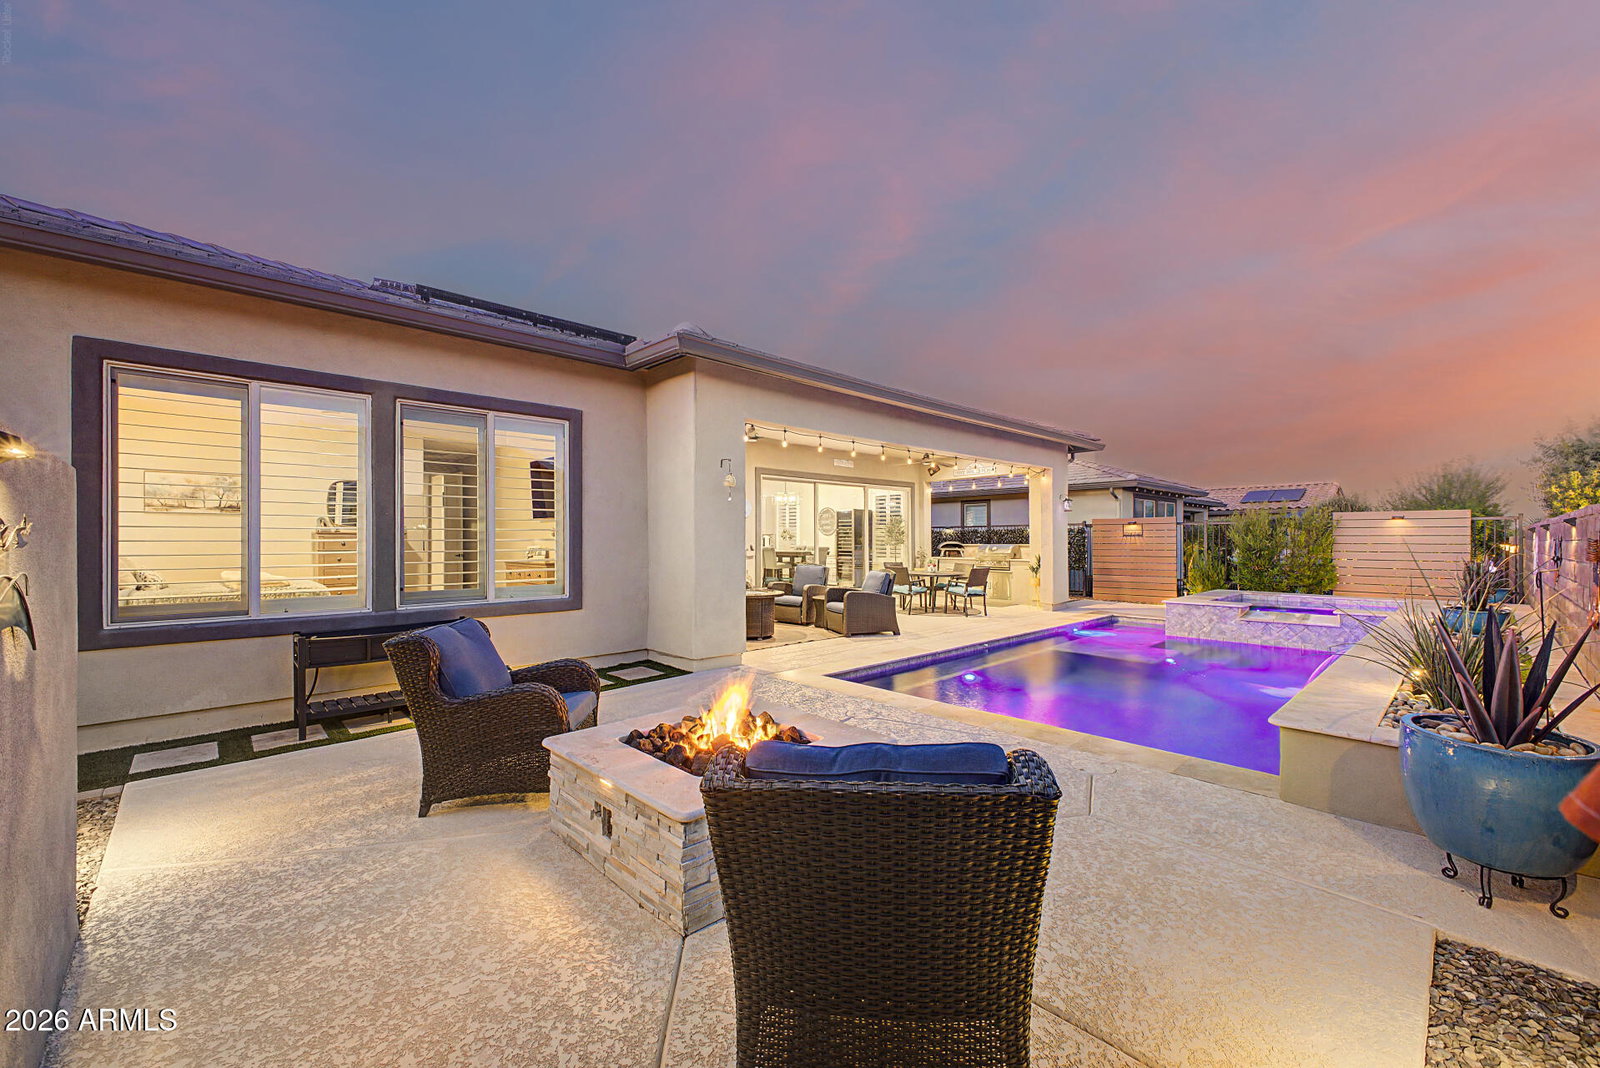
MONTAGE FLOORPLAN AVAILABLE NOW!! Your Dream Home with Owned Solar, Private Heated Pool and SPA, and a 3 Car Tandem Garage w/AC Mini Split is finally available!! This gorgeous residence built in 2022 features a Stunning Stone facade, pristine artificial turf and a custom driveway w/pavers. It includes Two Spacious (Split) Master En Suites with Walk In Closets, all 3 Full Baths are upgraded w/ stunning tile & Quartz c-tops plus an oversized Den/Office with Double Doors. Chef's Kitchen is designed like a Model Home w/Custom Cabinetry, Quartz Countertops w/tile backsplash and a Custom Quartz Island paired w/ SS Gas Appliances, and a SS Hood Vent. The open floorplan showcases high ceilings, recessed lighting, attractive wood look flooring, and classic Plantation Shutters. The Great Room includes a15 ft. Slider that brings the outside in!! It has an exquisite Custom Built Travertine TV/Entertainment Center that includes a 68" Heated Fireplace, Wood mantel, floating shelves, built in Base cabinets with Quartz Countertops. Enjoy gorgeous sunsets in the Resort Style Backyard, complete w/ a covered patio, a warm fire pit for starlit evenings, a built-in BBQ, & a refreshing spa & pool. Top rated resort community for your active lifestyle, Trilogy has it all. Golf, restaurants, TWO club houses, pools and activities galore. This superb home is an entertainer's dream with amazing upgrades and outdoor living.
/u.realgeeks.media/homesbyhaller/Logo-1_1-min.png)
Additional Information
- Elementary School
- Adult
- High School
- Adult
- Middle School
- Adult
- Acres
- 0.16
- Architecture
- Ranch
- Assoc Fee Includes
- Maintenance Grounds, Street Maint
- Hoa Fee
- $1,019
- Hoa Fee Frequency
- Quarterly
- Hoa
- Yes
- Hoa Name
- Trilogy at Vistancia
- Builder Name
- Unknown
- Community
- Trilogy At Vistancia
- Community Features
- Guarded Entry, Community Spa, Community Spa Htd, Gated, Golf, Tennis Court(s), Biking/Walking Path, Clubhouse, Community Media Room, Fitness Center, Pickleball
- Construction
- Wood Frame, Painted, Stucco, Stone
- Exterior Features
- Built-in Barbecue
- Fencing
- Wrought Iron, Block
- Fireplace
- Living Room, Gas, Fire Pit
- Flooring
- Carpet, Tile
- Garage Spaces
- 3
- Heating
- Natural Gas
- Laundry
- Inside
- Living Area
- 2,242
- Lot Size
- 6,900
- New Financing
- Cash, Conventional
- Other Rooms
- Great Room
- Parking Features
- Tandem, Garage Door Opener, Direct Access, Attached Garage
- Lot Features
- North/South Exposure, Gravel/Stone Front, Gravel/Stone Back, Synthetic Grass Frnt, Synthetic Grass Back
- Roofing
- Tile
- Pool
- Yes
- Spa
- Private, Heated
- Stories
- 1
- Style
- Ranch
- Subdivision
- Trilogy West Phase 4 Parcel C48
- Taxes
- $2,934
- Tax Year
- 2025
- Water
- Public
- Age Restricted
- Yes
Mortgage Calculator
Listing courtesy of Dream Home Catchers, LLC. Selling Office: Realty ONE Group.
All information should be verified by the recipient and none is guaranteed as accurate by ARMLS. Copyright 2026 Arizona Regional Multiple Listing Service, Inc. All rights reserved.