29713 N 69th Drive, Peoria, AZ 85383
- $725,000
- 5
- BD
- 3
- BA
- 3,318
- SqFt




- Sold Price
- $725,000
- List Price
- $735,000
- Closing Date
- Jun 17, 2026
- Days on Market
- 11
- Status
- CLOSED
- MLS#
- 7011901
- City
- Peoria
- Bedrooms
- 5
- Bathrooms
- 3
- Living SQFT
- 3,318
- Lot Size
- 6,055
- Subdivision
- Sonoran Mountain Ranch Parcel 4 Phase 2
- Year Built
- 2005
- Type
- Single Family Residence
Property Description
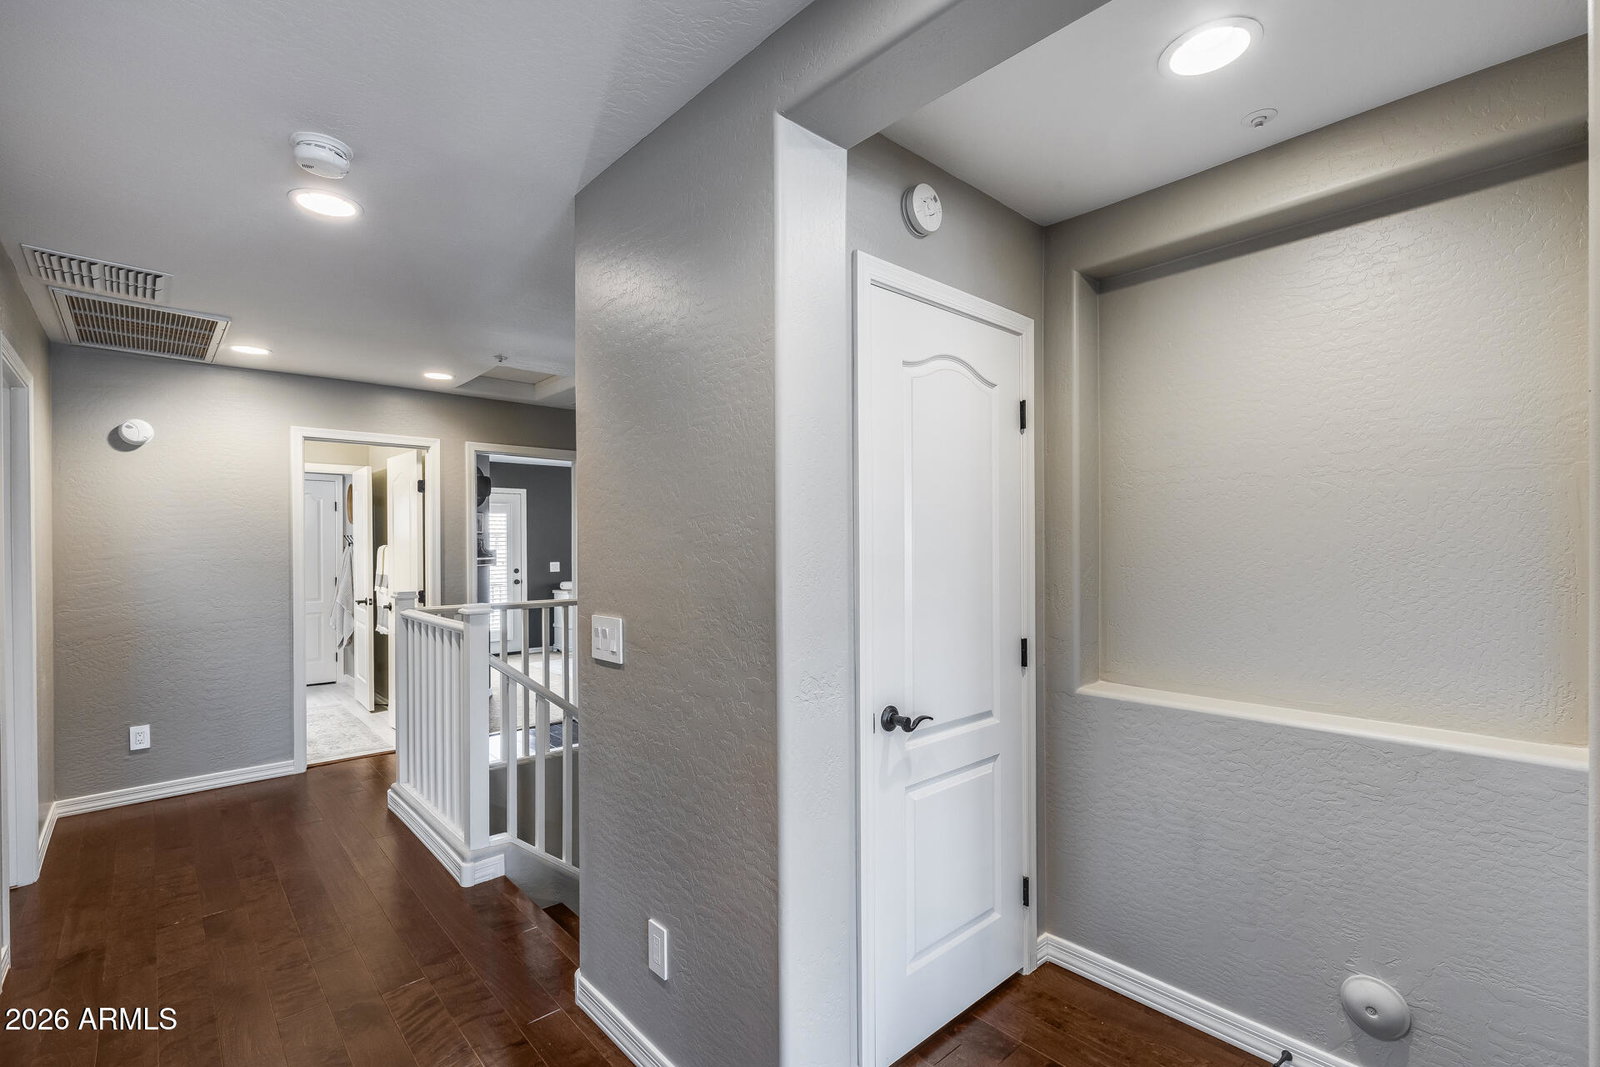
Welcome to this beautifully maintained 5 bedroom home located in the highly sought after Sonoran Mountain Ranch community. Thoughtfully designed with both comfort and functionality in mind, this spacious residence features a convenient downstairs bedroom and full bathroom, perfect for guests or multi-generational living, along with a versatile office or playroom. Upstairs, you'll find a generous loft ideal for a second living space, media room, or game area, as well as a private primary suite and additional bedrooms. One of the upstairs bedrooms even offers its own balcony, perfect for enjoying Arizona's stunning sunsets. Step outside to your own backyard retreat, complete with a sparkling swimming pool and relaxing spa, creating the perfect setting for entertaining or unwinding. This well-kept home showcases attractive paint throughout and offers a 3-car tandem garage, providing ample space for vehicles, storage, or hobbies. Situated in the desirable Sonoran Mountain Ranch community, this home combines comfort, space, and lifestyle making it a must-see.
/u.realgeeks.media/homesbyhaller/Logo-1_1-min.png)
Additional Information
- Elementary School
- Copper Creek Elementary School
- High School
- Sandra Day O'Connor High School
- Middle School
- Hillcrest Middle School
- Acres
- 0.14
- Architecture
- Santa Barbara/Tuscan
- Assoc Fee Includes
- Maintenance Grounds
- Hoa Fee
- $145
- Hoa Fee Frequency
- Quarterly
- Hoa
- Yes
- Hoa Name
- Sonoran Mtn Ranch
- Builder Name
- Shea Homes
- Community
- Sonoran Mountain Ranch
- Community Features
- Playground, Biking/Walking Path
- Construction
- Wood Frame, Painted, Stucco
- Cooling
- Ceiling Fan(s), Central Air, Programmable Thmstat
- Exterior Features
- Balcony
- Fencing
- Block, Back Yard
- Flooring
- Carpet, Tile, Wood
- Garage Spaces
- 3
- Heating
- Natural Gas
- Laundry
- Inside
- Living Area
- 3,318
- Lot Size
- 6,055
- New Financing
- Cash, VA Loan, FHA, Conventional
- Other Rooms
- Bonus/Game Room
- Parking Features
- Tandem, Garage Door Opener, Direct Access, Electric Vehicle Charging Station(s), Attached Garage
- Lot Features
- East/West Exposure, Desert Front, Desert Back, Synthetic Grass Back
- Roofing
- Tile
- Pool
- Yes
- Spa
- Private, Heated
- Stories
- 2
- Style
- Santa Barbara/Tuscan
- Subdivision
- Sonoran Mountain Ranch Parcel 4 Phase 2
- Taxes
- $2,783
- Tax Year
- 2025
- Water
- Public
Mortgage Calculator
Listing courtesy of My Home Group Real Estate. Selling Office: Realty ONE Group.
All information should be verified by the recipient and none is guaranteed as accurate by ARMLS. Copyright 2026 Arizona Regional Multiple Listing Service, Inc. All rights reserved.