12910 W Vernon Avenue, Avondale, AZ 85392
- $425,000
- 4
- BD
- 2
- BA
- 1,611
- SqFt




- Sold Price
- $425,000
- List Price
- $425,000
- Closing Date
- Jun 03, 2026
- Days on Market
- 6
- Status
- CLOSED
- MLS#
- 7010932
- City
- Avondale
- Bedrooms
- 4
- Bathrooms
- 2
- Living SQFT
- 1,611
- Lot Size
- 6,441
- Subdivision
- Rancho Santa Fe Parcels 12,13,14 & 15
- Year Built
- 1998
- Type
- Single Family Residence
Property Description
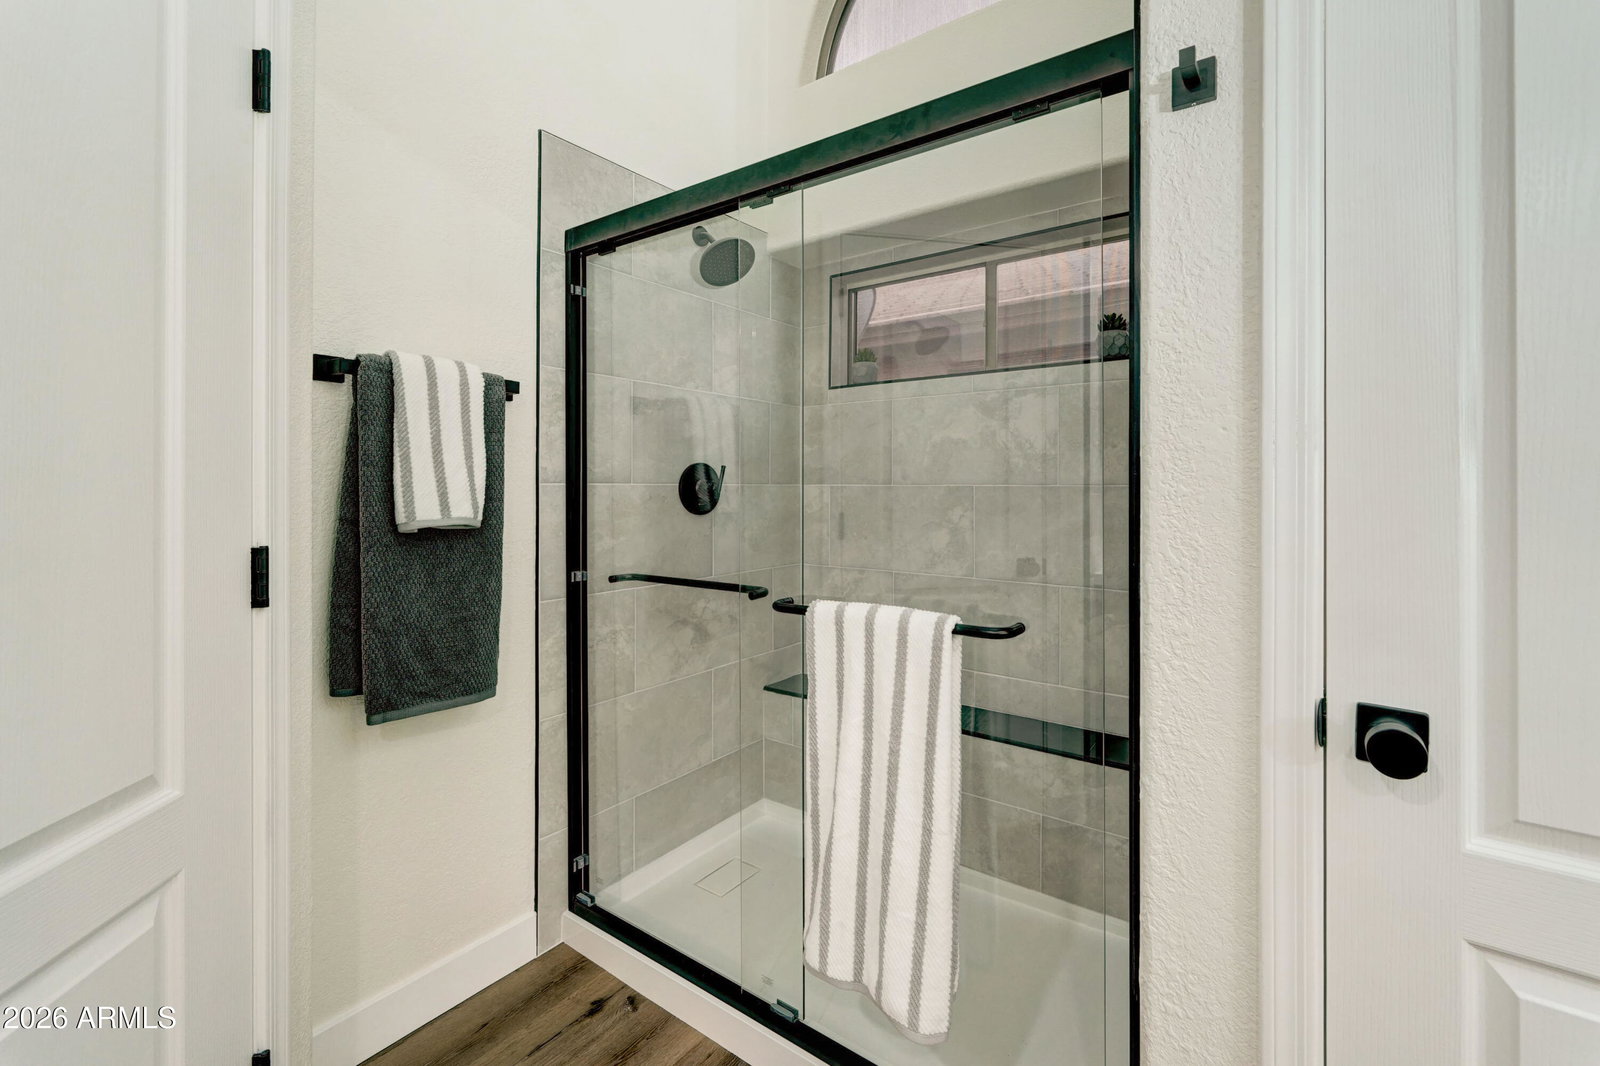
Welcome to this fully renovated, move-in ready home in the highly sought-after Rancho Santa Fe community of Avondale, where modern comfort meets a clean, refined design. Featuring a desirable floor plan with vaulted ceilings, the home offers an open, airy feel ideal for both everyday living and entertaining. The interior has been extensively updated with new kitchen and bathroom cabinetry, quartz countertops, upgraded fixtures, modern lighting, new flooring, fresh interior paint, and updated finishes throughout, creating a cohesive and polished look. Major system upgrades provide added confidence, including a new roof & HVAC system completed in 2022. A paid-off solar lease adds energy efficiency and long-term savings. The exterior features a covered patio front and back, low-maintenance turfed front yard, and a freshly sodded backyard with a sprinkler system, offering a clean and functional outdoor space. Conveniently located near major freeways, shopping, dining, and entertainment, this home blends quality upgrades with everyday accessibility.
/u.realgeeks.media/homesbyhaller/Logo-1_1-min.png)
Additional Information
- Elementary School
- Rancho Santa Fe Elementary School
- High School
- Agua Fria High School
- Middle School
- Western Sky Middle School
- Acres
- 0.15
- Architecture
- Santa Barbara/Tuscan
- Assoc Fee Includes
- Maintenance Grounds
- Hoa Fee
- $137
- Hoa Fee Frequency
- Quarterly
- Hoa
- Yes
- Hoa Name
- Rancho Santa Fe
- Builder Name
- CONTINENTAL
- Community
- Rancho Santa Fe
- Community Features
- Playground
- Construction
- Wood Frame, Painted, Stucco
- Cooling
- Central Air
- Electric
- 220 Volts in Kitchen
- Fencing
- Block
- Flooring
- Vinyl
- Garage Spaces
- 2
- Heating
- Ceiling
- Laundry
- Washer Hookup
- Living Area
- 1,611
- Lot Size
- 6,441
- Model
- DOUGLAS
- New Financing
- Cash, VA Loan, FHA, Conventional
- Parking Features
- Garage Door Opener, Direct Access, Attached Garage
- Lot Features
- North/South Exposure, Gravel/Stone Front, Gravel/Stone Back, Grass Back, Synthetic Grass Frnt, Auto Timer H2O Back
- Roofing
- Tile
- Spa
- None
- Stories
- 1
- Style
- Santa Barbara/Tuscan
- Subdivision
- Rancho Santa Fe Parcels 12,13,14 & 15
- Taxes
- $1,167
- Tax Year
- 2025
- Water
- Public
Mortgage Calculator
Listing courtesy of Howe Realty. Selling Office: HomeSmart.
All information should be verified by the recipient and none is guaranteed as accurate by ARMLS. Copyright 2026 Arizona Regional Multiple Listing Service, Inc. All rights reserved.