Share this with your friends


(602) 692-4114
Real Estate Company
3533 E Saltsage Drive, Phoenix, AZ 85048
- $635,000
- 3
- BD
- 3
- BA
- 2,561
- SqFt




- Sold Price
- $635,000
- List Price
- $660,000
- Closing Date
- Jun 01, 2026
- Days on Market
- 60
- Status
- CLOSED
- MLS#
- 7007941
- City
- Phoenix
- Bedrooms
- 3
- Bathrooms
- 3
- Living SQFT
- 2,561
- Lot Size
- 6,987
- Subdivision
- Richmond Shores Lot 1-105 Tr A
- Year Built
- 1988
- Type
- Single Family Residence
Property Description
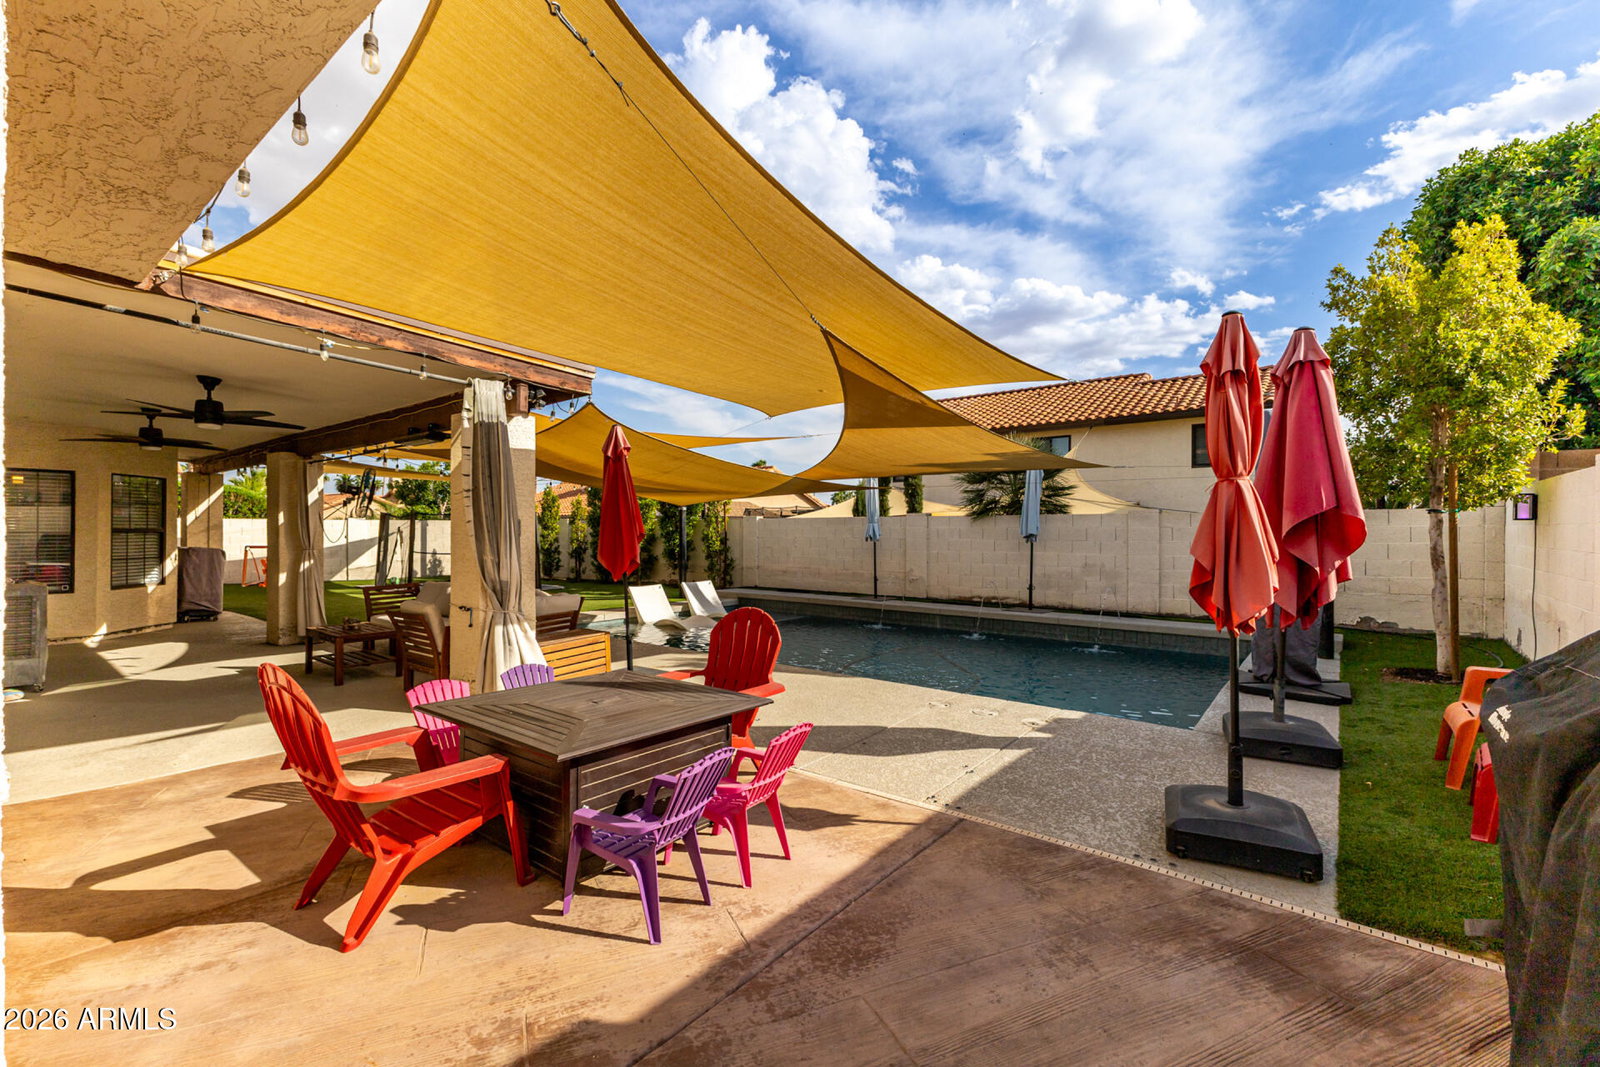
Welcome to your Lakewood entertainer's dream--where every detail feels like it was designed for sunset gatherings, weekend pool parties, and effortless everyday living. This 3-bedroom, 3-bath plus den home blends comfort and confidence, featuring a long list of meaningful upgrades that take the guesswork out of homeownership. At the heart of it all is a brand-new pool with solar heating, ready for year-round enjoyment without the energy guilt. Inside, you'll find mostly new windows bringing in soft natural light, paired with new appliances that make the kitchen feel fresh and functional. Big-ticket items? Already handled. A new Bosch AC unit (2023) keeps things cool and efficient, solar panels w/battery storage system, & roof replacement in 2020, offering peace of mind for years to come. Whether you're hosting under the stars or enjoying a quiet morning by the pool, this home delivers the kind of lifestyle buyers are searching for--and it's priced below its 2025 appraised value, making it as smart as it is stylish. Homes like this don't just check boxes--they raise the bar.
/u.realgeeks.media/homesbyhaller/Logo-1_1-min.png)
Additional Information
- Elementary School
- Kyrene de los Lagos School
- High School
- Desert Vista High School
- Middle School
- Kyrene Akimel A-Al Middle School
- Acres
- 0.16
- Assoc Fee Includes
- Maintenance Grounds, Street Maint
- Hoa Fee
- $228
- Hoa Fee Frequency
- Semi-Annually
- Hoa
- Yes
- Hoa Name
- Lakewood Assoc.
- Builder Name
- Richmond American Homes
- Community Features
- Lake, Playground, Biking/Walking Path
- Construction
- Wood Frame, Painted, Stucco
- Cooling
- Ceiling Fan(s), Central Air, Programmable Thmstat, ENERGY STAR Qualified Equipment
- Electric
- 220 Volts in Kitchen
- Exterior Features
- Private Yard
- Fencing
- Block
- Fireplace
- Family Room, Two Way Fireplace
- Flooring
- Carpet, Laminate, Tile
- Garage Spaces
- 2
- Heating
- Electric, ENERGY STAR Qualified Equipment
- Laundry
- Inside
- Living Area
- 2,561
- Lot Size
- 6,987
- New Financing
- Cash, VA Loan, FHA, Conventional
- Other Rooms
- Family Room
- Parking Features
- Garage Door Opener, Direct Access
- Lot Features
- North/South Exposure, Desert Front, Sprinklers In Front, Sprinklers In Rear, Synthetic Grass Frnt, Synthetic Grass Back, Auto Timer H2O Front
- Roofing
- Tile
- Sewer
- Public Sewer
- Pool
- Yes
- Spa
- None
- Stories
- 2
- Subdivision
- Richmond Shores Lot 1-105 Tr A
- Taxes
- $2,468
- Tax Year
- 2025
- Water
- Public
Courtesy of Redfin Corporation. 602-483-4919 Selling Office: Realty ONE Group.
Copyright 2026 Arizona Regional Multiple Listing Service, All rights reserved. The data relating to real estate for sale on this website comes in part from the Arizona Regional Multiple Listing Service. All information deemed reliable but not guaranteed and should be independently verified. All properties are subject to prior sale, change or withdrawal. Neither listing broker(s) nor Arizona Regional Multiple Listing Service shall be responsible for any typographical errors, misinformation, misprints and shall be held totally harmless.