Share this with your friends


(602) 692-4114
Real Estate Company
1154 W Mulberry Drive, Chandler, AZ 85286
- $775,000
- 5
- BD
- 3
- BA
- 3,641
- SqFt




- Sold Price
- $775,000
- List Price
- $799,000
- Closing Date
- May 12, 2026
- Days on Market
- 42
- Status
- CLOSED
- MLS#
- 7005539
- City
- Chandler
- Bedrooms
- 5
- Bathrooms
- 3
- Living SQFT
- 3,641
- Lot Size
- 8,058
- Subdivision
- Carrizal-Y
- Year Built
- 1999
- Type
- Single Family Residence
Property Description
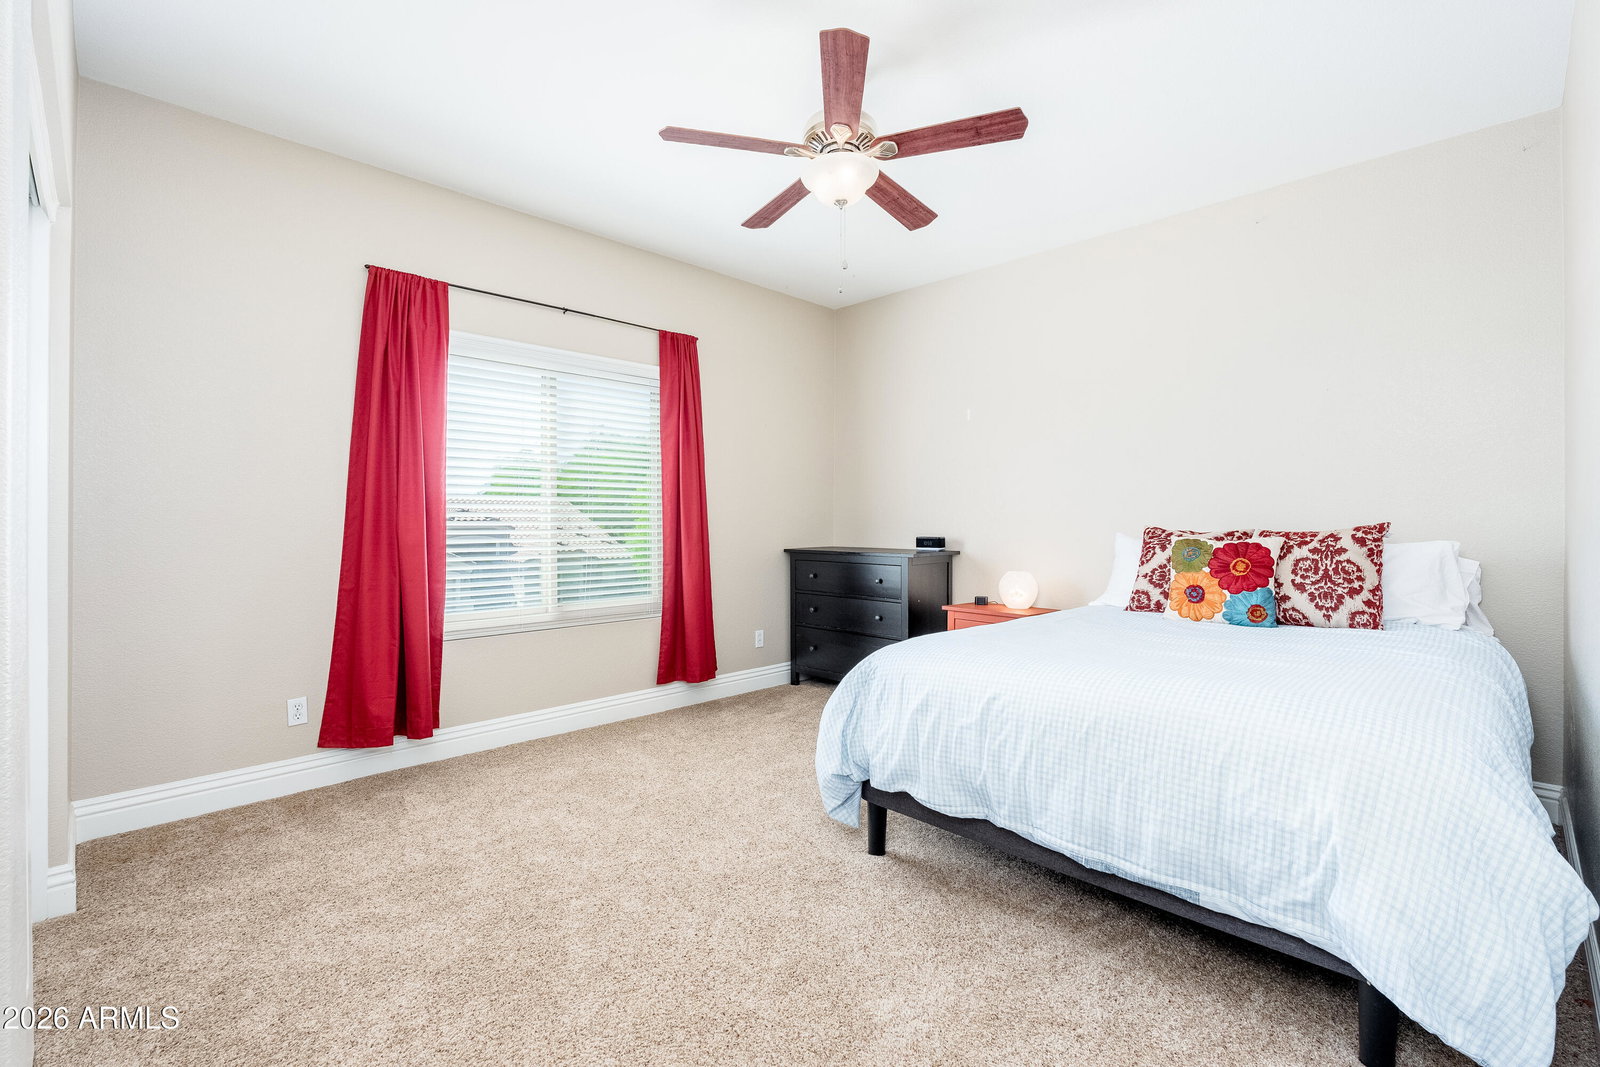
Beautiful Home Corner Lot! 5 Bedroom 3 Baths PLUS HUGE BONUS ROOM w/ walk out Veranda! 3 Car Garage! AMAZING Chandler Location!! BEAUTIFUL Iron & Glass Entry Door, NEWER ROOF, NEWER WINDOWS, NEWER AC's, NEW WATER HEATER! NEW CARPET! Kitchen-Gas Range, staggered soft-close cabinets w/ all new doors & pull out shelves w/ crown molding, granite counters, center island/ breakfast bar! Grand Master Suite- Beautifully Remodeled Custom Designed Ensuite w/ large tile shower, dual vanities & smart toilet/bidet in water closet. All Remodeled Bathrooms! Downstairs Guest Suite. New French door to back patio. Lush green Backyard w/ 6 Person Hot Tub, Fireplace & cozy seating area, New built in BBQ island! 3 Car Garage with epoxy coated floors & EV car charger. This home has it all!! 1154 W Mulberry Dr. Improvements, features, and enhancements Mechanical " Newer roof (replaced 2021) " Newer HVACS (replaced 2016-2018) o dual stage and variable speed fans o Smart hub WIFI enabled thermostats o UV light scrubbing o 2018 unit still under warranty through 2028 " Most windows replaced throughout the house o Milgard sound reducing dual pane energy star o Easy open sliders " Smart NEST smoke detectors, others 10-year lithium batteries (installed 2021) " Water softener and RO system " Water re-circulator for instant hot water with timer " Kitchen range has gas and electric hookups available " Whole house pressure regular " Whole house surge protector Features - GOOGLE and QUANTUM Fiber up to 8 GB available, already wired for QUANTUM - Backdoor French doors from Anlin - New iron front door with opening glass and security features - New LED lightning throughout - Remodeled Master and Upstairs Bathrooms o Smart bidet in master water closet - Backyard 6-person hot tub - New backyard BBQ Grill from Turbo with integration natural gas line (no tanks!) - Electric J1772 (compatible with Tesla) car charger in garage - Kitchen has new cabinet doors with soft close - On site Lemon (back) and Orange (front) fruit trees - Newer high-end carpet with pet protect underlayer on 2nd floor
/u.realgeeks.media/homesbyhaller/Logo-1_1-min.png)
Additional Information
- Elementary School
- Anna Marie Jacobson Elementary School
- High School
- Hamilton High School
- Middle School
- Bogle Junior High School
- Acres
- 0.19
- Architecture
- Santa Barbara/Tuscan
- Assoc Fee Includes
- Other (See Remarks)
- Hoa Fee
- $240
- Hoa Fee Frequency
- Quarterly
- Hoa
- Yes
- Hoa Name
- Carrizal
- Builder Name
- US HOME
- Community
- Carrizal
- Community Features
- Playground
- Construction
- Wood Frame, Stucco
- Cooling
- Central Air
- Fencing
- Block
- Fireplace
- Exterior Fireplace
- Flooring
- Carpet, Laminate, Tile
- Garage Spaces
- 3
- Heating
- Natural Gas
- Laundry
- Inside
- Living Area
- 3,641
- Lot Size
- 8,058
- Model
- PERFECTION
- New Financing
- Cash, Conventional
- Other Rooms
- Family Room, Loft
- Lot Features
- Grass Front, Grass Back, Auto Timer H2O Front, Auto Timer H2O Back
- Roofing
- Tile
- Sewer
- Public Sewer
- Spa
- None
- Stories
- 2
- Style
- Santa Barbara/Tuscan
- Subdivision
- Carrizal-Y
- Taxes
- $3,355
- Tax Year
- 2025
- Water
- Public
Courtesy of HomeSmart. 602-230-7600 Selling Office: HomeSmart.
Copyright 2026 Arizona Regional Multiple Listing Service, All rights reserved. The data relating to real estate for sale on this website comes in part from the Arizona Regional Multiple Listing Service. All information deemed reliable but not guaranteed and should be independently verified. All properties are subject to prior sale, change or withdrawal. Neither listing broker(s) nor Arizona Regional Multiple Listing Service shall be responsible for any typographical errors, misinformation, misprints and shall be held totally harmless.