6052 S Veneto --, Mesa, AZ 85212
- $635,000
- 4
- BD
- 3
- BA
- 2,936
- SqFt




- Sold Price
- $635,000
- List Price
- $669,895
- Closing Date
- Jul 01, 2026
- Days on Market
- 97
- Status
- CLOSED
- MLS#
- 7005249
- City
- Mesa
- Bedrooms
- 4
- Bathrooms
- 3
- Living SQFT
- 2,936
- Lot Size
- 7,425
- Subdivision
- Tapestry At Destination
- Year Built
- 2023
- Type
- Single Family Residence
Property Description
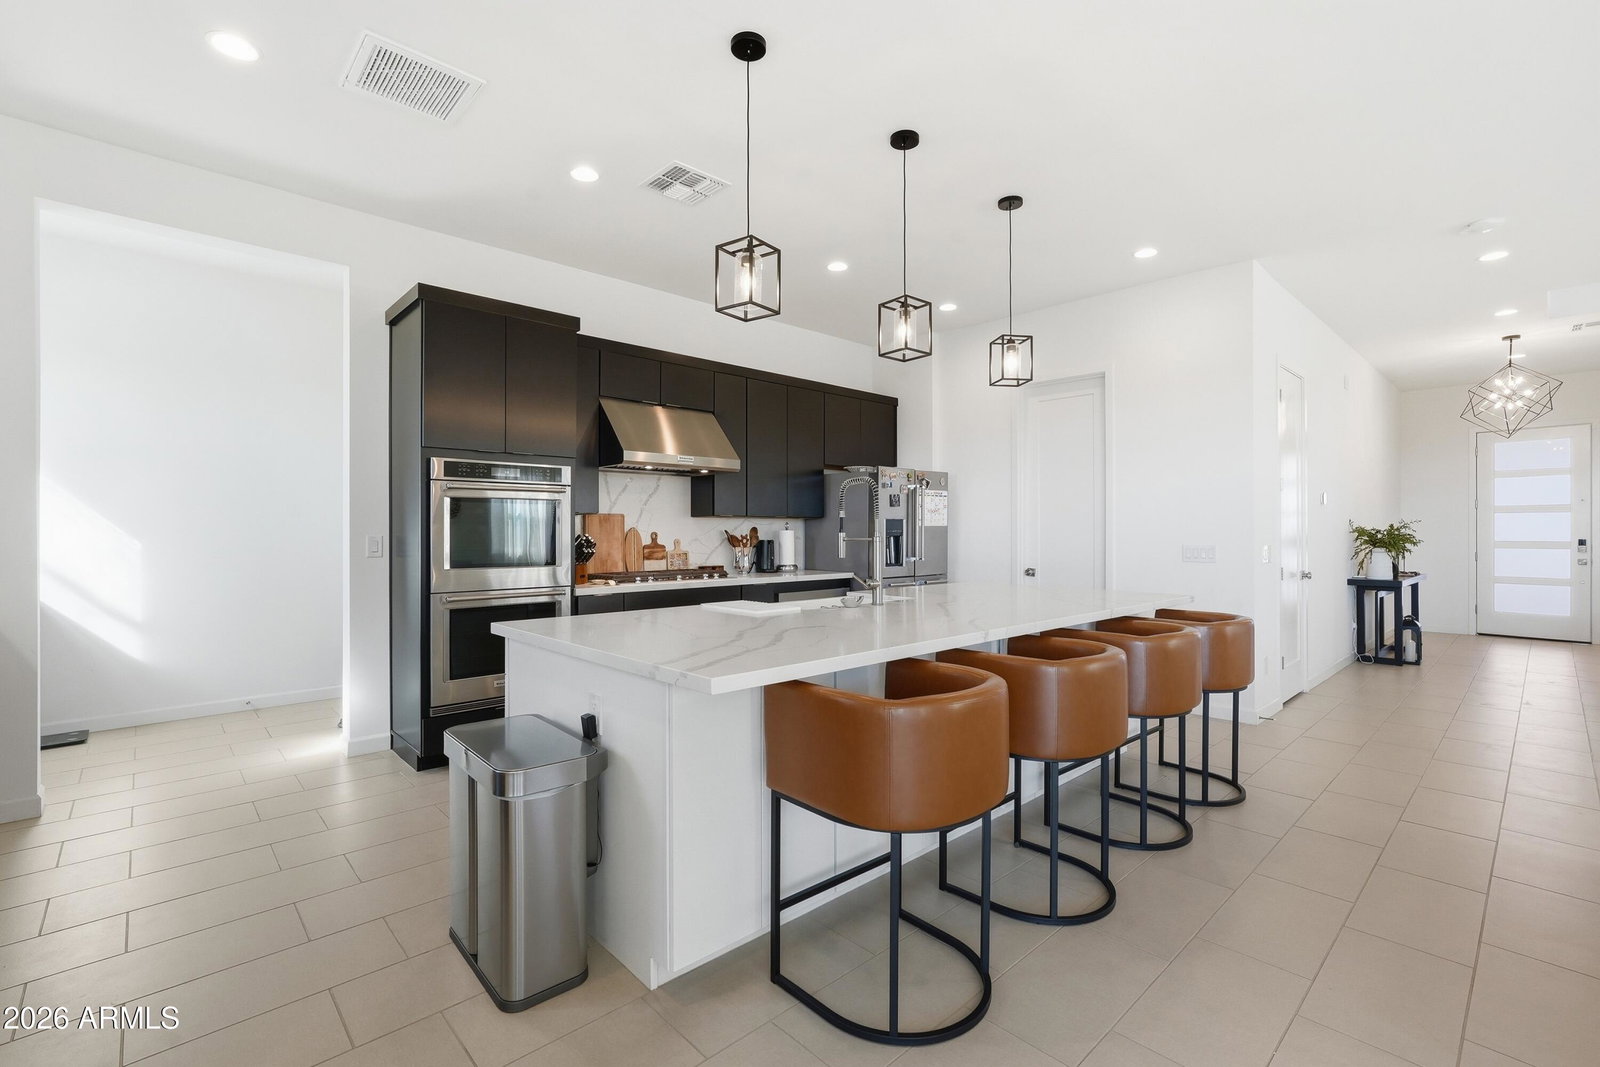
No reason to build new when this 2023 is already finished and loaded with upgrades. Set on the largest lot option in the neighborhood this 4 bed 3 bath home offers a 3 car garage open concept living and a great room with a triple slider to the fully finished backyard. Enjoy a pergola sitting area artificial grass and low maintenance landscaping already done for you. The functional floor plan includes a downstairs bedroom with full bath. Inside you will find almost $100k in builder upgrades including KitchenAid appliances upgraded cabinetry countertops tile and electrical. With the upgrades, lot premium, and backyard package already included this home is a better value than building new even after builder incentives.
/u.realgeeks.media/homesbyhaller/Logo-1_1-min.png)
Additional Information
- Elementary School
- Gateway Polytechnic Academy
- High School
- Eastmark High School
- Middle School
- Eastmark High School
- Acres
- 0.17
- Architecture
- Contemporary
- Assoc Fee Includes
- Maintenance Grounds
- Hoa Fee
- $190
- Hoa Fee Frequency
- Monthly
- Hoa
- Yes
- Hoa Name
- Tapestry
- Builder Name
- Toll Brothers
- Community
- Tapestry At Destination
- Community Features
- Playground, Biking/Walking Path
- Construction
- Wood Frame, Painted, Stucco
- Cooling
- Central Air, Programmable Thmstat, ENERGY STAR Qualified Equipment
- Electric
- 220 Volts in Kitchen
- Fencing
- Block
- Flooring
- Carpet, Tile
- Garage Spaces
- 3
- Heating
- Natural Gas
- Laundry
- Washer Hookup, Gas Dryer Hookup
- Living Area
- 2,936
- Lot Size
- 7,425
- Model
- Upland
- New Financing
- Cash, VA Loan, FHA, Conventional
- Other Rooms
- Great Room, Loft
- Parking Features
- Tandem, Garage Door Opener, Direct Access
- Lot Features
- East/West Exposure, Desert Front, Desert Back, Sprinklers In Front, Sprinklers In Rear, Synthetic Grass Back, Auto Timer H2O Front, Auto Timer H2O Back
- Roofing
- Tile
- Sewer
- Sewer-In & Connected
- Spa
- None
- Stories
- 2
- Style
- Contemporary
- Subdivision
- Tapestry At Destination
- Taxes
- $2,345
- Tax Year
- 2025
- Water
- Public
Mortgage Calculator
Listing courtesy of Russ Lyon Sotheby's International Realty. Selling Office: Incyte Realty, LLC.
All information should be verified by the recipient and none is guaranteed as accurate by ARMLS. Copyright 2026 Arizona Regional Multiple Listing Service, Inc. All rights reserved.