1327 W Brooks Street, Chandler, AZ 85224
- $525,000
- 3
- BD
- 2
- BA
- 1,604
- SqFt




- Sold Price
- $525,000
- List Price
- $525,000
- Closing Date
- Apr 13, 2026
- Days on Market
- 19
- Status
- CLOSED
- MLS#
- 7003952
- City
- Chandler
- Bedrooms
- 3
- Bathrooms
- 2
- Living SQFT
- 1,604
- Lot Size
- 8,024
- Subdivision
- Brooks Crossing Unit 2
- Year Built
- 1980
- Type
- Single Family Residence
Property Description
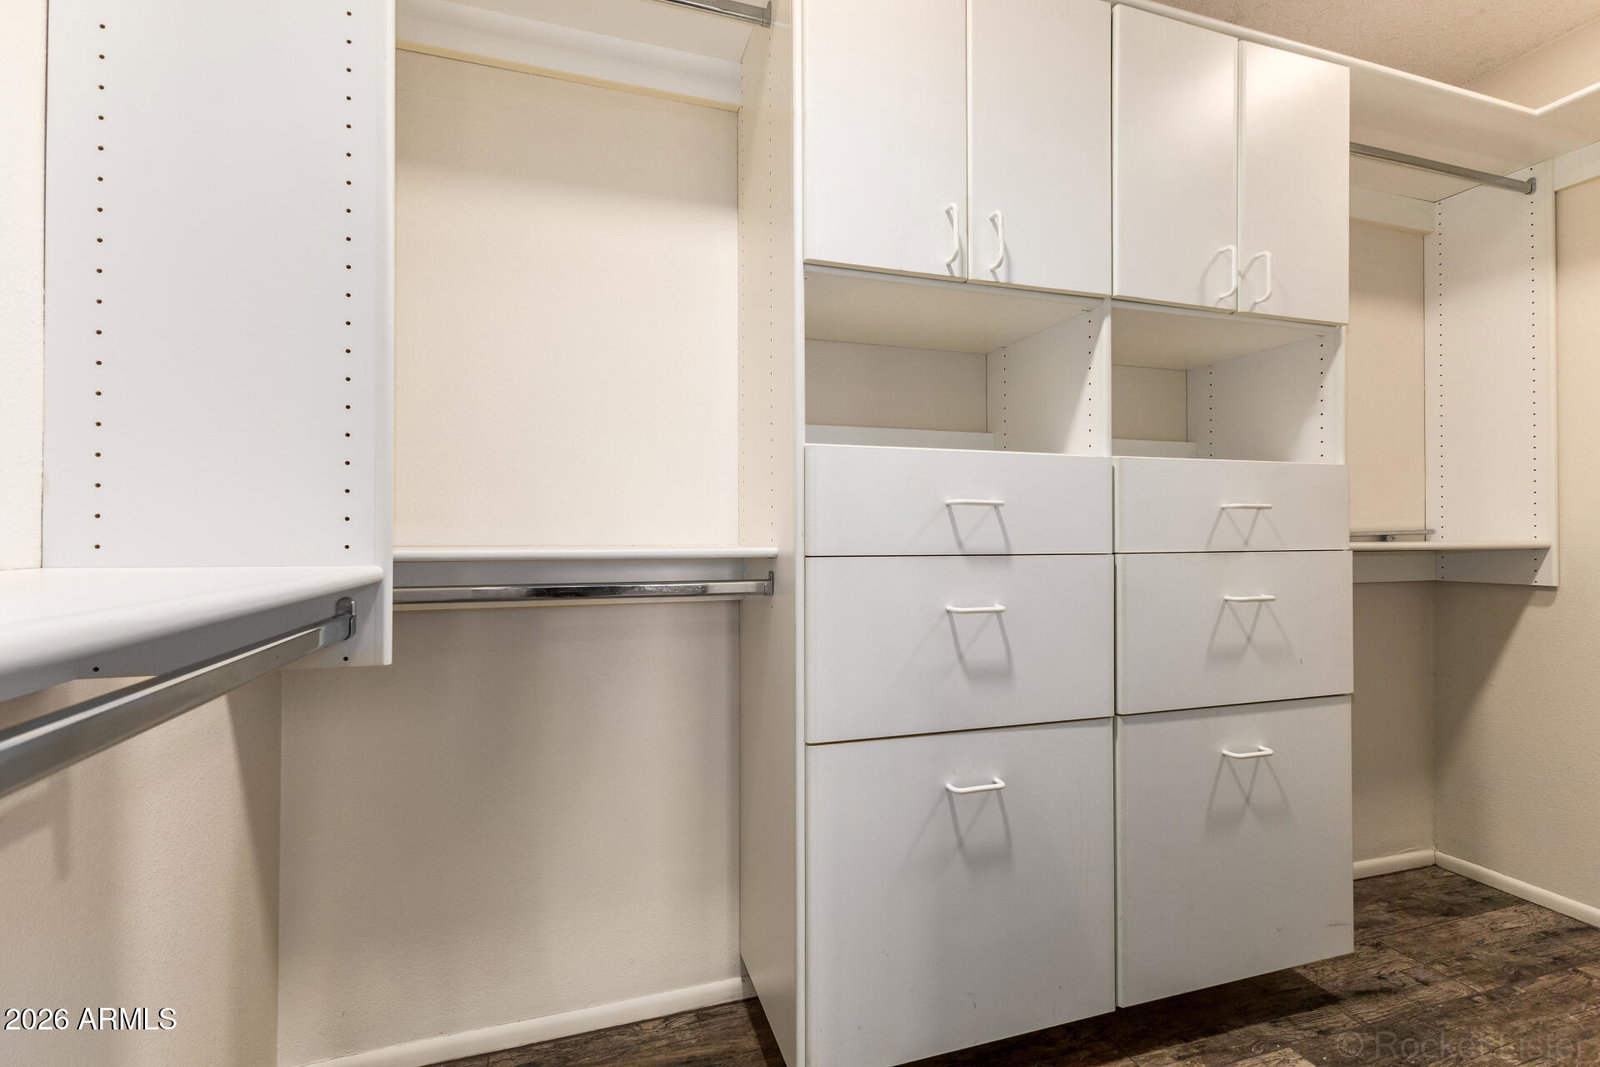
This beautifully upgraded home showcases exceptional curb appeal with low-maintenance artificial turf, new landscaping rock, a custom screen door, RV gate, and a striking gabion pony wall with matching mailbox. Step inside to find gorgeous porcelain rough-hewn wood-grain tile flooring, plantation shutters throughout, modern ceiling fans, and a neutral color palette that complements any style. The kitchen is a true centerpiece, featuring custom glass fiber concrete countertops and island, full-overlay soft-close cabinetry, a stylish backsplash, pantry, and stainless steel sink and appliances--perfect for both everyday living and entertaining. The spacious primary suite offers a custom walk-in closet and a beautifully updated en suite bath with dual sinks, a custom tiled shower, and modern fixtures. Enjoy your private backyard oasis complete with a large covered patio, a gabion feature, a sparkling swimming pool with sunshade system, artificial turf, and decorative lighting--ideal for relaxing or hosting gatherings. Additional upgrades include porcelain rough hewn wood grain tile floors, new Roof in 2021, new AC in 2022, pool redone pebble sheen with complete filter system and plumbing and autofill in 2025, turf front in 2025, turf in back, new landscaping rock, custom screen doors, custom rv gate, custom gabion walls and mailbox, custom glass fiber concrete countertops, full overlay cabinets with soft close, custom tile in both bathrooms and showers, new carpet and padding 2023, 10x40 shade over rv gate, custom built sunshade system for pool with shades, detached shed, 220v in garage, updated electrical in garage, 220v for RV on side of house, 110v on rv side of house, plantation shutters, windows shades on all exterior windows, new garage door opener 2025. This home is a must see!
/u.realgeeks.media/homesbyhaller/Logo-1_1-min.png)
Additional Information
- Elementary School
- John M Andersen Elementary School
- High School
- Chandler High School
- Middle School
- John M Andersen Jr High School
- Acres
- 0.18
- Architecture
- Ranch
- Assoc Fee Includes
- No Fees
- Builder Name
- Unknown
- Construction
- Block, Painted
- Cooling
- Central Air
- Fencing
- Block
- Garage Spaces
- 2
- Heating
- Electric
- Laundry
- Inside
- Living Area
- 1,604
- Lot Size
- 8,024
- New Financing
- Cash, VA Loan, Conventional
- Other Rooms
- Family Room
- Parking Features
- RV Access/Parking, RV Gated, Extended Length Garage, Garage Door Opener, Attached Garage
- Lot Features
- North/South Exposure, Synthetic Grass Back
- Roofing
- Composition
- Pool
- Yes
- Spa
- None
- Stories
- 1
- Style
- Ranch
- Subdivision
- Brooks Crossing Unit 2
- Taxes
- $1,414
- Tax Year
- 2025
- Water
- Public
Mortgage Calculator
Listing courtesy of Howe Realty. Selling Office: eXp Realty.
All information should be verified by the recipient and none is guaranteed as accurate by ARMLS. Copyright 2026 Arizona Regional Multiple Listing Service, Inc. All rights reserved.