13114 E Juan Tabo Road, Scottsdale, AZ 85255
- $2,100,000
- 4
- BD
- 4
- BA
- 3,095
- SqFt




- Sold Price
- $2,100,000
- List Price
- $2,195,000
- Closing Date
- Jul 01, 2026
- Days on Market
- 98
- Status
- CLOSED
- MLS#
- 7003572
- City
- Scottsdale
- Bedrooms
- 4
- Bathrooms
- 4
- Living SQFT
- 3,095
- Lot Size
- 16,289
- Subdivision
- Storyrock 1b Section D
- Year Built
- 2022
- Type
- Single Family Residence
Property Description
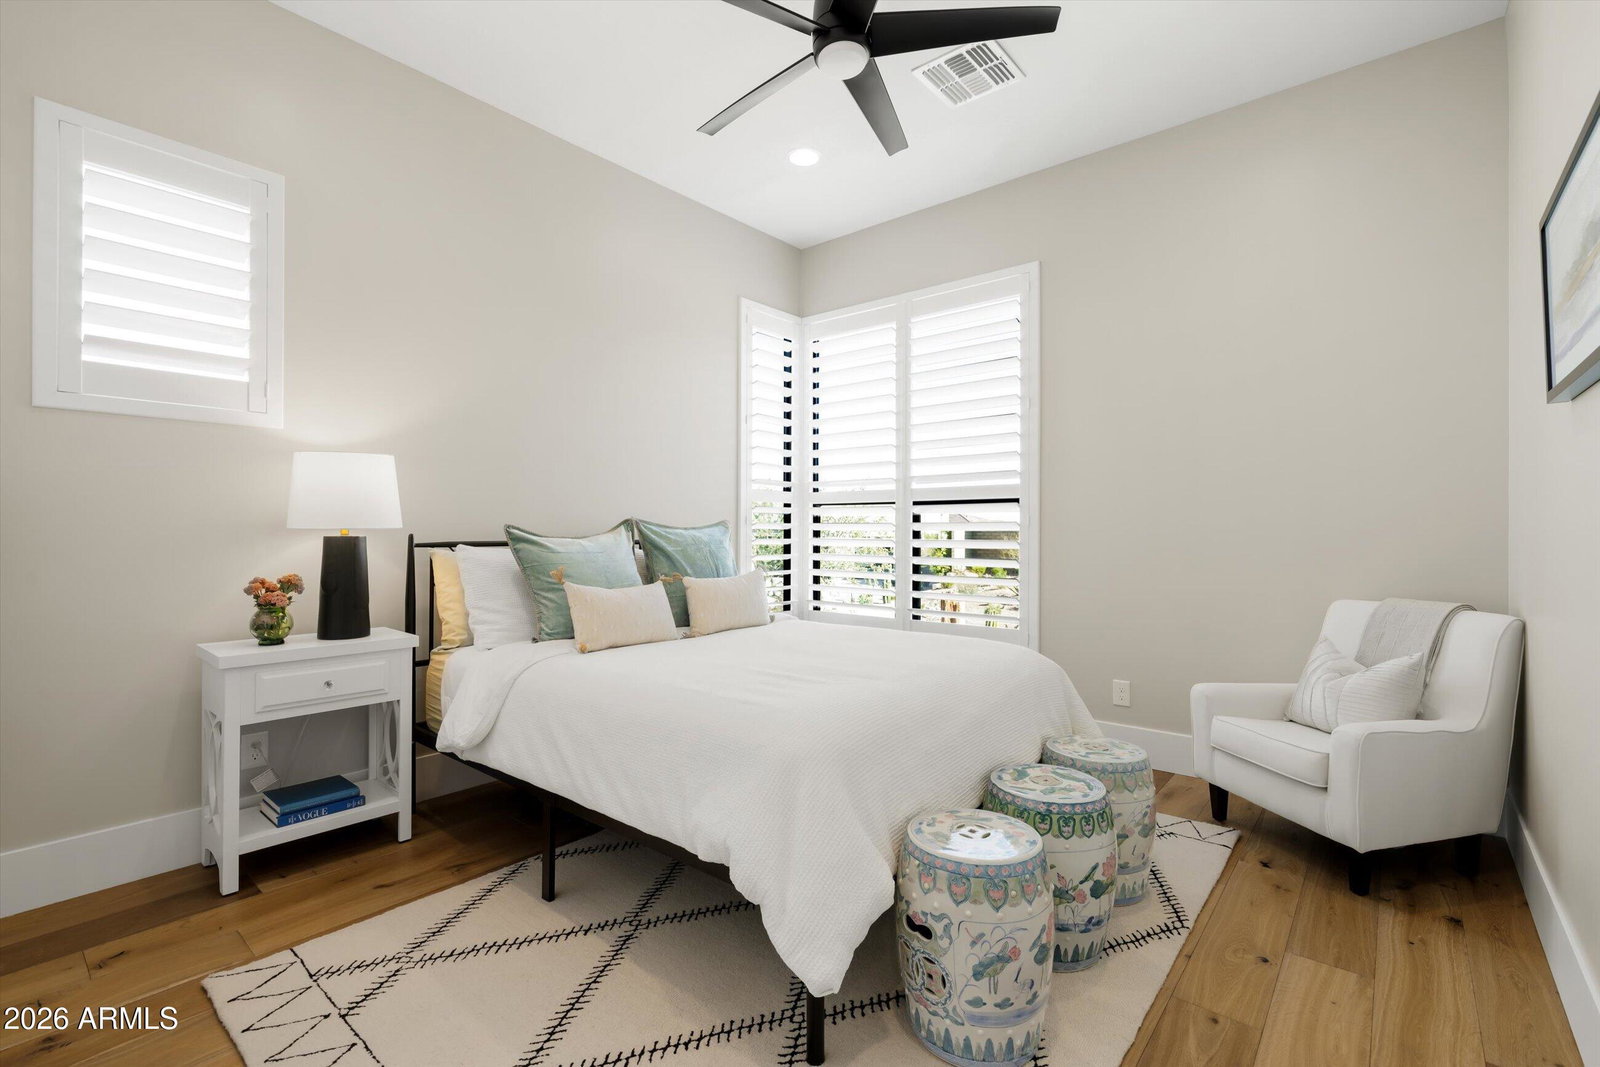
When luxury, design, and nature come together in perfect harmony, the result is a home like this. Located in the highly sought-after gated community of Storyrock, this rare Phase One Prelude floor plan by Shea Homes is one of the neighborhood's most coveted and limited offerings. Perfectly positioned to capture breathtaking views of Four Peaks, Tom's Thumb, and the surrounding Sonoran Mountain Preserve, the home blends modern elegance with a serene, Zen-inspired desert aesthetic. The thoughtfully designed landscape and backyard create a peaceful, resort-like retreat that beautifully contrasts the rugged natural beauty of the Sonoran Desert. Designed for seamless indoor-outdoor living, a zero-threshold walkway leads to expansive sliding glass doors that open to a resort-style backyard. The custom saltwater pool features a Pentair IC-40 system, upgraded Paramount in-floor cleaning and circulation system, advanced filtration, and elegant steel & travertine water features. Outdoor entertaining is elevated with a custom built-in kitchen beneath a welded steel shade structure, complete with a Napoleon Prestige Pro grill with infrared backburner, rotisserie & custom lighting, dual side burners, and stainless storage. The backyard continues to impress with a suspended linear fire pit, putting green, custom steel art screens and alfresco outdoor shower, creating a private retreat ideal for both entertaining and relaxation. Inside, the home has been meticulously maintained and extensively upgraded, featuring whole home sanctuary insulation, Sonos Arc and Amp sound system with built in surround sound, whole-home reverse osmosis and soft water treatment system, custom window coverings throughout, gorgeous hardwood flooring and brand-new interior and exterior paint. Four bedrooms plus a den offer endless opportunities to create personalized spaces tailored to your needs, while the exceptional level of care and thoughtful upgrades create the feeling of moving into a brand-new home. Blending refined architecture, curated landscape design, and some of the most breathtaking mountain and preserve views in Storyrock, this residence offers a rare opportunity to experience luxury desert living at its most peaceful and inspired.
/u.realgeeks.media/homesbyhaller/Logo-1_1-min.png)
Additional Information
- Elementary School
- Black Mountain Elementary School
- High School
- Cactus Shadows High School
- Middle School
- Cactus Shadows High School
- Acres
- 0.37
- Assoc Fee Includes
- Maintenance Grounds, Street Maint
- Hoa Fee
- $594
- Hoa Fee Frequency
- Quarterly
- Hoa
- Yes
- Hoa Name
- Storyrock Comm Assoc
- Builder Name
- Shea
- Community Features
- Gated, Biking/Walking Path
- Construction
- Wood Frame, Blown Cellulose, Painted, Stucco
- Cooling
- Ceiling Fan(s), Central Air, Programmable Thmstat
- Exterior Features
- Storage, Private Yard, Built-in Barbecue, Rain Gutters
- Fencing
- Wrought Iron, Block
- Fireplace
- Exterior Fireplace, Fire Pit
- Flooring
- Stone, Tile, Wood
- Garage Spaces
- 3
- Accessibility Features
- Zero-Grade Entry
- Heating
- Natural Gas
- Laundry
- Inside
- Living Area
- 3,095
- Lot Size
- 16,289
- New Financing
- Cash, VA Loan, FHA, Conventional, 1031 Exchange
- Parking Features
- Garage Door Opener, Attached Garage
- Lot Features
- Corner Lot, North/South Exposure, Desert Front, Desert Back, Sprinklers In Front, Sprinklers In Rear, Gravel/Stone Front, Gravel/Stone Back, Auto Timer H2O Front, Auto Timer H2O Back, Irrigation Front, Irrigation Back
- Roofing
- Foam
- Pool
- Yes
- Spa
- None
- Stories
- 1
- Subdivision
- Storyrock 1b Section D
- Taxes
- $3,295
- Tax Year
- 2025
- Water
- Public
Mortgage Calculator
Listing courtesy of RETSY. Selling Office: eXp Realty.
All information should be verified by the recipient and none is guaranteed as accurate by ARMLS. Copyright 2026 Arizona Regional Multiple Listing Service, Inc. All rights reserved.