Share this with your friends


(602) 692-4114
Real Estate Company
3521 E Brookwood Court, Phoenix, AZ 85048
- $780,000
- 5
- BD
- 4
- BA
- 3,574
- SqFt




- Sold Price
- $780,000
- List Price
- $799,999
- Closing Date
- May 27, 2026
- Days on Market
- 66
- Status
- CLOSED
- MLS#
- 7002716
- City
- Phoenix
- Bedrooms
- 5
- Bathrooms
- 4
- Living SQFT
- 3,574
- Lot Size
- 8,729
- Subdivision
- Harbor Island
- Year Built
- 1994
- Type
- Single Family Residence
Property Description
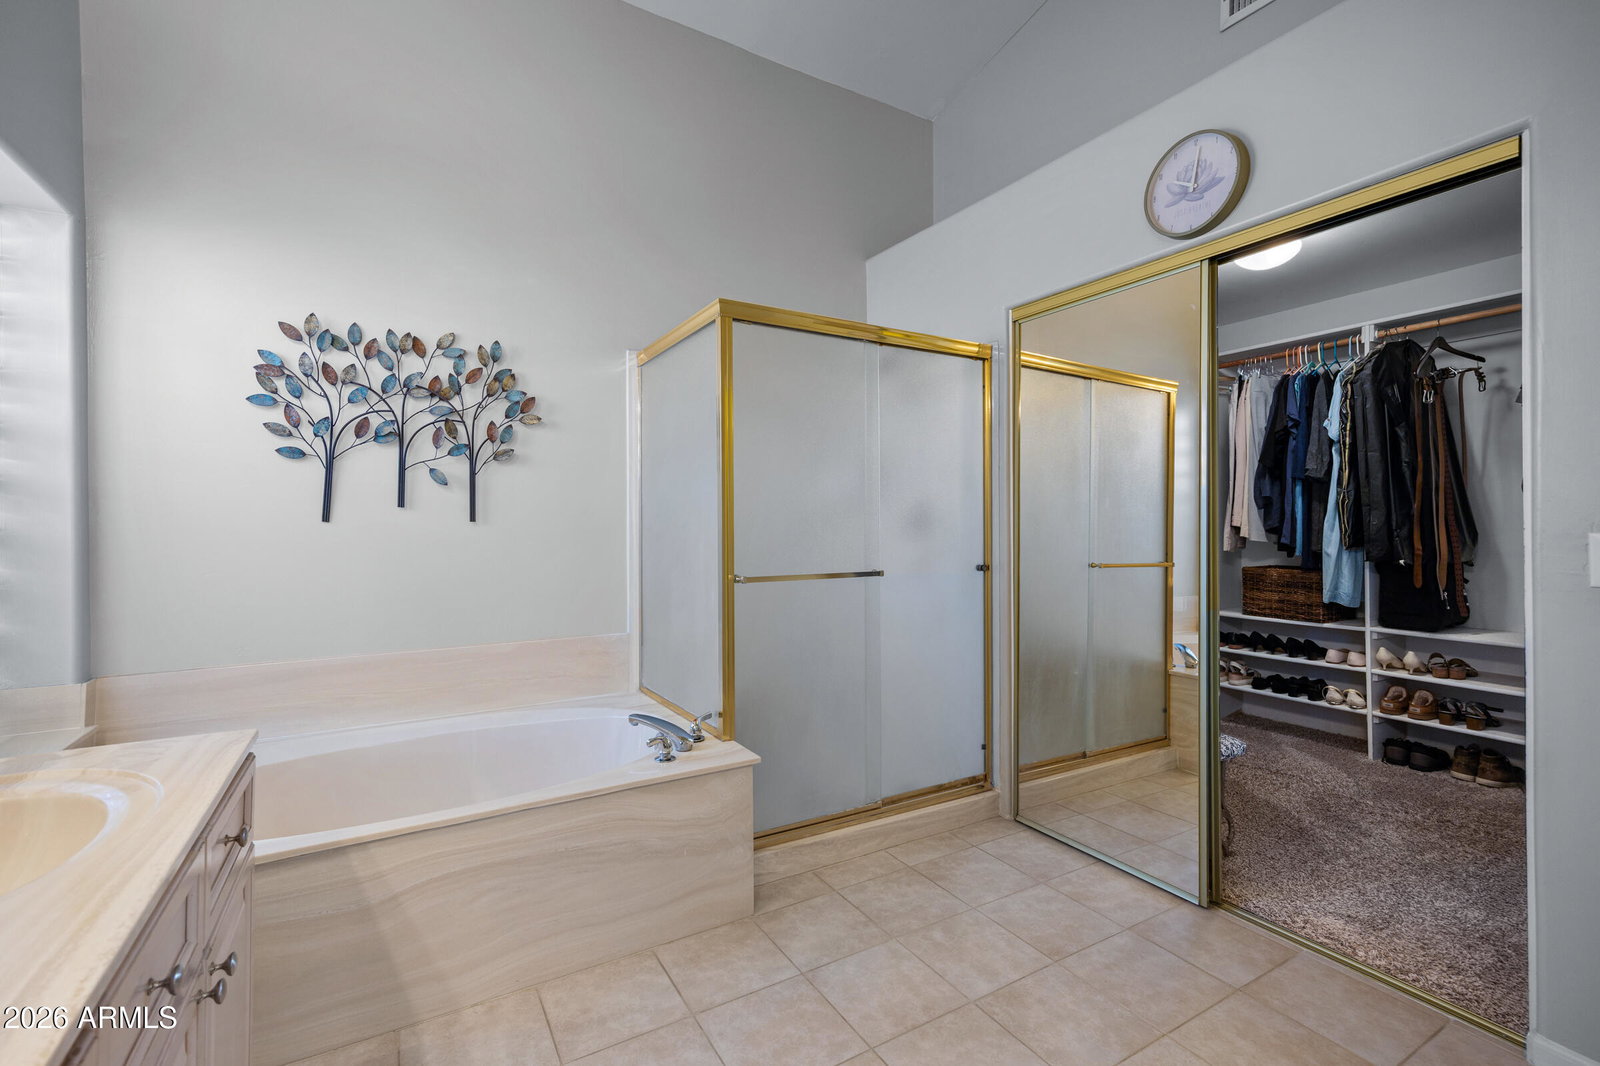
Rare - find single level home with basement in the highly sought - after Lakewood community! This meticulously cared for home offers an exceptional blend of space, functionality, and resort - style living. The spacious kitchen features Corian countertops, abundant cabinetry, a pantry, and a large island with breakfast bar. 2020 GE Profile appliances including a 5-burner gas range with convection and air fry capabilities, convection microwave, refrigerator, and dishwasher -- all kitchen appliances convey. Enjoy casual meals in the generous eat-in dining area. Open kitchen - family room floor plan and soaring vaulted ceilings throughout! The adjoining family room has a cozy gas fireplace and Arcadia door exit to the covered back patio. The home also offers formal living and dining rooms, providing plenty of flexible space for gatherings and special occasions. 5 bedrooms and 3.5 bathrooms with a split master floor plan. The fully finished 832 sf basement includes a bedroom and full bathroom, with ample room to add another bedroom if desired while still maintaining a large living area. This versatile space is ideal for a teenager retreat, guest quarters, game room, home gym, or even a home-based business. Many options for this space! Step outside to your own backyard oasis, designed for relaxation and entertaining. Enjoy a sparkling pool with a tranquil waterfall, multiple patio areas, extensive Kool decking, and a built-in propane BBQ. The wood-burning outdoor fireplace and covered patio with paver flooring create the perfect setting for Arizona evenings. Gated side yard makes a great dog run. Pool updates include a variable-speed pump (2020) and a new vacuum (2025). Additional upgrades and features include a roof replacement (2014), patio roof Polyglass coating (2020), new sliding glass door (2021), water softener (2025), gas water heater (2020), two Ecobee thermostats (2024), garage door openers (2024), and sump pump replacement with alarm (2020). The home also features stone accents, a paver front walkway, RV gate, north/south exposure, and a 220V dryer outlet in the garage with potential for EV conversion. Ideally located within walking distance to schools, shopping, dining, scenic greenbelts, and walking/jogging paths, this home offers the perfect combination of comfort, convenience, and community. All facts and figures to be verified by buyer or buyer's representative.
/u.realgeeks.media/homesbyhaller/Logo-1_1-min.png)
Additional Information
- Elementary School
- Kyrene de los Lagos School
- High School
- Desert Vista High School
- Middle School
- Kyrene Akimel A-Al Middle School
- Acres
- 0.20
- Assoc Fee Includes
- Maintenance Grounds
- Hoa Fee
- $218
- Hoa Fee Frequency
- Semi-Annually
- Hoa
- Yes
- Hoa Name
- LAKEWOOD COMMUNITY
- Basement Description
- Finished, Full, Interior Entry
- Builder Name
- Mailing & Allison
- Community
- Lakewood
- Community Features
- Lake, Biking/Walking Path
- Construction
- Wood Frame, Painted, Stucco, Stone
- Cooling
- Ceiling Fan(s), Central Air
- Exterior Features
- Built-in Barbecue
- Fencing
- Block
- Fireplace
- Family Room, Exterior Fireplace
- Flooring
- Carpet, Tile
- Garage Spaces
- 3
- Heating
- Natural Gas, See Remarks
- Laundry
- Washer Hookup, Inside
- Living Area
- 3,574
- Lot Size
- 8,729
- New Financing
- Cash, VA Loan, FHA, Conventional
- Other Rooms
- Family Room
- Parking Features
- RV Gated, Garage Door Opener
- Lot Features
- Corner Lot, North/South Exposure, Desert Front, Desert Back, Sprinklers In Front, Sprinklers In Rear, Auto Timer H2O Front, Auto Timer H2O Back
- Roofing
- Tile
- Sewer
- Public Sewer
- Pool
- Yes
- Spa
- None
- Stories
- 1
- Subdivision
- Harbor Island
- Taxes
- $4,796
- Tax Year
- 2025
- Water
- Public
Courtesy of West USA Realty. 480-893-0600 Selling Office: DeLex Realty.
Copyright 2026 Arizona Regional Multiple Listing Service, All rights reserved. The data relating to real estate for sale on this website comes in part from the Arizona Regional Multiple Listing Service. All information deemed reliable but not guaranteed and should be independently verified. All properties are subject to prior sale, change or withdrawal. Neither listing broker(s) nor Arizona Regional Multiple Listing Service shall be responsible for any typographical errors, misinformation, misprints and shall be held totally harmless.