Share this with your friends


(602) 692-4114
Real Estate Company
3789 E Sandwick Drive, San Tan Valley, AZ 85140
- $470,000
- 4
- BD
- 2
- BA
- 2,414
- SqFt




- Sold Price
- $470,000
- List Price
- $475,000
- Closing Date
- Jul 22, 2026
- Days on Market
- 128
- Status
- CLOSED
- MLS#
- 6999922
- City
- San Tan Valley
- Bedrooms
- 4
- Bathrooms
- 2
- Living SQFT
- 2,414
- Lot Size
- 7,573
- Subdivision
- Castlegate Parcel 4
- Year Built
- 2003
- Type
- Single Family Residence
Property Description
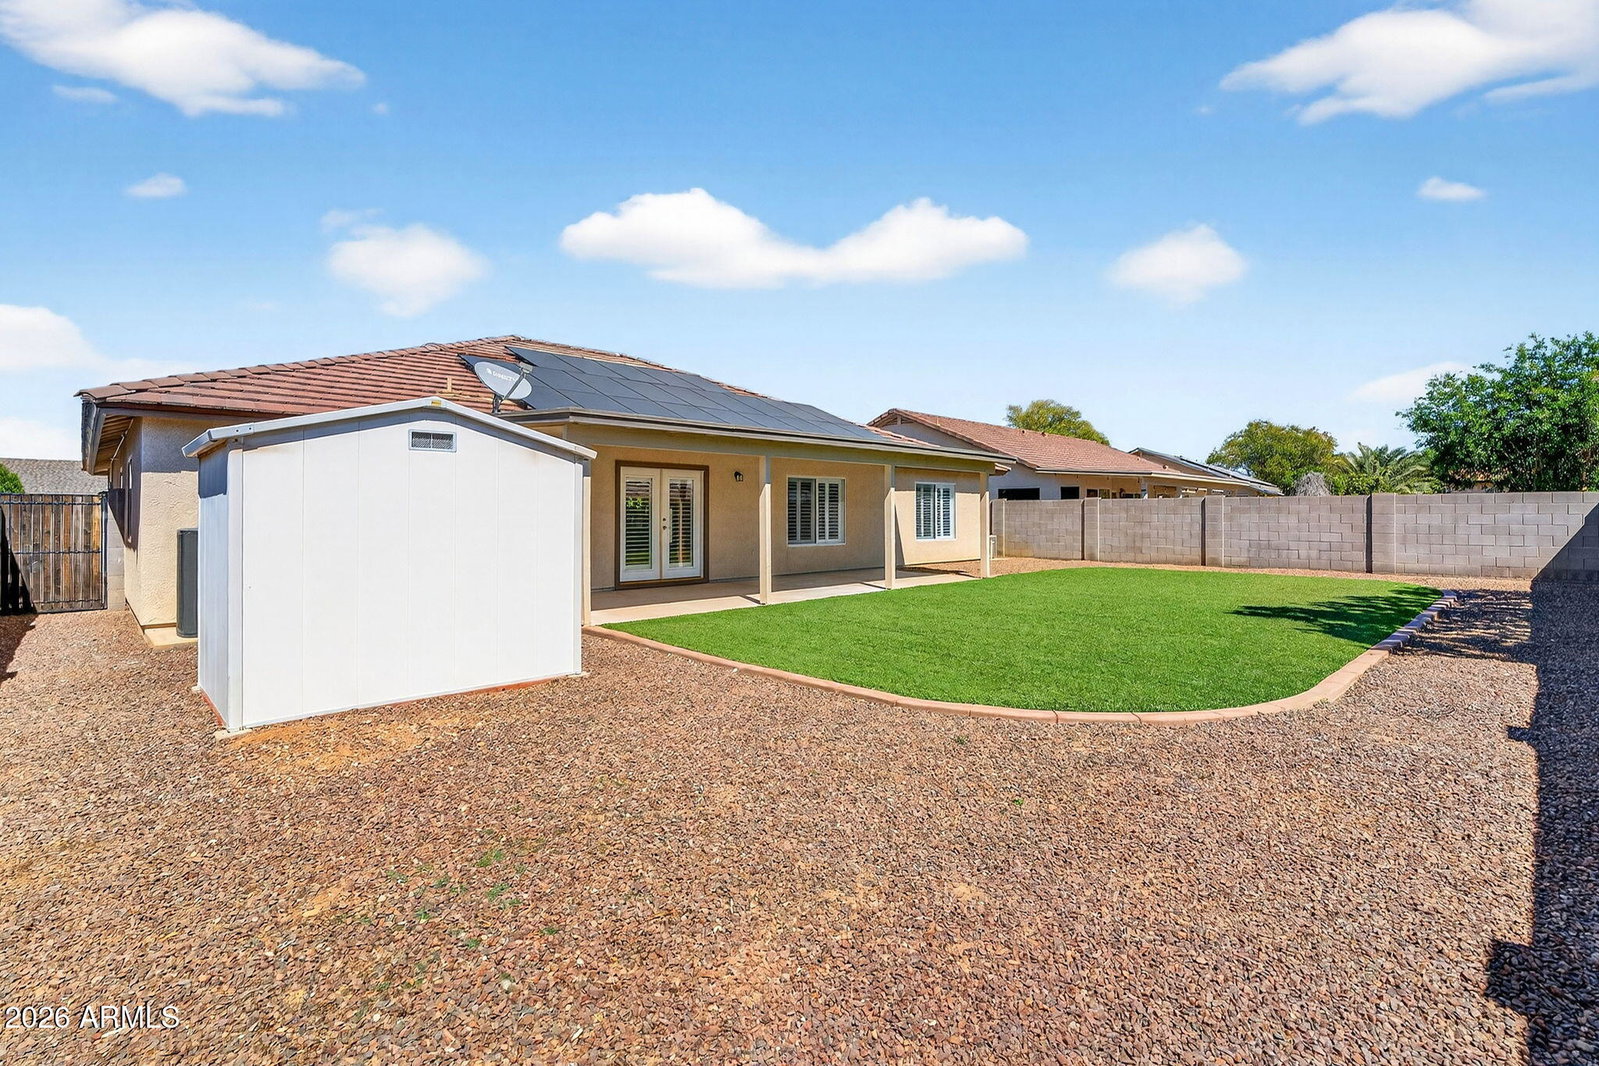
OWNED Solar $100K+, NEW roof, remodeled kitchen/baths + single-story neighbors! Recently remodeled with NEW flooring, NEW quartz kitchen counters, backsplash, & NEW tile bathroom floors. Other upgrades include a NEW water heater, owned water softener, insulated garage, added attic/garage ceiling insulation, custom 3 Day Blinds shutters, & a beautifully remodeled primary shower completed in 2023. Roof improvements include approximately 3/4 replaced with a rubberized backing system for enhanced longevity plus a transferable 15-year warranty. Enjoy little to no electric bill with the massive owned solar system. Spacious floor plan, split primary suite, covered patio, storage shed, & low-maintenance artificial turf in both the front & back yards. You get to simply move in & enjoy the benefits!
/u.realgeeks.media/homesbyhaller/Logo-1_1-min.png)
Additional Information
- Elementary School
- Kathryn Sue Simonton Elementary
- High School
- Combs High School
- Middle School
- Kathryn Sue Simonton Elementary
- Acres
- 0.17
- Architecture
- Ranch
- Assoc Fee Includes
- Maintenance Grounds
- Hoa Fee
- $255
- Hoa Fee Frequency
- Quarterly
- Hoa
- Yes
- Hoa Name
- Castlegate
- Builder Name
- Providence
- Community
- Castlegate
- Community Features
- Tennis Court(s), Playground, Biking/Walking Path, Pickleball
- Construction
- Wood Frame, Blown Cellulose, Panelized Constrctn, Painted, Stucco, Brick Veneer
- Cooling
- Ceiling Fan(s), Central Air
- Exterior Features
- Storage
- Fencing
- Block
- Flooring
- Carpet, Laminate, Tile
- Garage Spaces
- 2
- Accessibility Features
- Bath Grab Bars
- Heating
- Electric
- Laundry
- Washer Hookup, Inside
- Living Area
- 2,414
- Lot Size
- 7,573
- New Financing
- Cash, VA Loan, FHA, Conventional, 1031 Exchange
- Other Rooms
- Family Room, Great Room
- Parking Features
- Garage Door Opener
- Lot Features
- North/South Exposure, Sprinklers In Front, Sprinklers In Rear, Synthetic Grass Frnt, Synthetic Grass Back, Auto Timer H2O Front, Auto Timer H2O Back
- Roofing
- Tile
- Sewer
- Private Sewer
- Spa
- None
- Stories
- 1
- Style
- Ranch
- Subdivision
- Castlegate Parcel 4
- Taxes
- $1,426
- Tax Year
- 2025
- Water
- Public
Courtesy of HomeSmart Lifestyles. 480-390-6683 Selling Office: Fathom Realty Elite.
Copyright 2026 Arizona Regional Multiple Listing Service, All rights reserved. The data relating to real estate for sale on this website comes in part from the Arizona Regional Multiple Listing Service. All information deemed reliable but not guaranteed and should be independently verified. All properties are subject to prior sale, change or withdrawal. Neither listing broker(s) nor Arizona Regional Multiple Listing Service shall be responsible for any typographical errors, misinformation, misprints and shall be held totally harmless.