22764 N 97th Drive, Peoria, AZ 85383
- $950,000
- 4
- BD
- 4
- BA
- 3,318
- SqFt



- Sold Price
- $950,000
- List Price
- $990,000
- Closing Date
- May 21, 2026
- Days on Market
- 74
- Status
- CLOSED
- MLS#
- 6996391
- City
- Peoria
- Bedrooms
- 4
- Bathrooms
- 4
- Living SQFT
- 3,318
- Lot Size
- 13,805
- Subdivision
- Meadows Parcels 7 8 Phase 1a Replat
- Year Built
- 2019
- Type
- Single Family Residence
Property Description
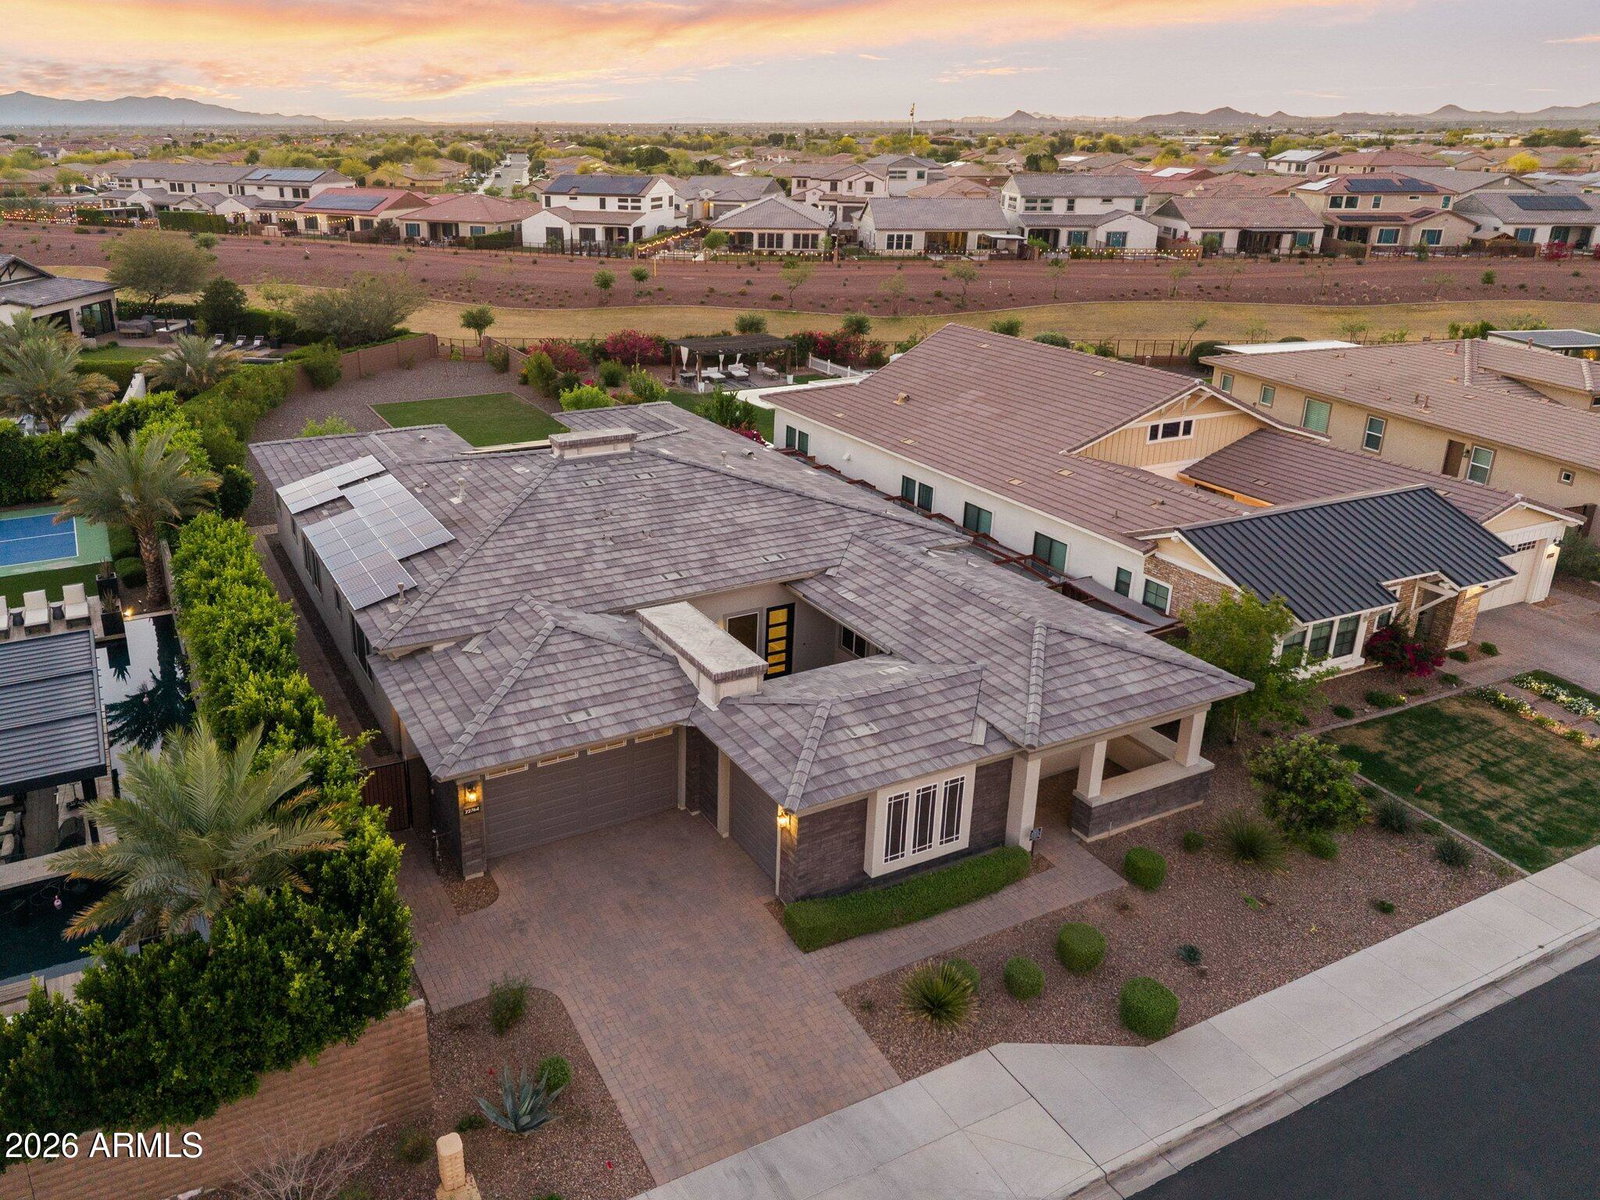
OWNED solar meets a MAJOR price reduction-MOTIVATED seller delivering luxury, efficiency, and unbeatable value with no lease or added payments, giving you significant savings on utility bills, increased home value, true energy independence, and peace of mind for years to come, all wrapped in a stunning home in the highly desired Meadows community, designed for the Arizona lifestyle with seamless indoor-outdoor living, expansive sliding glass doors, a courtyard entry with fireplace, a chef's kitchen with oversized island, double ovens and gas cooktop, plus a desirable split floor plan with a private secondary suite--an opportunity you don't want to miss. From the moment you arrive, the striking architecture, elegant accents, and beautifully designed desert landscaping create an... unforgettable first impression. A private courtyard featuring a cozy outdoor fireplace welcomes you at the front of the home, offering the perfect place to relax on cool Arizona evenings or enjoy a quiet morning coffee. Inside, natural light pours through dramatic vertical windows, highlighting the home's thoughtfully designed split floor plan that offers both openness and privacy. This home features a rare dual primary suite design, making it ideal for multi-generational living, hosting guests or giving family members their own comfortable space. The second primary suite offers its own private bathroom and closet, creating a true retreat. At the heart of the home is a stunning modern chef's kitchen built for both everyday living and entertaining. The expansive island becomes the natural gathering place, perfect for family meals or hosting friends. Featuring abundant cabinet storage, a spacious walk-in pantry, double ovens, and a gas cooktop, this kitchen offers both beauty and functionality for anyone who loves to cook. The living room truly captures the essence of Arizona living with a massive sliding glass wall that opens completely across the entire living room wall, seamlessly blending indoor and outdoor spaces. This incredible feature floods the home with natural light while creating the perfect environment for entertaining or simply enjoying the peaceful desert surroundings. Situated on a premium corner lot, the backyard features a blend of grass and desert rock while still offering plenty of space to personalize and create your own outdoor retreat--whether you envision a pool, outdoor kitchen, fire feature, or additional entertaining space. The home also features a spacious 3-car garage, providing plenty of room for vehicles, storage, and recreational toys. Perfectly located just minutes from shopping, dining, and everyday conveniences, the community also offers fantastic amenities including a resort-style pool, relaxing spa, and pickleball courts, creating a lifestyle that blends recreation, relaxation, and convenience. Located within the highly regarded Peoria Unified School District, known for its highly thought of schools, strong academic programs, dedicated teachers, and a wide variety of extracurricular opportunities for students. The district serves students from kindergarten through high school and is recognized throughout the West Valley for its commitment to education, athletics, arts programs, and preparing students for future success. Outdoor lovers will also appreciate being approximately 20 minutes from Lake Pleasant, where boating, paddle boarding, fishing, hiking, and Arizona's beautiful desert scenery await. With its private courtyard fireplace entry, dual primary suites, chef's kitchen, dramatic sliding glass wall, premium corner lot, and incredible community amenities, this home offers the perfect balance of modern luxury, comfort, and the true Arizona lifestyle.
/u.realgeeks.media/homesbyhaller/Logo-1_1-min.png)
Additional Information
- Elementary School
- Sunset Heights Elementary School
- High School
- Liberty High School
- Middle School
- Sunset Heights Elementary School
- Acres
- 0.32
- Architecture
- Contemporary
- Assoc Fee Includes
- Maintenance Grounds
- Hoa Fee
- $260
- Hoa Fee Frequency
- Quarterly
- Hoa
- Yes
- Hoa Name
- AAM
- Builder Name
- Toll Brothers
- Community
- The Meadows
- Community Features
- Community Spa, Playground, Biking/Walking Path, Clubhouse, Pickleball
- Construction
- Wood Frame, Stucco, Brick Veneer
- Cooling
- Ceiling Fan(s), Central Air
- Exterior Features
- Rain Gutters
- Fencing
- Block, Other
- Fireplace
- Gas, Exterior Fireplace
- Flooring
- Carpet, Tile
- Garage Spaces
- 3
- Heating
- Natural Gas
- Laundry
- Inside
- Living Area
- 3,318
- Lot Size
- 13,805
- Model
- Triana
- New Financing
- Cash, VA Loan, FHA, Conventional
- Parking Features
- Garage Door Opener, Attached Garage
- Lot Features
- Corner Lot, East/West Exposure, Desert Front, Desert Back, Sprinklers In Front, Sprinklers In Rear, Gravel/Stone Front, Gravel/Stone Back, Grass Back
- Roofing
- Tile
- Spa
- None
- Stories
- 1
- Style
- Contemporary
- Subdivision
- Meadows Parcels 7 8 Phase 1a Replat
- Taxes
- $3,423
- Tax Year
- 2025
- Water
- Public
Mortgage Calculator
Listing courtesy of Berkshire Hathaway HomeServices Arizona Properties. Selling Office: HomeSmart.
All information should be verified by the recipient and none is guaranteed as accurate by ARMLS. Copyright 2026 Arizona Regional Multiple Listing Service, Inc. All rights reserved.