11146 W Ashland Way, Avondale, AZ 85392
- $545,000
- 4
- BD
- 2
- BA
- 2,302
- SqFt




- Sold Price
- $545,000
- List Price
- $548,900
- Closing Date
- May 16, 2026
- Days on Market
- 63
- Status
- CLOSED
- MLS#
- 6994809
- City
- Avondale
- Bedrooms
- 4
- Bathrooms
- 2
- Living SQFT
- 2,302
- Lot Size
- 7,876
- Subdivision
- Garden Lakes Parcel 20 Lot 1-49 Tr Acd
- Year Built
- 1994
- Type
- Single Family Residence
Property Description
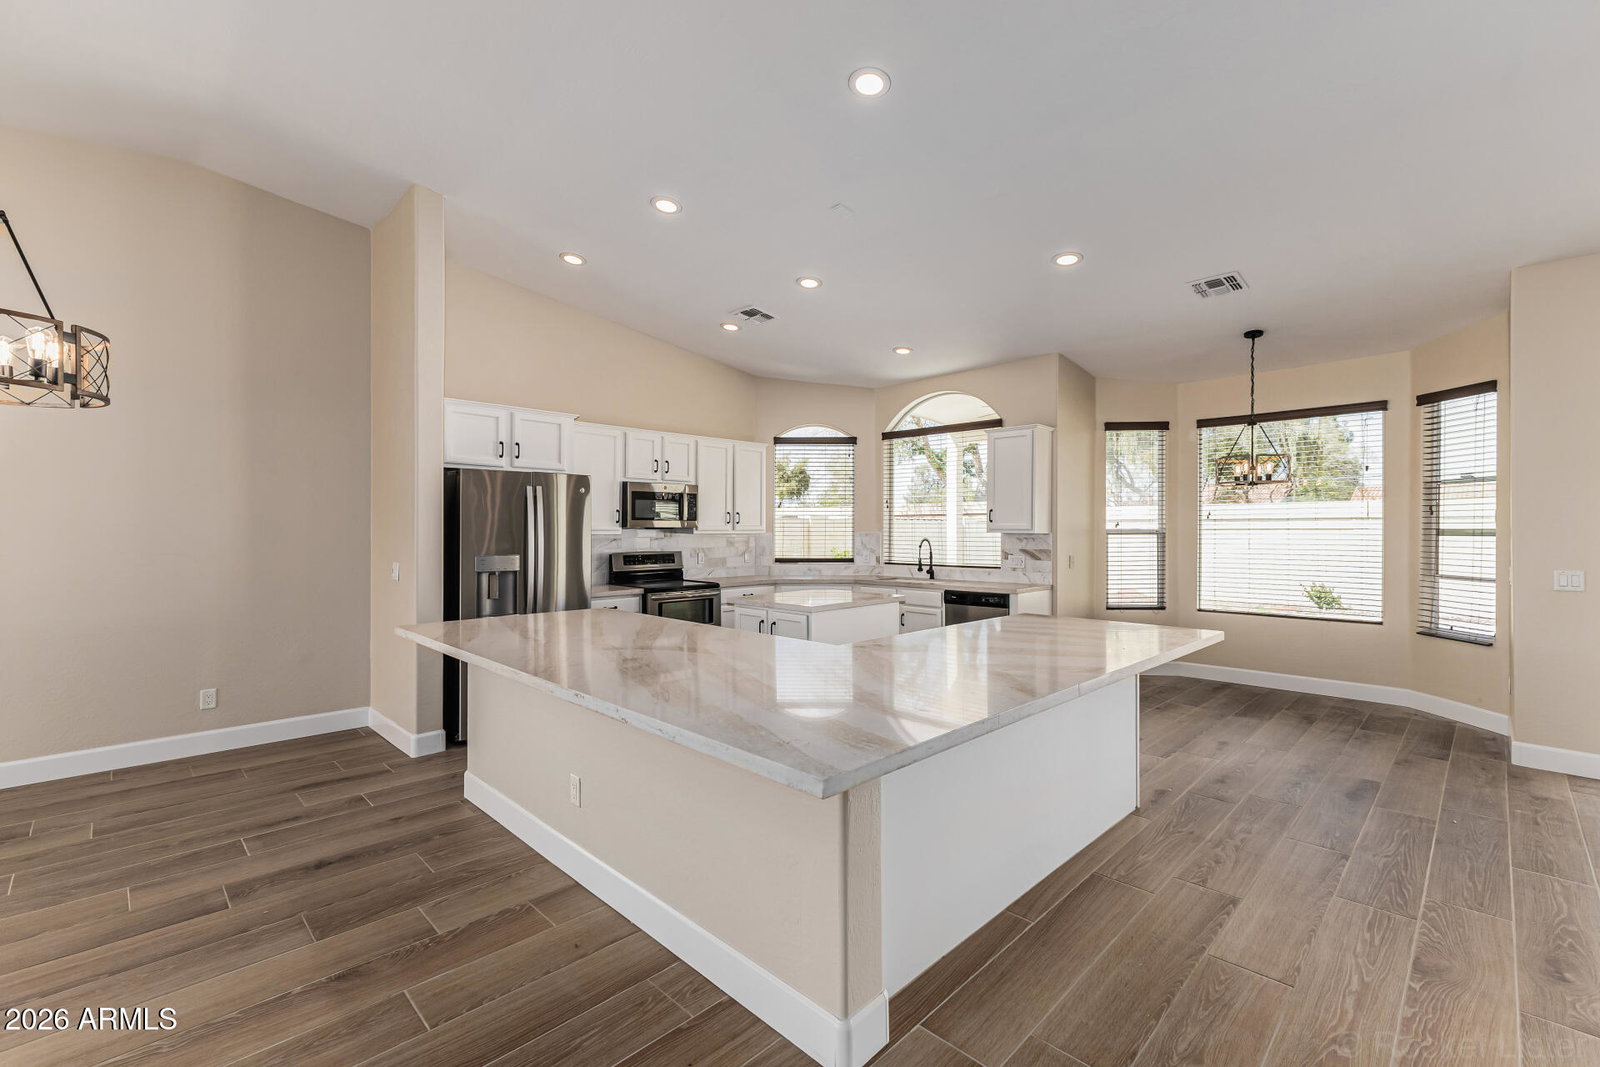
Stunning fully remodeled 4 bedroom, 2 bath home with pool and spa in the highly desirable Garden Lakes community. featuring a spacious open concept floor plan and soaring vaulted ceilings. The interior has been fully updated with wood look plank flooring throughout, modern lighting, designer fans, and updated bath fixtures. The kitchen opens to the main living areas and features expansive quartz countertops, stainless steel appliances, and a large peninsula ideal for entertaining. The primary suite offers a beautifully remodeled bath with a freestanding soaking tub, custom tile shower, and dual vanities. Step outside to a private backyard with a sparkling pool and spa, covered patio, and built in BBQ, perfect for enjoying Arizona's outdoor lifestyle. Located in the popular Garden Lakes neighborhood known for its scenic lakes, parks, walking paths, and convenient access to shopping, dining, and major freeways.
/u.realgeeks.media/homesbyhaller/Logo-1_1-min.png)
Additional Information
- Elementary School
- Garden Lakes Elementary School
- High School
- Westview High School
- Middle School
- Garden Lakes Elementary School
- Acres
- 0.18
- Architecture
- Ranch, Santa Barbara/Tuscan
- Assoc Fee Includes
- Maintenance Grounds
- Hoa Fee
- $456
- Hoa Fee Frequency
- Semi-Annually
- Hoa
- Yes
- Hoa Name
- Garden Lakes
- Builder Name
- UDC
- Community Features
- Lake, Playground, Biking/Walking Path
- Construction
- Wood Frame, Painted, Stucco
- Cooling
- Central Air
- Exterior Features
- Built-in Barbecue
- Fencing
- Block
- Fireplace
- Family Room
- Flooring
- Tile
- Garage Spaces
- 3
- Heating
- Electric
- Laundry
- Washer Hookup, Gas Dryer Hookup
- Living Area
- 2,302
- Lot Size
- 7,876
- New Financing
- Cash, VA Loan, FHA, Conventional
- Parking Features
- Attached Garage
- Lot Features
- North/South Exposure, Gravel/Stone Front, Gravel/Stone Back
- Roofing
- Tile
- Pool
- Yes
- Spa
- Private, Heated
- Stories
- 1
- Style
- Ranch, Santa Barbara/Tuscan
- Subdivision
- Garden Lakes Parcel 20 Lot 1-49 Tr Acd
- Taxes
- $3,271
- Tax Year
- 2025
- Water
- Public
Mortgage Calculator
Listing courtesy of Grigg's Group Powered by The Altman Brothers. Selling Office: West USA Realty.
All information should be verified by the recipient and none is guaranteed as accurate by ARMLS. Copyright 2026 Arizona Regional Multiple Listing Service, Inc. All rights reserved.