13334 E Sand Hills Road, Scottsdale, AZ 85255
- $1,975,000
- 4
- BD
- 5
- BA
- 4,082
- SqFt




- Sold Price
- $1,975,000
- List Price
- $2,090,000
- Closing Date
- Jul 02, 2026
- Days on Market
- 112
- Status
- CLOSED
- MLS#
- 6992971
- City
- Scottsdale
- Bedrooms
- 4
- Bathrooms
- 5
- Living SQFT
- 4,082
- Lot Size
- 13,753
- Subdivision
- Storyrock
- Year Built
- 2023
- Type
- Single Family Residence
Property Description
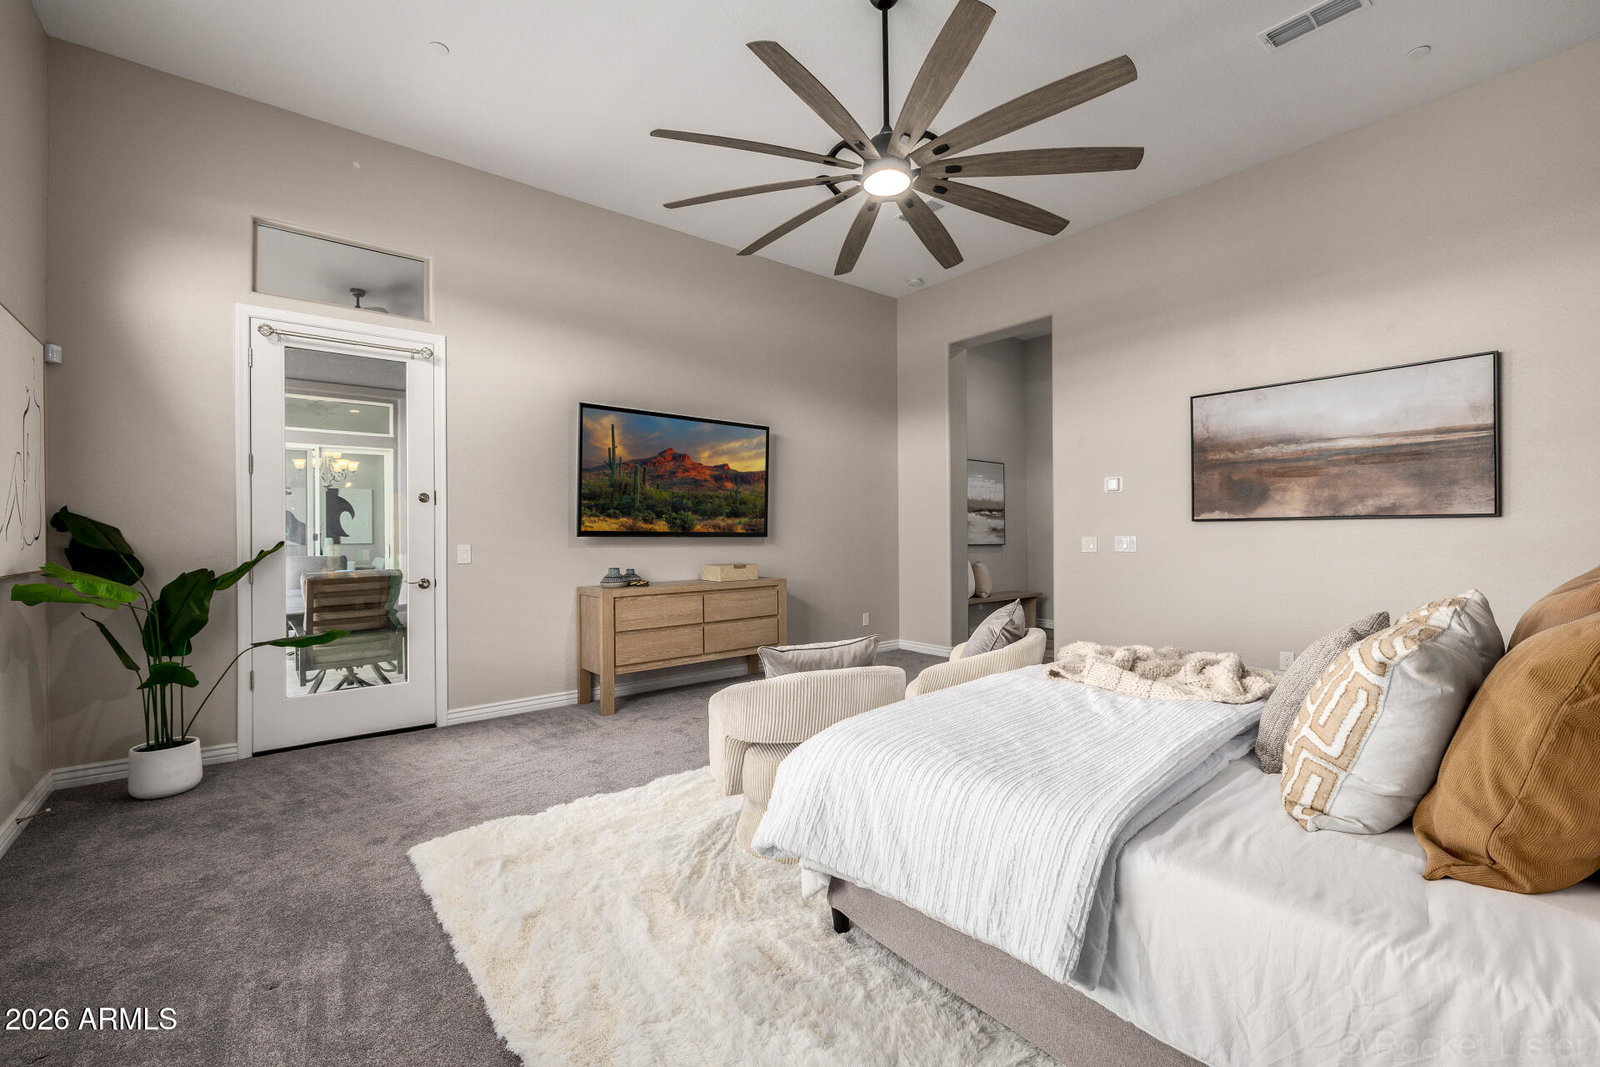
One of north Scottsdale's premier communities, welcome to Storyrock. Don't wait 18 months for new construction, available now is this expansive 4,082 s/f single level home with detached casita, nestled on a 1/3 acre lot with views of Tom's Thumb, Four Peaks, Weaver's Needle and the beautiful Sonoran Desert. As you approach the home take notice of the front patio to take in the spectacular mountain views. Once through the iron gate you enter a private courtyard that separates the casita and main home. Inside the casita is a kitchenette, full bathroom, walk-in closet and a 16' multi-panel glass door. Inside the main home, the kitchen is equipped with upgraded maple cabinets by Peterson Cabinetry, all GE Monogram appliances, pot filler, quartz waterfall island and a beverage center at the Butler's Pantry. The spacious great room offers views of the beautifully landscaped backyard through another set of 16' multi-panel glass doors. The primary bath has a large walk-in shower, soaking tub and walk-in closet equipped with a safe. There are two additional en-suite bedrooms, both with walk-in closets, an office and a versatile flex room which is currently set up as a gym with separate exit to the courtyard. The owners spent over $250,000 on the front and backyard landscaping which includes the oversized front view patio, pool with upgraded safety ledge, sheer descent water feature, bbq island, pergola, fire pit, extra wide paver driveway and extensive stone and iron works. Insulated 4 car garage, tankless water heater, and all interior walls are insulated for sound and energy efficiency, whole home security system, RV gate and property borders a common area for additional privacy and undisturbed views.
/u.realgeeks.media/homesbyhaller/Logo-1_1-min.png)
Additional Information
- Elementary School
- Horseshoe Trails Elementary School
- High School
- Cactus Shadows High School
- Middle School
- Sonoran Trails Middle School
- Acres
- 0.32
- Architecture
- Santa Barbara/Tuscan
- Assoc Fee Includes
- Maintenance Grounds
- Hoa Fee
- $594
- Hoa Fee Frequency
- Quarterly
- Hoa
- Yes
- Hoa Name
- Storyrock Comm HOA
- Builder Name
- Taylor Morrison
- Community
- Storyrock
- Community Features
- Gated, Biking/Walking Path
- Construction
- Wood Frame, Painted, Stucco
- Cooling
- Ceiling Fan(s), Central Air, Programmable Thmstat
- Exterior Features
- Private Street(s), Private Yard, Built-in Barbecue
- Fencing
- Wrought Iron, Block
- Flooring
- Carpet, Tile
- Garage Spaces
- 4
- Guest House SqFt
- 540
- Heating
- Natural Gas
- Laundry
- Engy Star (See Rmks), Inside
- Living Area
- 4,082
- Lot Size
- 13,753
- Model
- Horizon
- New Financing
- Cash, Conventional
- Other Rooms
- Family Room, Great Room, Bonus/Game Room, Guest Qtrs-Sep Entrn
- Parking Features
- RV Gated, Garage Door Opener, Direct Access, Attached Garage
- Lot Features
- North/South Exposure, Borders Common Area, Desert Front, Desert Back, Sprinklers In Front, Sprinklers In Rear, Synthetic Grass Back, Auto Timer H2O Front, Auto Timer H2O Back
- Roofing
- Tile
- Pool
- Yes
- Spa
- None
- Stories
- 1
- Style
- Santa Barbara/Tuscan
- Subdivision
- Storyrock
- Taxes
- $3,461
- Tax Year
- 2025
- Water
- Public
Mortgage Calculator
Listing courtesy of HomeSmart. Selling Office: Russ Lyon Sotheby's International Realty.
All information should be verified by the recipient and none is guaranteed as accurate by ARMLS. Copyright 2026 Arizona Regional Multiple Listing Service, Inc. All rights reserved.