2790 N 165th Drive, Goodyear, AZ 85395
- $745,000
- 2
- BD
- 3
- BA
- 1,889
- SqFt




- Sold Price
- $745,000
- List Price
- $775,000
- Closing Date
- Jun 15, 2026
- Days on Market
- 71
- Status
- CLOSED
- MLS#
- 6990552
- City
- Goodyear
- Bedrooms
- 2
- Bathrooms
- 3
- Living SQFT
- 1,889
- Lot Size
- 6,586
- Subdivision
- Pebblecreek Phase 2 Unit 59
- Year Built
- 2022
- Type
- Single Family Residence
Property Description
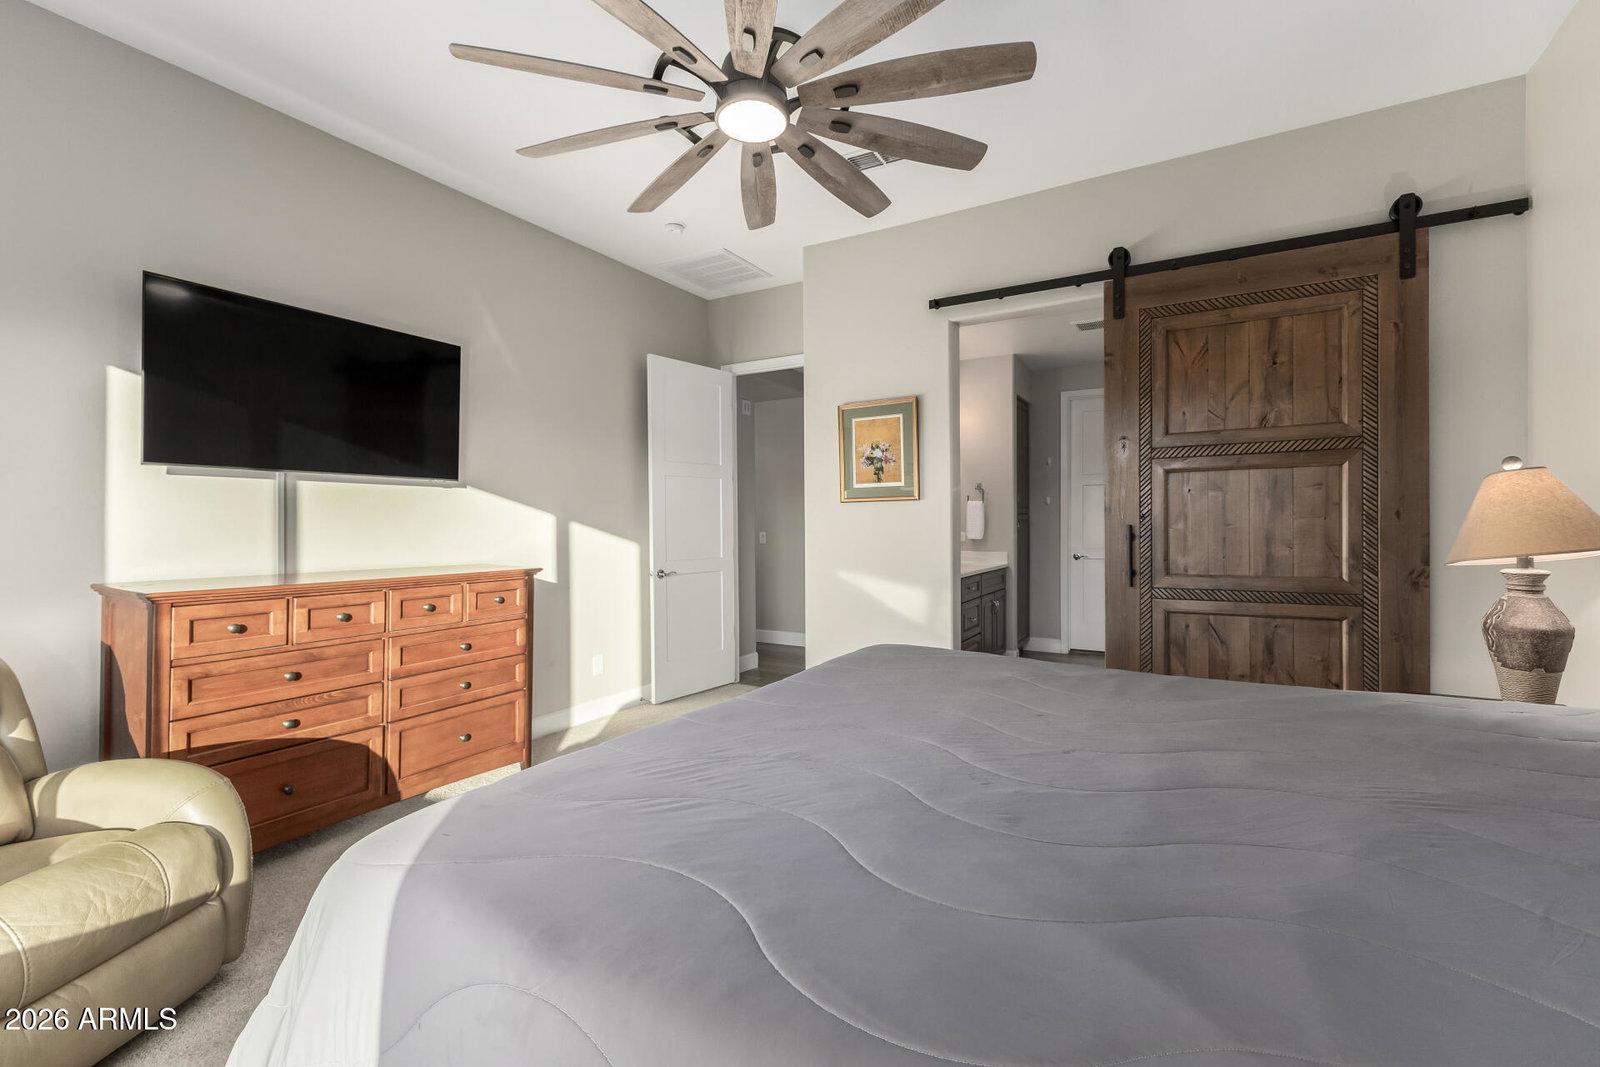
Location, location, location! This nearly new Mandara model showcases over $200,000 in premium upgrades and is perfectly positioned within walking distance of the Tuscany Falls Clubhouse in the award-winning golf resort community of PebbleCreek. Why wait to build when this beautifully upgraded, move-in-ready home is available in the perfect location now? Designed with comfort, style, and functionality in mind, this home offers two full ensuite bedrooms, a versatile den/home office, powder room, private backyard, and a golf cart garage. The eat-in kitchen is an entertainer's dream, seamlessly flowing into the natural light-filled great room with double glass doors that open to the patio, creating an ideal indoor-outdoor living experience. Kitchen highlights include... upgraded 42-inch alder cabinetry with crown molding, pull-out shelving, soft-close doors and drawers with dovetail construction, a stunning full-height porcelain tile backsplash, quartz countertops, a breakfast island, and designer pendant lighting. The kitchen is further enhanced by upgraded built-in stainless-steel appliances, including a convection wall oven, gas cooktop, and stainless-steel hood, and a walk-in pantry. The spacious great room is enhanced by a stately alcove bar featuring a full-height backsplash, abundant upper and lower cabinetry for added storage, and a stainless-steel wine refrigerator; ideal for effortless entertaining. A thoughtfully designed split-bedroom floor plan provides privacy and convenience with two full ensuite bedrooms, ideal for both homeowners and guests. The primary suite is generously sized and features a large walk-in closet and a spa-like bathroom with a custom barn door, glass-enclosed shower, dual vanities, and modern fixtures. A separate den with a beautiful custom barn door and a conveniently located powder room sits just off the great room and kitchen. Designer lighting, ceiling fans, and professionally installed remote-controlled window treatments are already in place throughout the home. Luxury vinyl plank flooring runs throughout the main living areas, with upgraded carpet in the bedrooms. Two-toned paint, tall doors, high ceilings, and upgraded baseboards enhance the home's refined aesthetic. Step outside to your private backyard retreat, featuring a covered patio with custom pergolas, artificial turf, a built-in BBQ, remote-controlled sunshades, and professionally designed landscaping. The garage offers overhead storage and comfortably accommodates two full-size vehicles plus a golf cart. This exceptional home truly has it all: prime location, smart design, beautiful high-end finishes, and is just moments from all Tuscany Falls amenities. Schedule your private showing today and experience it for yourself. A complete list of upgrades and property features is available in the document section.
/u.realgeeks.media/homesbyhaller/Logo-1_1-min.png)
Additional Information
- Elementary School
- Adult
- High School
- Adult
- Middle School
- Adult
- Acres
- 0.15
- Architecture
- Ranch
- Assoc Fee Includes
- Maintenance Grounds
- Hoa Fee
- $1,761
- Hoa Fee Frequency
- Semi-Annually
- Hoa
- Yes
- Hoa Name
- PebbleCreek HOA
- Builder Name
- Robson
- Community
- Pebblecreek
- Community Features
- Guarded Entry, Community Spa, Community Spa Htd, Gated, Golf, Tennis Court(s), Biking/Walking Path, Clubhouse, Community Media Room, Fitness Center, Pickleball
- Construction
- Wood Frame, Painted, Stucco
- Cooling
- Ceiling Fan(s), Central Air, Programmable Thmstat
- Exterior Features
- Built-in Barbecue
- Fencing
- Block
- Flooring
- Carpet, Laminate
- Garage Spaces
- 2
- Heating
- Electric
- Laundry
- Engy Star (See Rmks), Gas Dryer Hookup
- Living Area
- 1,889
- Lot Size
- 6,586
- Model
- Mandara
- New Financing
- Cash, VA Loan, Conventional
- Other Rooms
- Great Room
- Parking Features
- Golf Cart Garage, Extended Length Garage, Direct Access
- Lot Features
- Desert Front, Desert Back, Sprinklers In Front, Sprinklers In Rear, Synthetic Grass Frnt, Synthetic Grass Back, Auto Timer H2O Front, Auto Timer H2O Back
- Roofing
- Tile
- Spa
- None
- Stories
- 1
- Style
- Ranch
- Subdivision
- Pebblecreek Phase 2 Unit 59
- Taxes
- $2,794
- Tax Year
- 2025
- Water
- Public
- Age Restricted
- Yes
Mortgage Calculator
Listing courtesy of West USA Realty. Selling Office: Realty ONE Group.
All information should be verified by the recipient and none is guaranteed as accurate by ARMLS. Copyright 2026 Arizona Regional Multiple Listing Service, Inc. All rights reserved.