21565 S 223rd Place, Queen Creek, AZ 85142
- $850,000
- 5
- BD
- 4
- BA
- 3,416
- SqFt




- List Price
- $850,000
- Price Change
- ▼ $17,000 1783978565
- Days on Market
- 166
- Status
- ACTIVE
- MLS#
- 6989073
- City
- Queen Creek
- Bedrooms
- 5
- Bathrooms
- 4
- Living SQFT
- 3,416
- Lot Size
- 12,600
- Subdivision
- Charleston Estates
- Year Built
- 2017
- Type
- Single Family Residence
Property Description
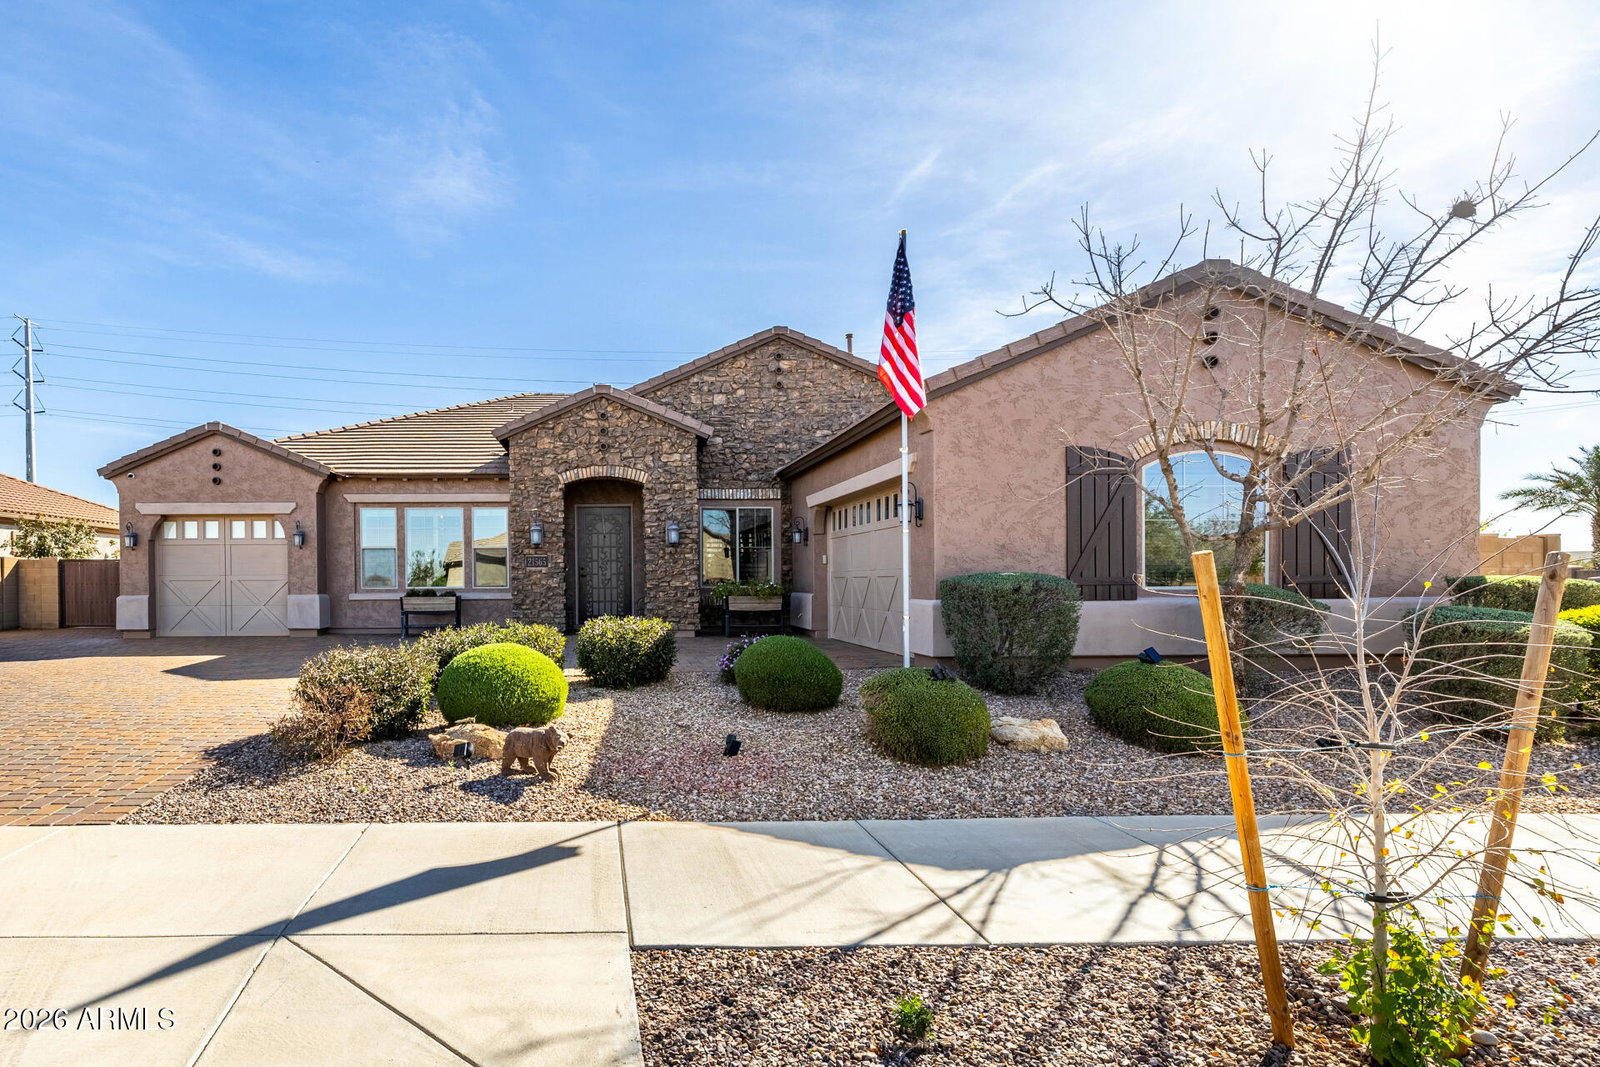
Motivated Sellers, beautiful 5 bed, 4 bath single-level home in Charleston Estates on a premium corner lot! Features a freshly painted exterior w/stone accents, low-maint. landscaping, 3-car garage, RV gate, RV Pad & paver driveway. Inside you'll find formal living & dining, soaring ceilings, wood-look tile, plantation shutters & a neutral palette throughout. Gourmet kitchen offers staggered cabinets w/crown molding, granite counters, walk-in pantry, mosaic backsplash, SS appliances incl. dual wall ovens, breakfast nook & large island w/breakfast bar. Spacious open floor plan with MIL suite & your private backyard oasis featuring a saltwater pool, 2 covered patios, and a new salt cell (Aug. 2026). Primary suite includes a walk-in closet & spa-like ensuite w/dual vanities & garden tub. Spacious open-concept floor plan, one hallway for MIL suite, another hallway for Primary suite and another hallway for two bedrooms who share a jack-Jill bathroom. The incredible backyard oasis with a sparkling saltwater pool make this home perfect for everyday living and entertaining. Home comes with a transferable home warranty!
/u.realgeeks.media/homesbyhaller/Logo-1_1-min.png)
Additional Information
- Elementary School
- Faith Mather Sossaman Elementary School
- High School
- Queen Creek High School
- Middle School
- Queen Creek Junior High School
- Acres
- 0.29
- Architecture
- Santa Barbara/Tuscan
- Assoc Fee Includes
- Maintenance Grounds
- Hoa Fee
- $148
- Hoa Fee Frequency
- Monthly
- Hoa
- Yes
- Hoa Name
- Charleston Estates
- Builder Name
- CALATLANTIC HOMES
- Community Features
- Playground, Biking/Walking Path
- Construction
- Wood Frame, Painted, Stucco, Stone
- Cooling
- Ceiling Fan(s), Central Air
- Fencing
- Block, Back Yard
- Flooring
- Carpet, Tile
- Garage Spaces
- 3
- Heating
- Natural Gas
- Laundry
- Washer Hookup, Inside
- Living Area
- 3,416
- Lot Size
- 12,600
- New Financing
- Cash, VA Loan, Conventional
- Other Rooms
- Family Room
- Parking Features
- RV Gated, Garage Door Opener, Direct Access, Attached Garage
- Lot Features
- Corner Lot, East/West Exposure, Sprinklers In Front, Gravel/Stone Front, Gravel/Stone Back, Synthetic Grass Back, Auto Timer H2O Front
- Roofing
- Tile
- Pool
- Yes
- Spa
- None
- Stories
- 1
- Style
- Santa Barbara/Tuscan
- Subdivision
- Charleston Estates
- Taxes
- $3,185
- Tax Year
- 2025
- Water
- Public
Mortgage Calculator
Listing courtesy of Finally Home Realty, LLC.
All information should be verified by the recipient and none is guaranteed as accurate by ARMLS. Copyright 2026 Arizona Regional Multiple Listing Service, Inc. All rights reserved.