Share this with your friends


(602) 692-4114
Real Estate Company
3001 N 21st Avenue, Phoenix, AZ 85015
- $555,000
- 4
- BD
- 2
- BA
- 1,500
- SqFt




- Sold Price
- $555,000
- List Price
- $575,000
- Closing Date
- May 08, 2026
- Days on Market
- 36
- Status
- CLOSED
- MLS#
- 6988135
- City
- Phoenix
- Bedrooms
- 4
- Bathrooms
- 2
- Living SQFT
- 1,500
- Lot Size
- 7,227
- Subdivision
- Westwood Village
- Year Built
- 1952
- Type
- Single Family Residence
Property Description
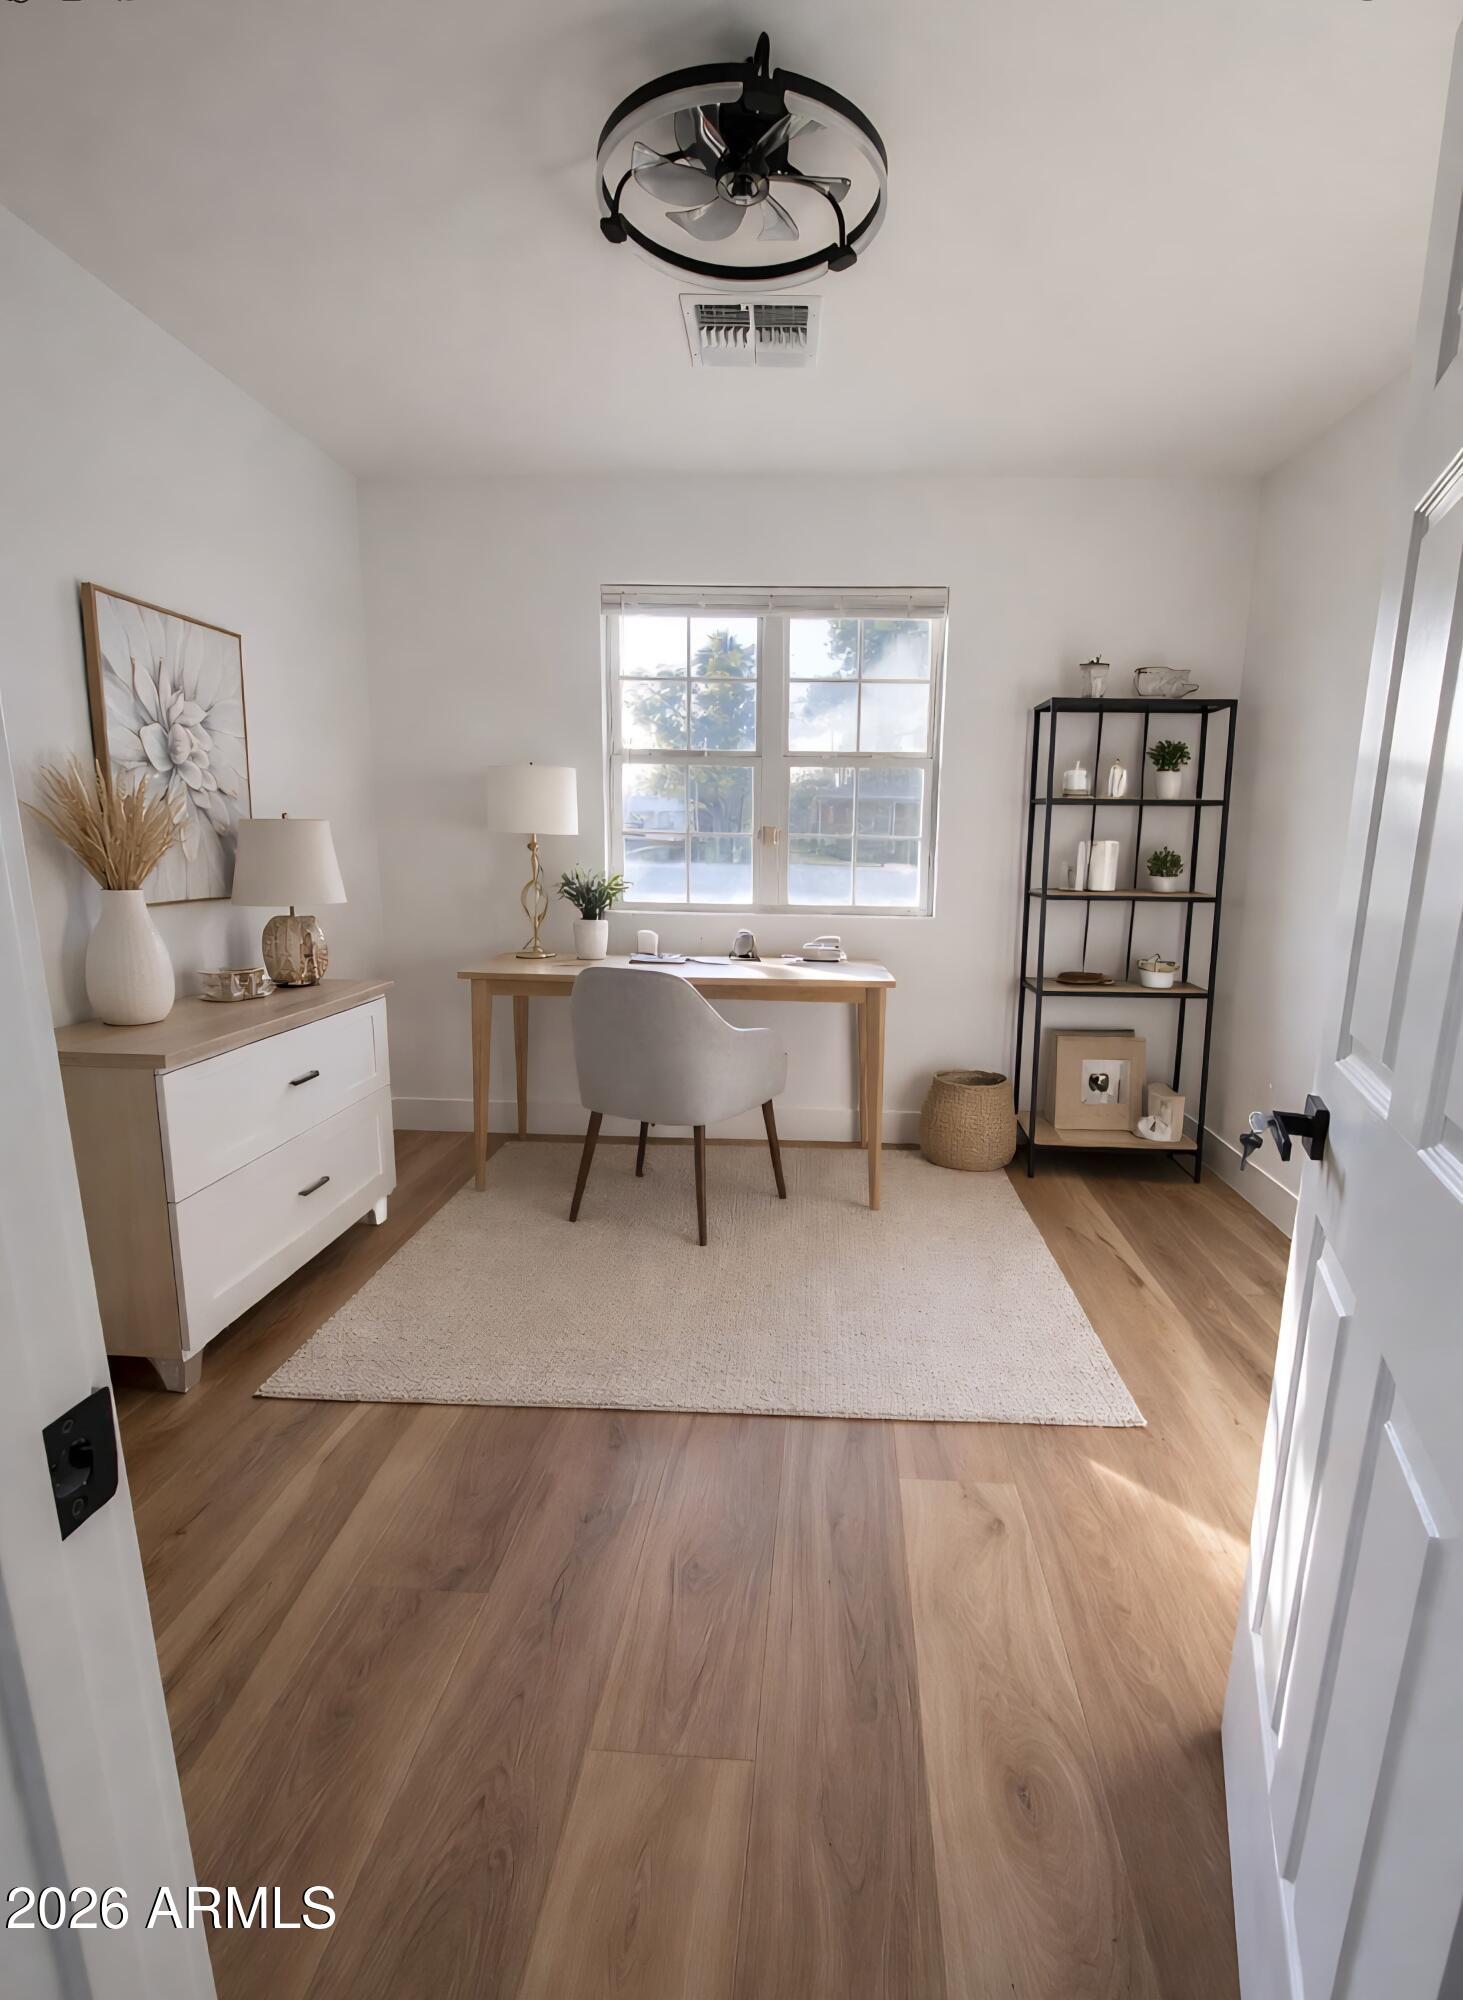
Welcome to The Olive House - a fully reimagined 4-bedroom residence in historically designated Westwood Village. Known for oversized lots, mature tree-lined streets, and neighbors who still stop to talk, this community offers a sense of connection that cannot be replicated - no matter how extensive the renovation. And this home is the standout. Taken down to the studs and completely re-engineered, it delivers new electrical, plumbing, ductwork, flooring, lighting, interior and exterior paint, refreshed landscaping, newer roof (2024) and peace of mind from day one. From the moment you arrive, the stately olive tree and manicured lawn set the tone. Step inside and you're welcomed by a bright, open-concept great room where clean lines and thoughtful design take center stage. A dramatic quartz island anchors the space, complemented by a striking black-and-white herringbone backsplash and stainless steel appliances. Wide-plank flooring, elevated ceilings, and oversized picture windows - including a stunning front bay window - fill the home with natural light. The redesigned layout includes a spacious primary suite offering privacy and separation from the secondary bedrooms. Generous in scale, it provides space for a reading nook or sitting area, its own climate control system, and direct patio access for quiet morning coffee. The split floor plan features large secondary bedrooms, both baths feature dual vanities and abundant interior storage - a rarity in homes of this era. Outside, the oversized backyard is ready for entertaining, relaxing, or future possibilities. An RV gate allows secure storage for recreational vehicles or additional parking, while covered parking and extended driveway space provide flexibility for guests. Located just minutes from Encanto Golf Course, Encanto Park, and the energy of Uptown, Midtown, and Downtown Phoenix - including dining, museums, nightlife, sports, and entertainment - The Olive House offers the rare opportunity to own a comprehensively redesigned home in one of Central Phoenix's most beloved historic neighborhoods.
/u.realgeeks.media/homesbyhaller/Logo-1_1-min.png)
Additional Information
- Elementary School
- Maie Bartlett Heard School
- High School
- Central High School
- Middle School
- Maie Bartlett Heard School
- Acres
- 0.17
- Architecture
- Ranch
- Assoc Fee Includes
- No Fees
- Builder Name
- Unknown
- Community Features
- Biking/Walking Path
- Construction
- Block, Painted
- Cooling
- Ceiling Fan(s), Central Air, Window/Wall Unit
- Fencing
- Block, Back Yard
- Flooring
- Vinyl
- Heating
- Electric
- Laundry
- Inside
- Living Area
- 1,500
- Lot Size
- 7,227
- New Financing
- Cash, Conventional
- Other Rooms
- Great Room
- Parking Features
- RV Gated
- Lot Features
- East/West Exposure, Gravel/Stone Front, Gravel/Stone Back, Grass Front
- Roofing
- Composition
- Sewer
- Public Sewer
- Spa
- None
- Stories
- 1
- Style
- Ranch
- Subdivision
- Westwood Village
- Taxes
- $1,815
- Tax Year
- 2025
- Water
- Public
Courtesy of eXp Realty. 888-897-7821 Selling Office: Realty ONE Group.
Copyright 2026 Arizona Regional Multiple Listing Service, All rights reserved. The data relating to real estate for sale on this website comes in part from the Arizona Regional Multiple Listing Service. All information deemed reliable but not guaranteed and should be independently verified. All properties are subject to prior sale, change or withdrawal. Neither listing broker(s) nor Arizona Regional Multiple Listing Service shall be responsible for any typographical errors, misinformation, misprints and shall be held totally harmless.