7619 W Surrey Avenue, Peoria, AZ 85381
- $569,000
- 5
- BD
- 3
- BA
- 2,489
- SqFt




- Sold Price
- $569,000
- List Price
- $579,000
- Closing Date
- May 08, 2026
- Days on Market
- 47
- Status
- CLOSED
- MLS#
- 6984795
- City
- Peoria
- Bedrooms
- 5
- Bathrooms
- 3
- Living SQFT
- 2,489
- Lot Size
- 8,063
- Subdivision
- Ridgemere
- Year Built
- 1987
- Type
- Single Family Residence
Property Description
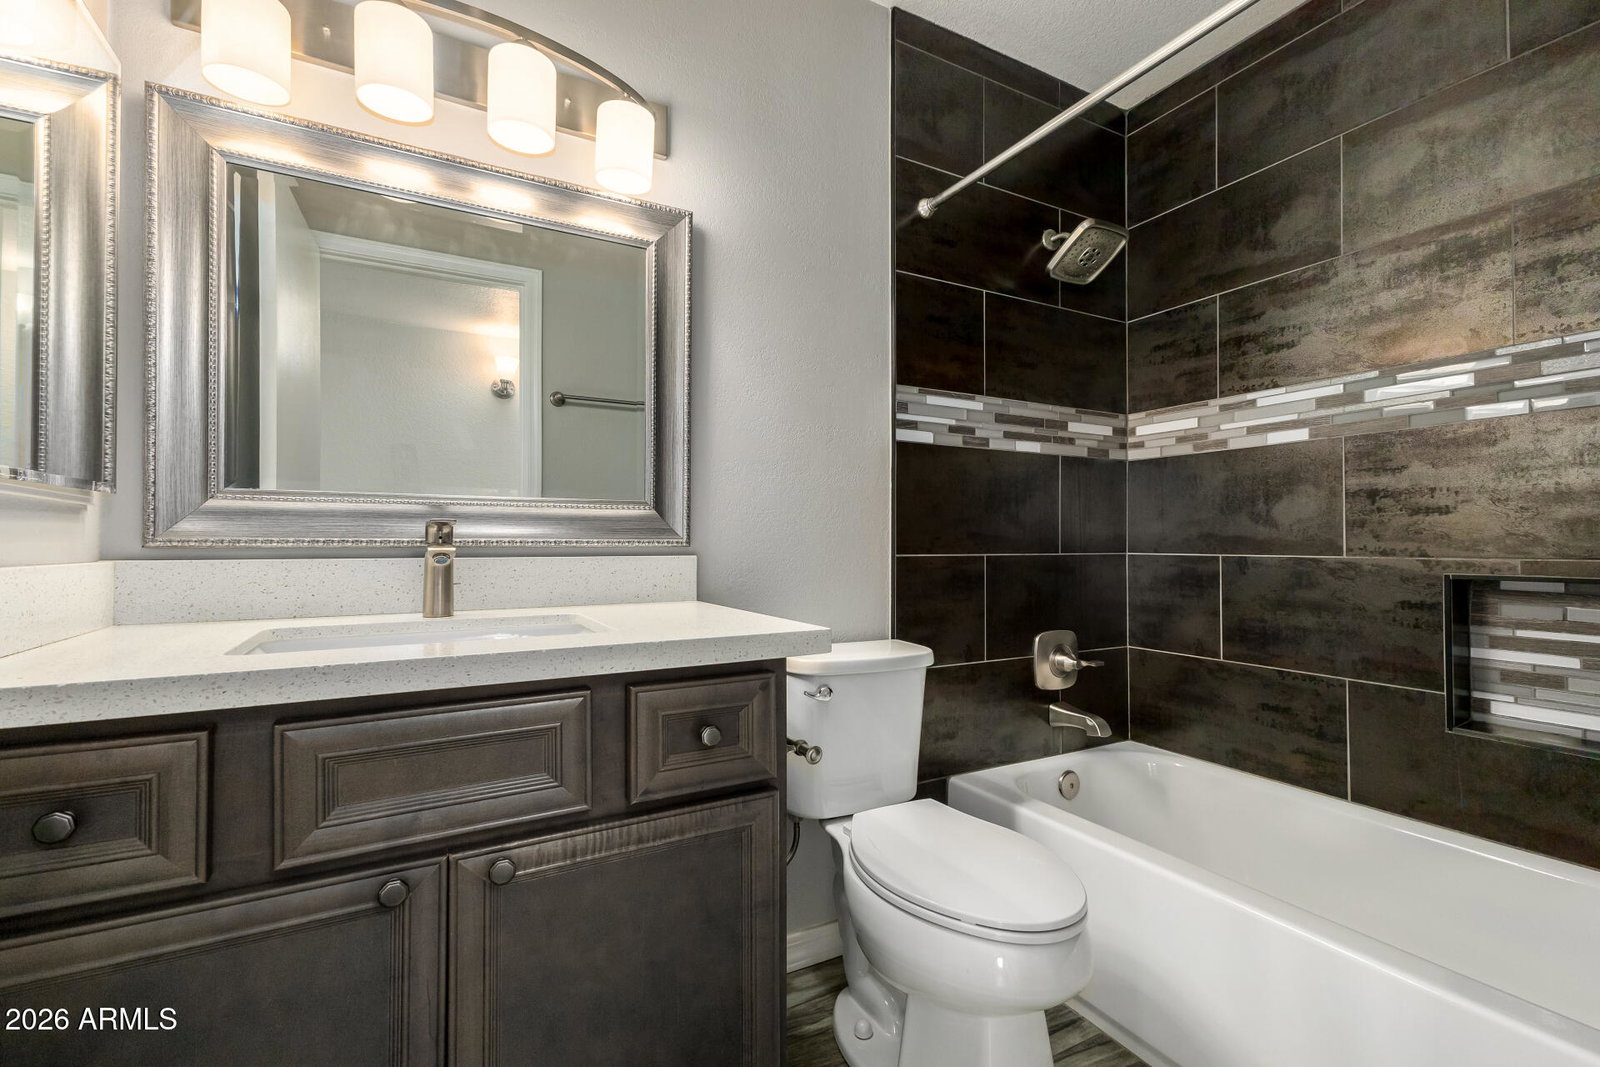
Have you wondered why you haven't found the 'perfect home' yet? Maybe you've been waiting for this one! Remodeled, tastefully updated and meticulously maintained. This unique property offers true Multi-generational living! (guest wing, in-law setup, teen floor, man/woman cave, game room, vacation rental, however you'd like to use it). 3 bedrooms and 2 baths on the upper-level with 2 bedrooms and 1 bath on the lower-level, plus its own private entrance/exit to the rear yard. This home boasts a total of 5 bedrooms, 3 baths, 2 separate living areas, 2 kitchens, 2 fireplaces (1 wood burning, one electric), plank style tile flooring, brand new carpet/pad, granite/quartz countertops, custom tiled showers, dual pane tinted windows, radiant barrier attic/sealed attic/extra attic insulation added for energy efficiency, water softener, custom closets, both refrigerators, 2 mounted TV's, washer/dryer set, water softener and firepit all stay. Custom designed pebble sheen play pool with 2 water features, in-pool seating, large baja step and extended cool decking, real grass area in the rear yard, propane firepit with sitting area and 3 covered patios. Low maintenance front yard, 2 RV gates (one covered), RV parking, 2 sheds, garage with storage cabinets, polyurethane flooring plus parking for 7 vehicles out front with NO HOA.
/u.realgeeks.media/homesbyhaller/Logo-1_1-min.png)
Additional Information
- Elementary School
- Oasis Elementary School
- High School
- Centennial High School
- Middle School
- Oasis Elementary School
- Acres
- 0.19
- Assoc Fee Includes
- No Fees
- Basement Description
- Walk-Out Access, Full, Concrete, Exterior Entry, Storage Space
- Builder Name
- NA
- Community
- Ridgemere
- Construction
- Wood Frame, Painted, Stucco, Brick Veneer
- Cooling
- Ceiling Fan(s), Central Air, Heat Pump
- Electric
- 220 Volts in Kitchen
- Exterior Features
- Balcony, Storage, RV Hookup, Rain Gutters
- Fencing
- Wrought Iron, Block
- Fireplace
- Family Room, Living Room, Fire Pit, Wood Burning
- Flooring
- Carpet, Tile
- Garage Spaces
- 2
- Heating
- Electric
- Laundry
- Inside
- Living Area
- 2,489
- Lot Size
- 8,063
- New Financing
- Cash, Conventional
- Other Rooms
- Great Room, Bonus/Game Room
- Parking Features
- RV Access/Parking, RV Gated, Garage Door Opener, Attch'd Gar Cabinets, Separate Strge Area, Attached Garage, Attached Carport
- Lot Features
- North/South Exposure, Desert Front, Sprinklers In Rear, Gravel/Stone Front, Gravel/Stone Back, Grass Back, Auto Timer H2O Back
- Roofing
- Composition, Rolled/Hot Mop
- Pool
- Yes
- Spa
- None
- Stories
- 2
- Subdivision
- Ridgemere
- Taxes
- $1,534
- Tax Year
- 2025
- Water
- Public
Mortgage Calculator
Listing courtesy of My Home Group Real Estate. Selling Office: RETSY.
All information should be verified by the recipient and none is guaranteed as accurate by ARMLS. Copyright 2026 Arizona Regional Multiple Listing Service, Inc. All rights reserved.